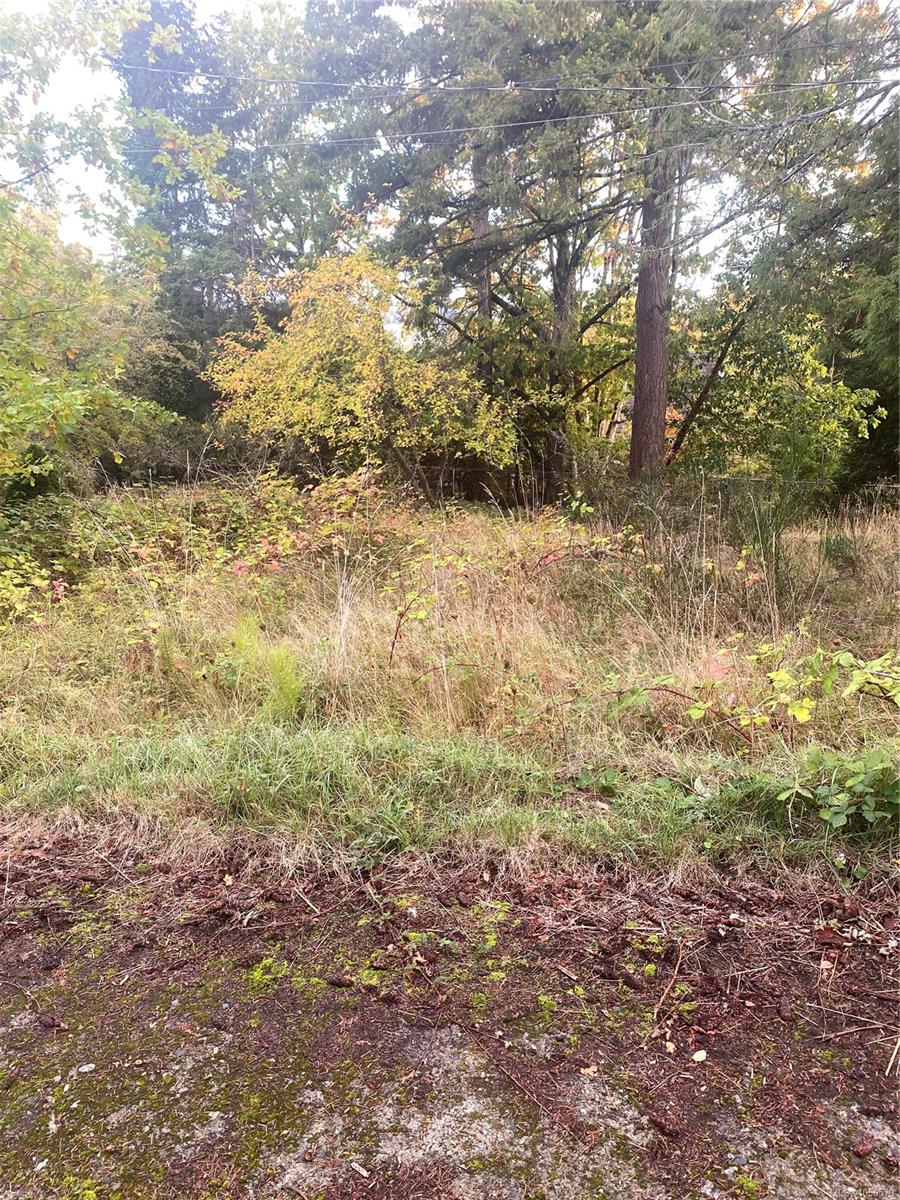
Description
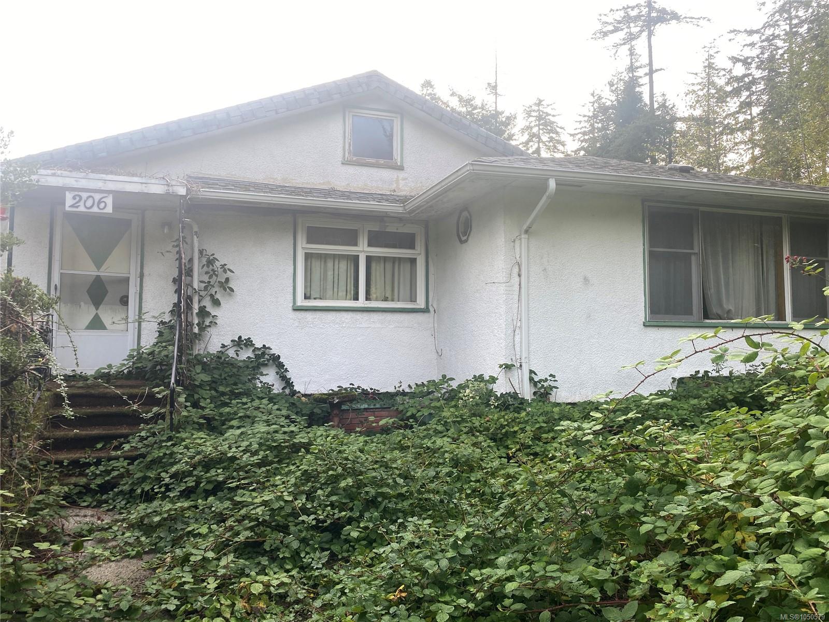
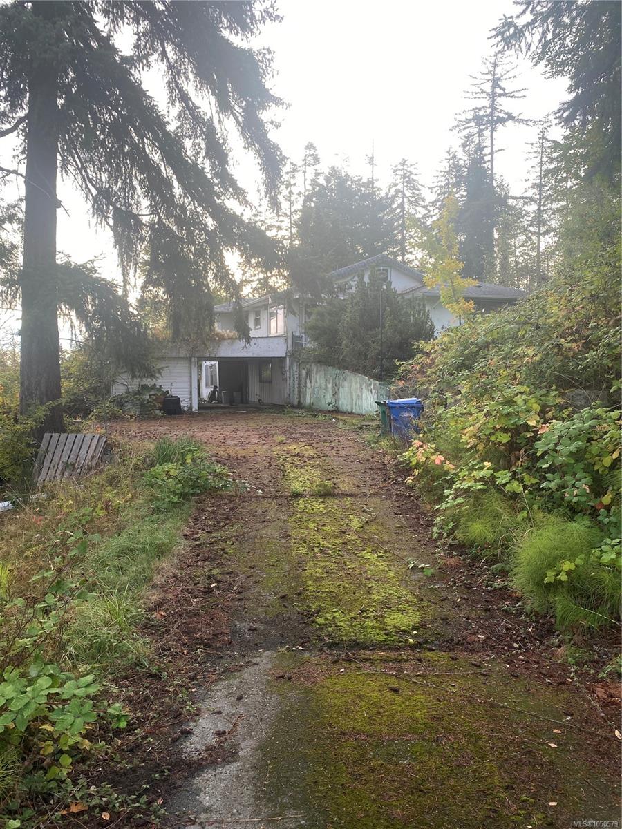
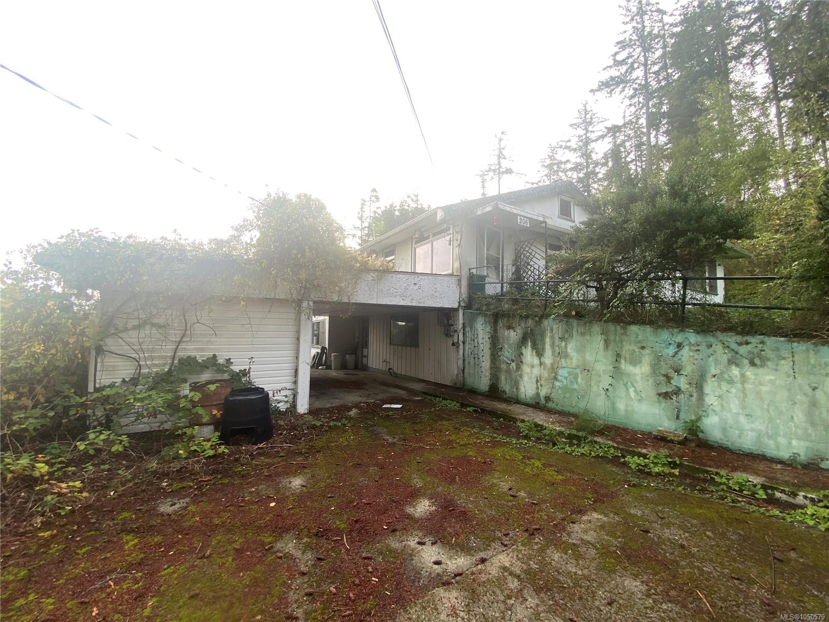
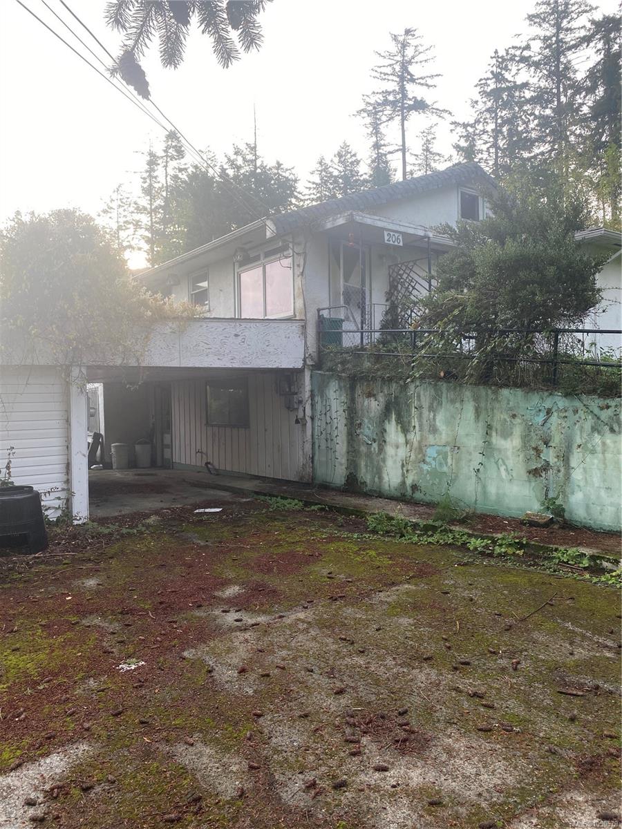
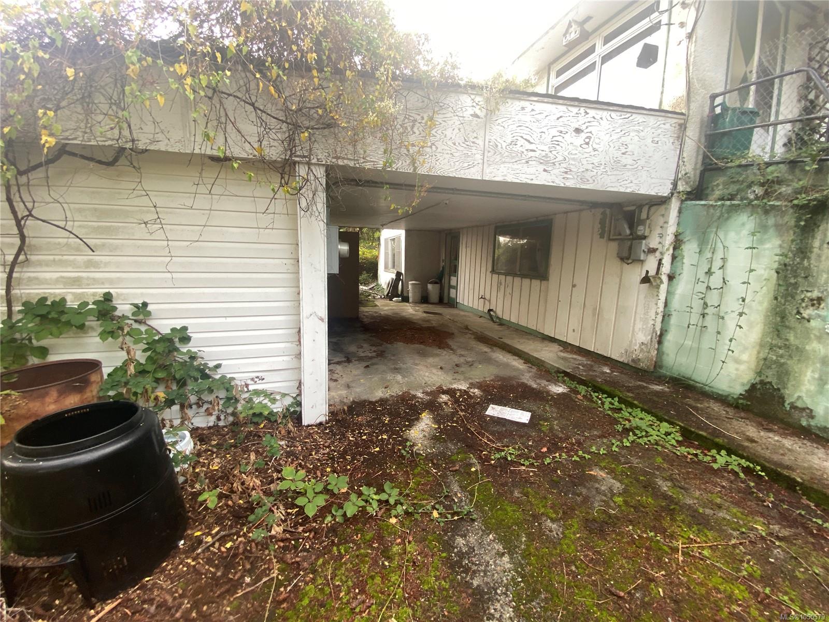
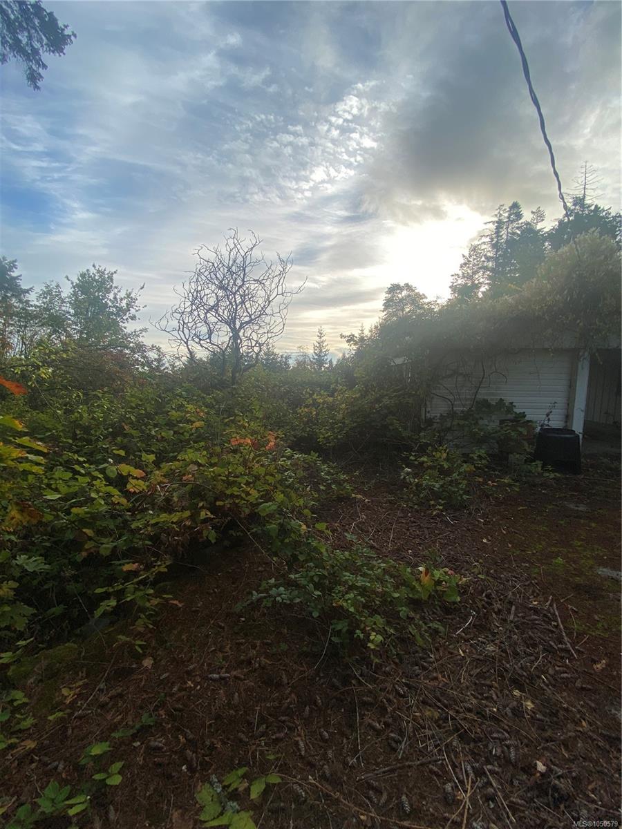
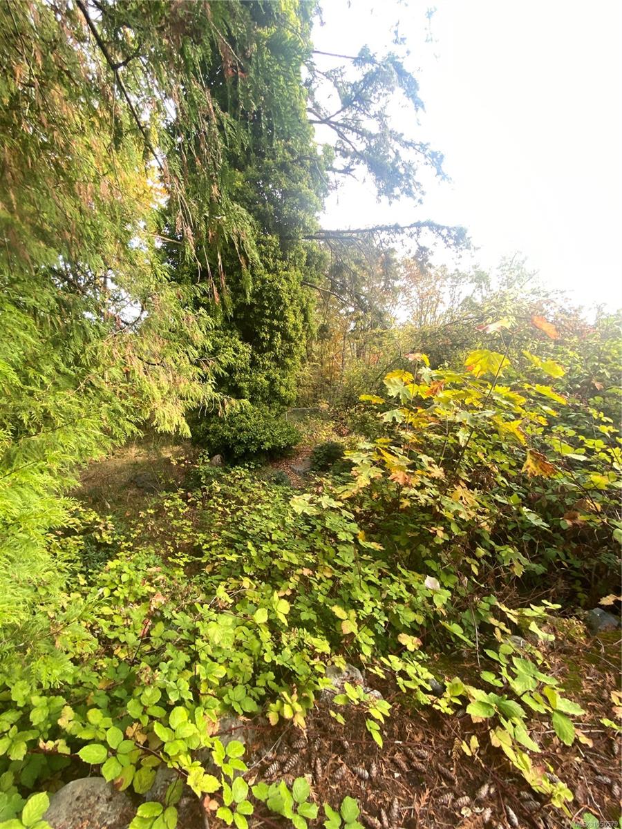
A rare opportunity awaits at 206 King Road. Set on 2.11 acres in a private setting near Westwood Lake, this property offers exciting potential for future development or the opportunity to create a unique estate property. Surrounded by nature yet conveniently located within Nanaimo, the generous parcel provides plenty of space and possibilities for a buyer with vision. Enjoy easy access to the trails, recreation and natural beauty of Westwood Lake while remaining just minutes from everyday amenities. Whether you're a developer, investor or looking for a private acreage close to the city, this is an opportunity worth exploring. Buyers to verify development potential, zoning, servicing and permitted uses with the City of Nanaimo. All data and measurements are approximate and should be verified if fundamental.
Property Details
| Property Type | Residential |
| Property Sub Type | Single Family Detached |
| Listing ID | 1050579 |
| Status | Active |
| City | Nanaimo |
| Area | Nanaimo |
| Sub-Area | Na University District |
| Postal Code | V9R 5Z5 |
| Property Taxes | $6,646.00 (2026) |
| Parking Total | 2 |
| Zoning | R5 |
| Facing | West |
| Water | Municipal |
| Sewer | Sewer Connected |
| Heating | Forced Air,Heat Pump |
| Fireplaces | 1 |
| Fireplace Type | Wood Stove |
| Construction | Frame Wood,Stucco,Vinyl Siding |
| Roof | Fibreglass Shingle |
| Foundation | Poured Concrete |
| Basement | Finished |
| Laundry | In House |
| Listed Date | Oct 5, 2026 |
| Ownership | Freehold |
| Lot Size | 2.11 acres |
Rooms
| Room | Level | Dimensions | Description |
|---|---|---|---|
| Bathroom | Main level | 4-Piece | |
| Bedroom | Main level | 12\'9 x 10\'9 | |
| Bedroom | Main level | 11\'3 x 13\'0 | |
| Dining nook | Main level | 10\'1 x 6\'5 | |
| Dining room | Main level | 14\'0 x 12\'1 | |
| Entrance | Main level | 6\'4 x 9\'0 | |
| Kitchen | Main level | 10\'1 x 9\'1 | |
| Laundry room | Main level | 10\'1 x 8\'2 | |
| Living room | Main level | 22\'5 x 14\'2 | |
| Primary Bedroom | Main level | 15\'0 x 12\'2 | |
| Sunroom | Main level | 9\'9 x 15\'2 |
Building Details
| Heating | Forced air, Heat Pump |
| Stories | -1 |
Additional Information
| Features | Acreage, Private setting, Wooded area, Other |
| Land Size | 2.11 ac |
| Land Access | Road access |
| Building Type | House |
| Interior Size | 3534 sqft |
| Transaction | For sale |