Description
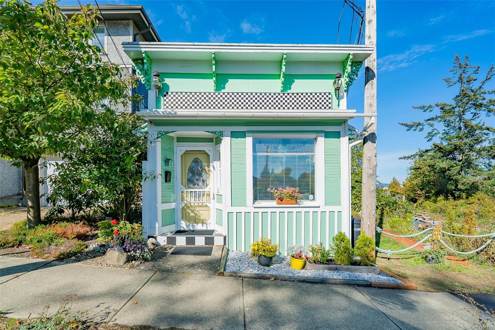
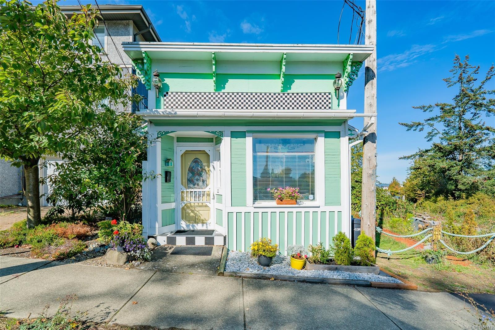
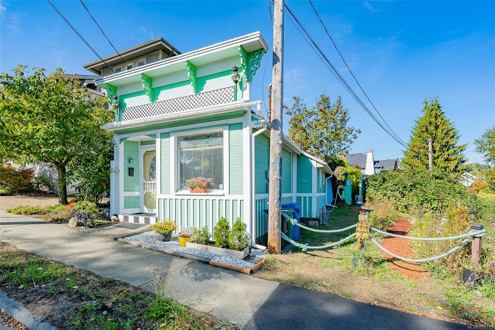
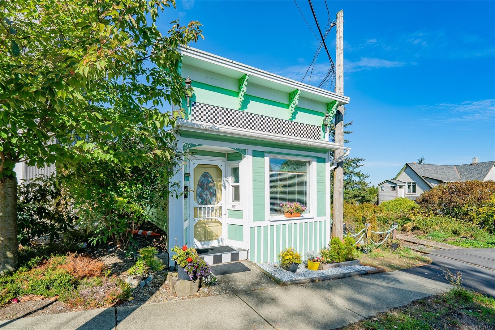
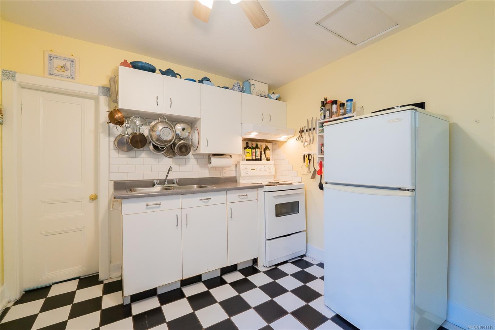
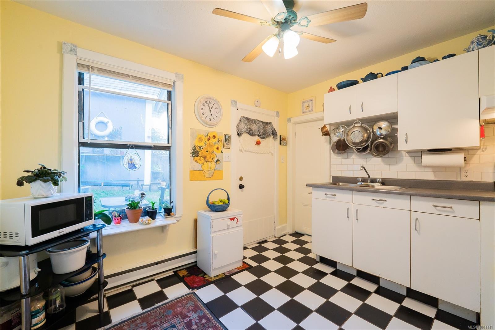
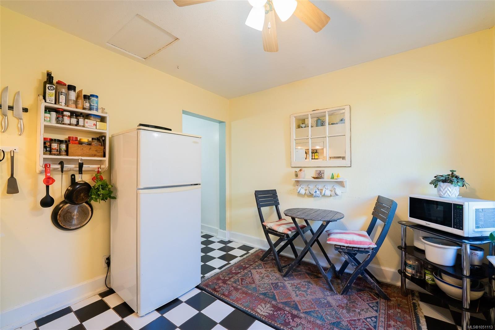
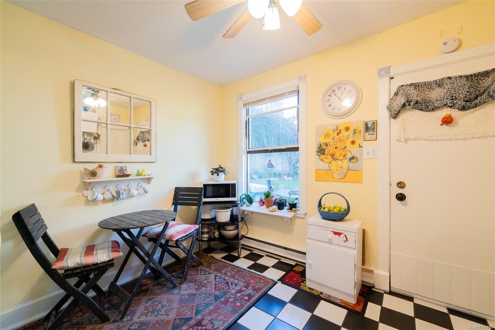
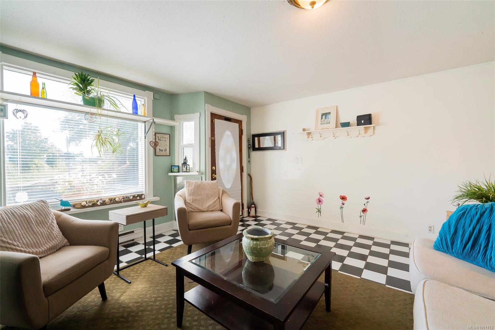
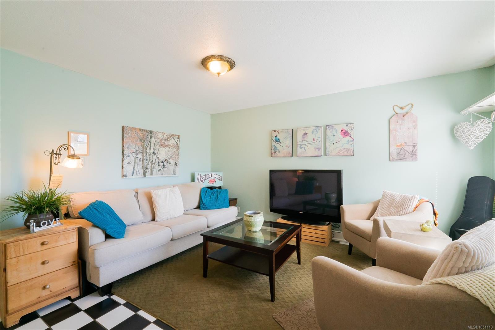
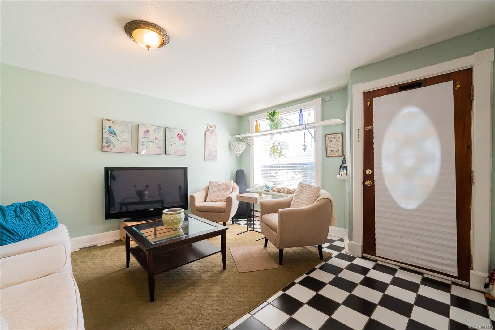
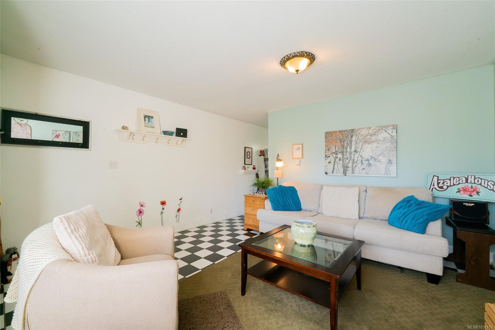
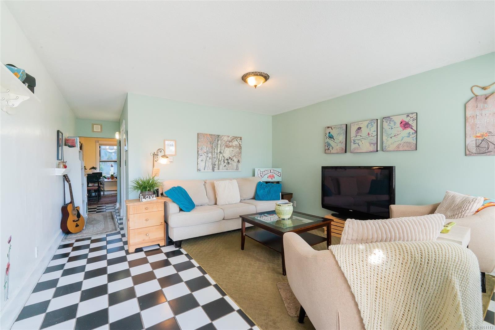
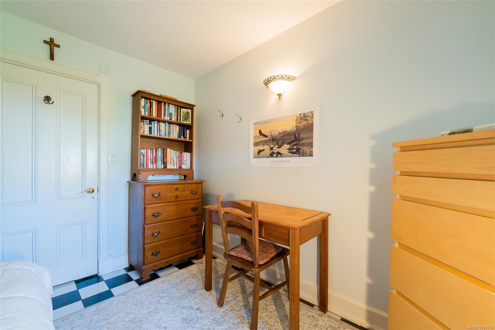
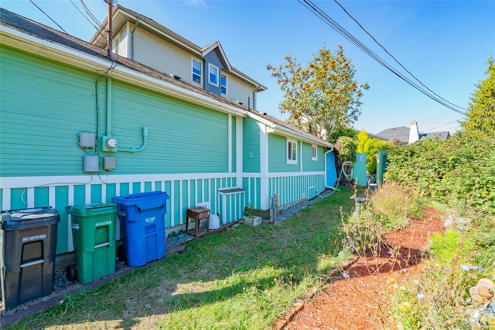
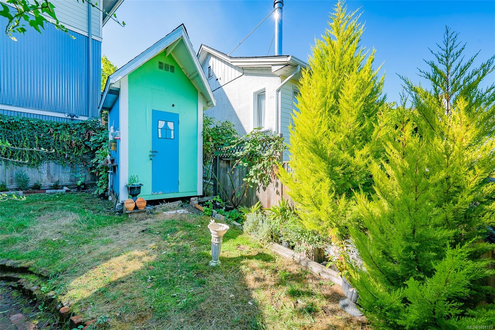
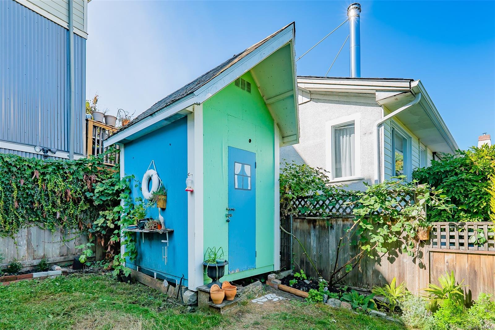
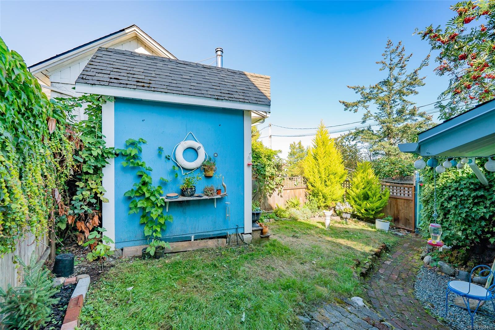
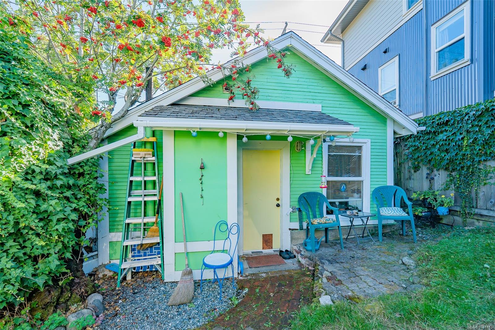
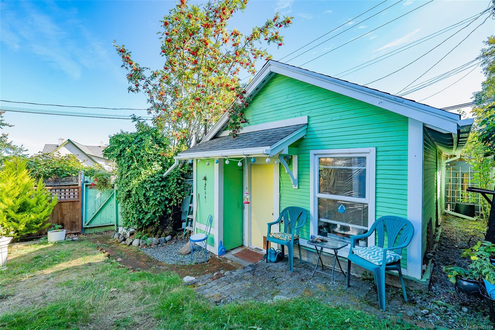
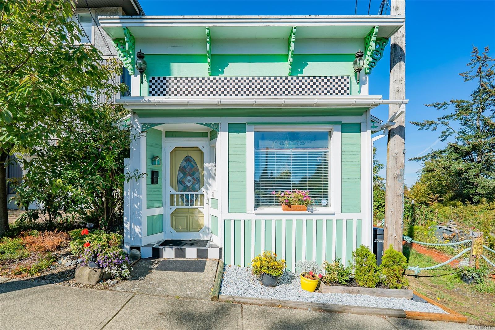
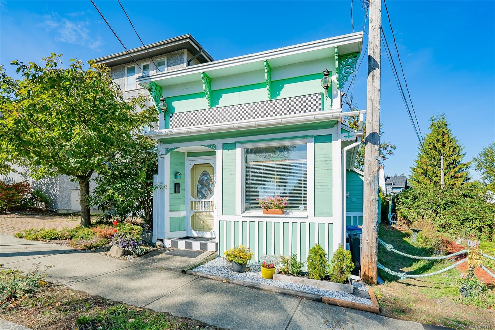
Attention investors, retirees and students! Here’s a rare opportunity to own a detached character home near downtown Nanaimo with low carrying costs and future potential. Located in the Old City area, planning policies support a mix of residential uses along with potential small-scale business or professional office uses, subject to City approval. Recent updates include updated windows throughout most of the home, and roof and gutter cleaning earlier this year. This home has been very well taken care of and is available fully furnished. Enjoy being close to VIU, downtown shopping, restaurants, cafes, the waterfront seawall, parks, transit, ferries and float plane service. The fenced backyard offers a storage shed and easy-care outdoor space. Quick possession is possible. All measurements are approximate and should be verified if important. Buyers should independently verify zoning, permitted uses and development potential with the City of Nanaimo.
Property Details
| Property Type | Residential |
| Property Sub Type | Single Family Detached |
| Listing ID | 1051113 |
| Status | Active |
| City | Nanaimo |
| Area | Nanaimo |
| Sub-Area | Na Old City |
| Postal Code | V9R 2W4 |
| Property Taxes | $1,829.00 (2026) |
| Zoning | R14 |
| Facing | South |
| Water | Municipal |
| Sewer | Sewer Connected |
| Heating | Baseboard,Electric |
| Cooling | Window Unit(s) |
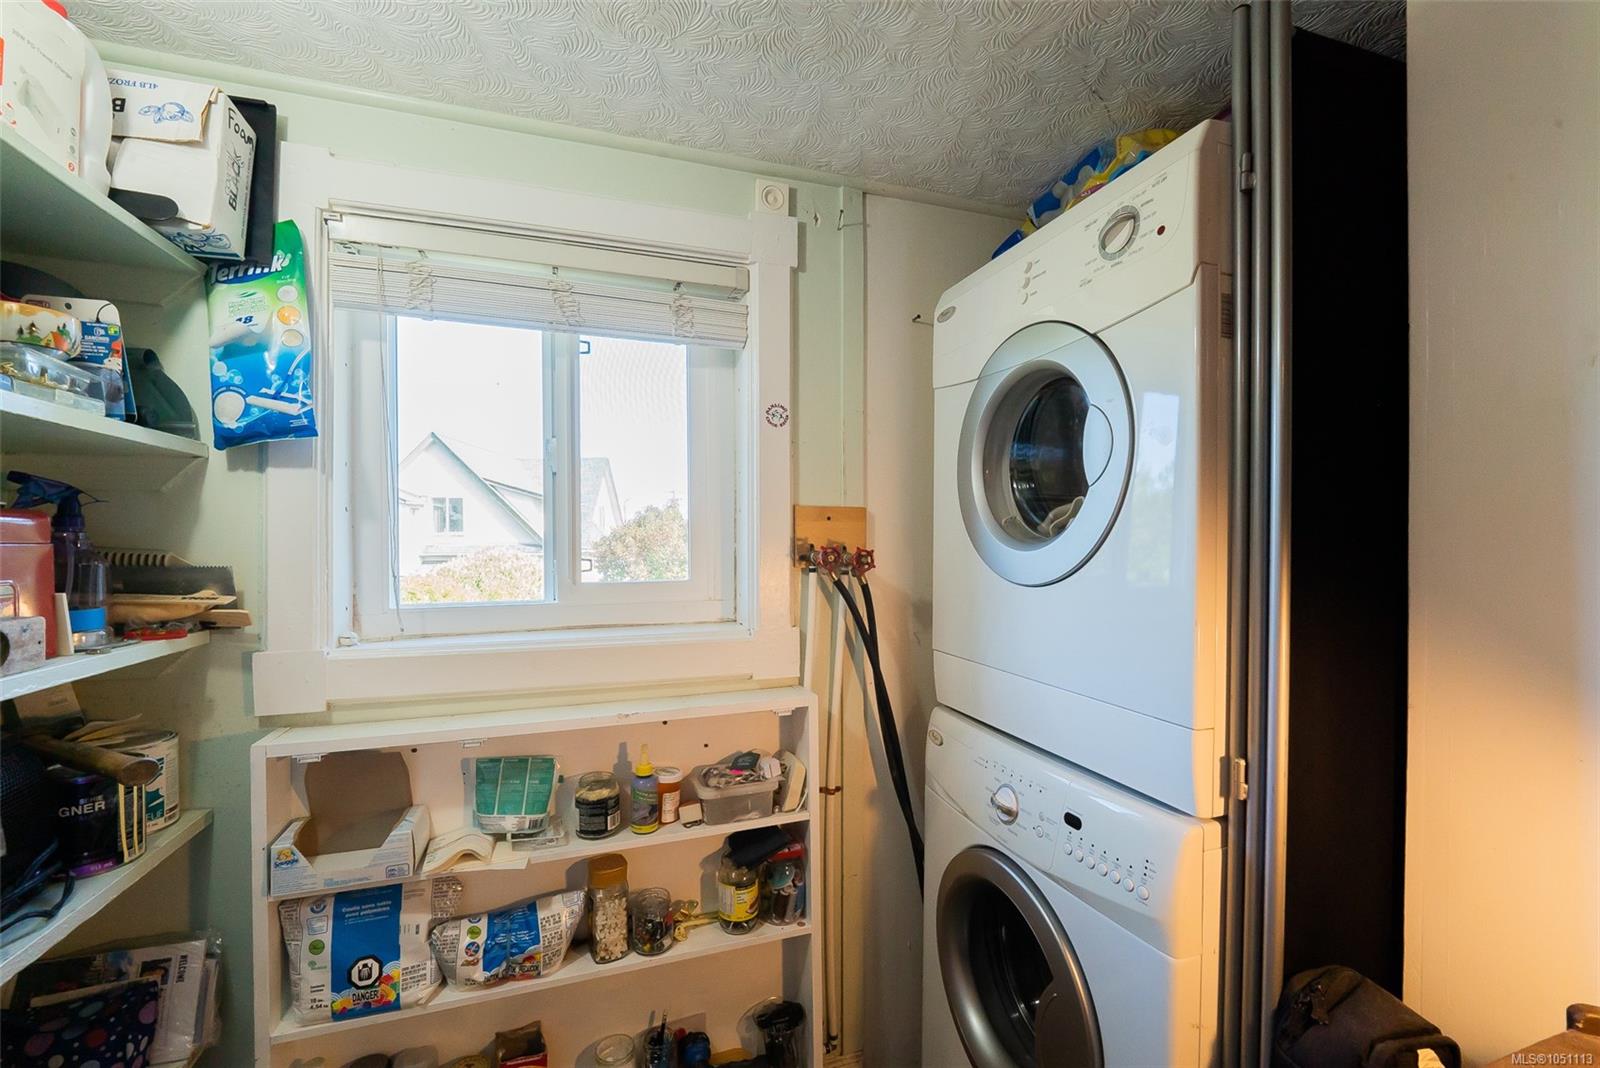
| Appliances | Dryer,Oven/Range Electric,Refrigerator,Washer |
| Interior Features | Ceiling Fan(s),Dining/Living Combo,Eating Area |
| Exterior Features | Fencing: Partial |
| Construction | Insulation All,Wood |
| Roof | Asphalt Shingle |
| Foundation | Slab |
| Basement | None |
| Laundry | In House |
| Listed Date | Oct 1, 2026 |
| Ownership | Freehold |
| Lot Size | 0.02 acres |
Rooms
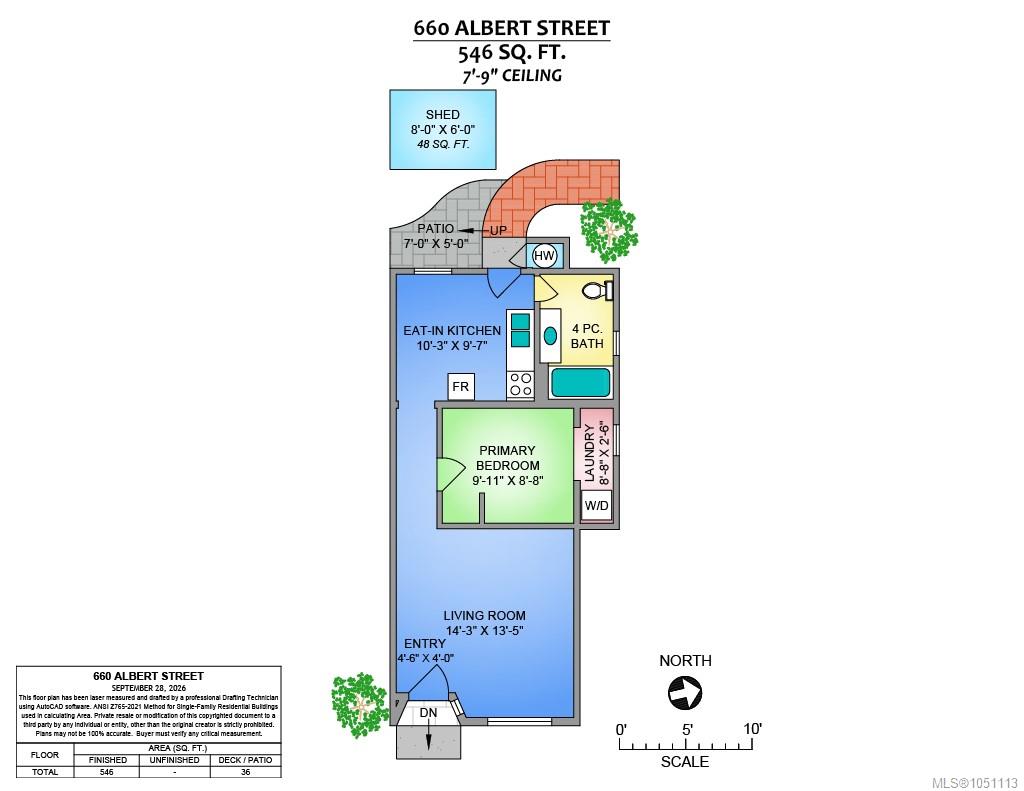
| Room | Level | Dimensions | Description |
|---|---|---|---|
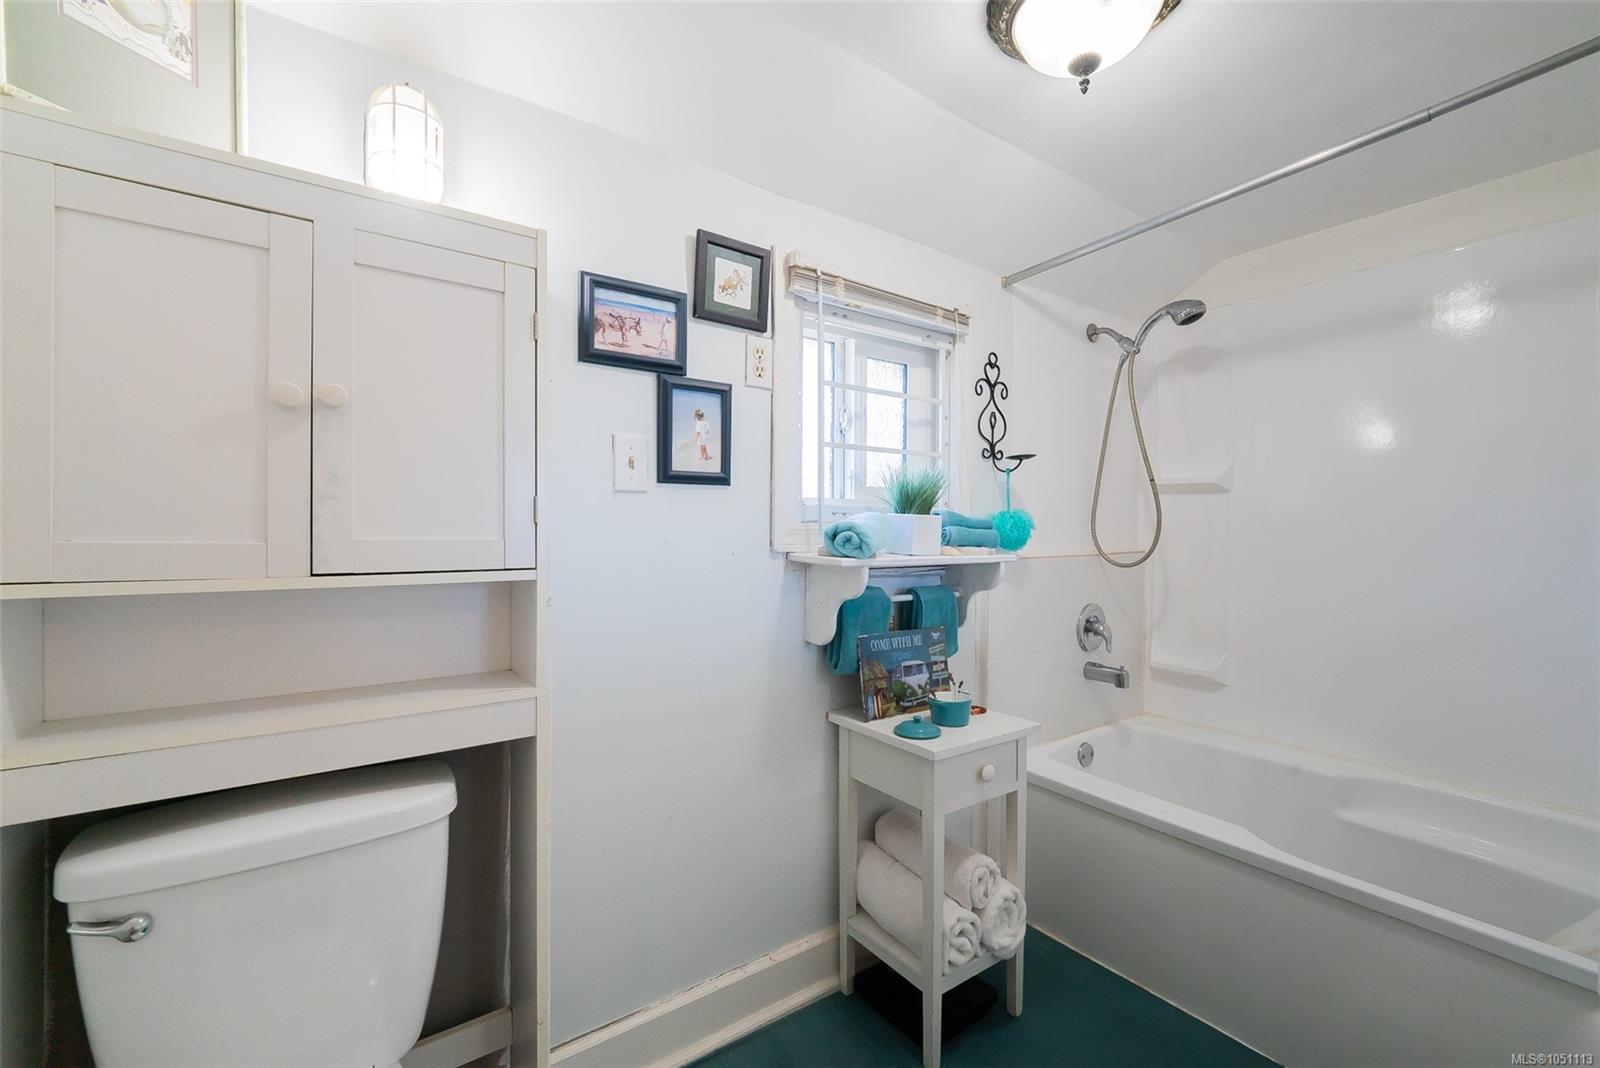
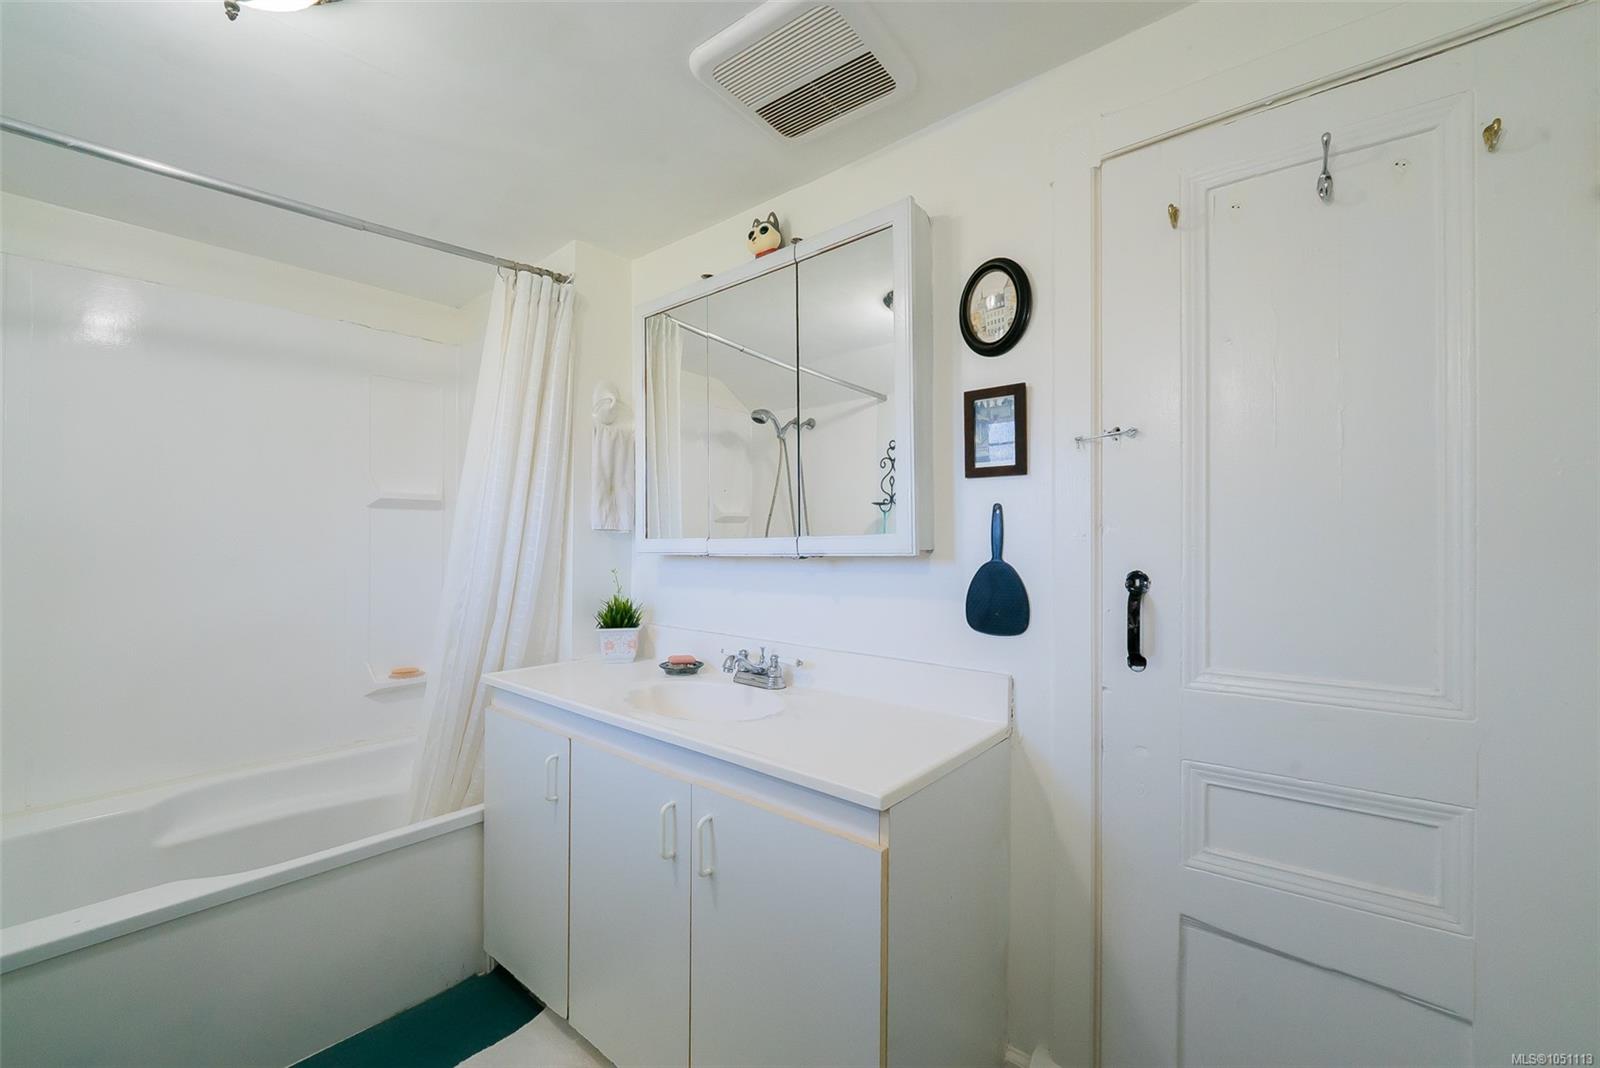
| Bathroom | Main level | 4-Piece | |
| Entrance | Main level | 4\'6 x 4\'0 | |
| Kitchen | Main level | 10\'3 x 9\'7 | |
| Laundry room | Main level | 8\'8 x 2\'6 | |
| Living room | Main level | 14\'3 x 13\'5 | |
| Patio | Main level | 7\'0 x 5\'0 | |
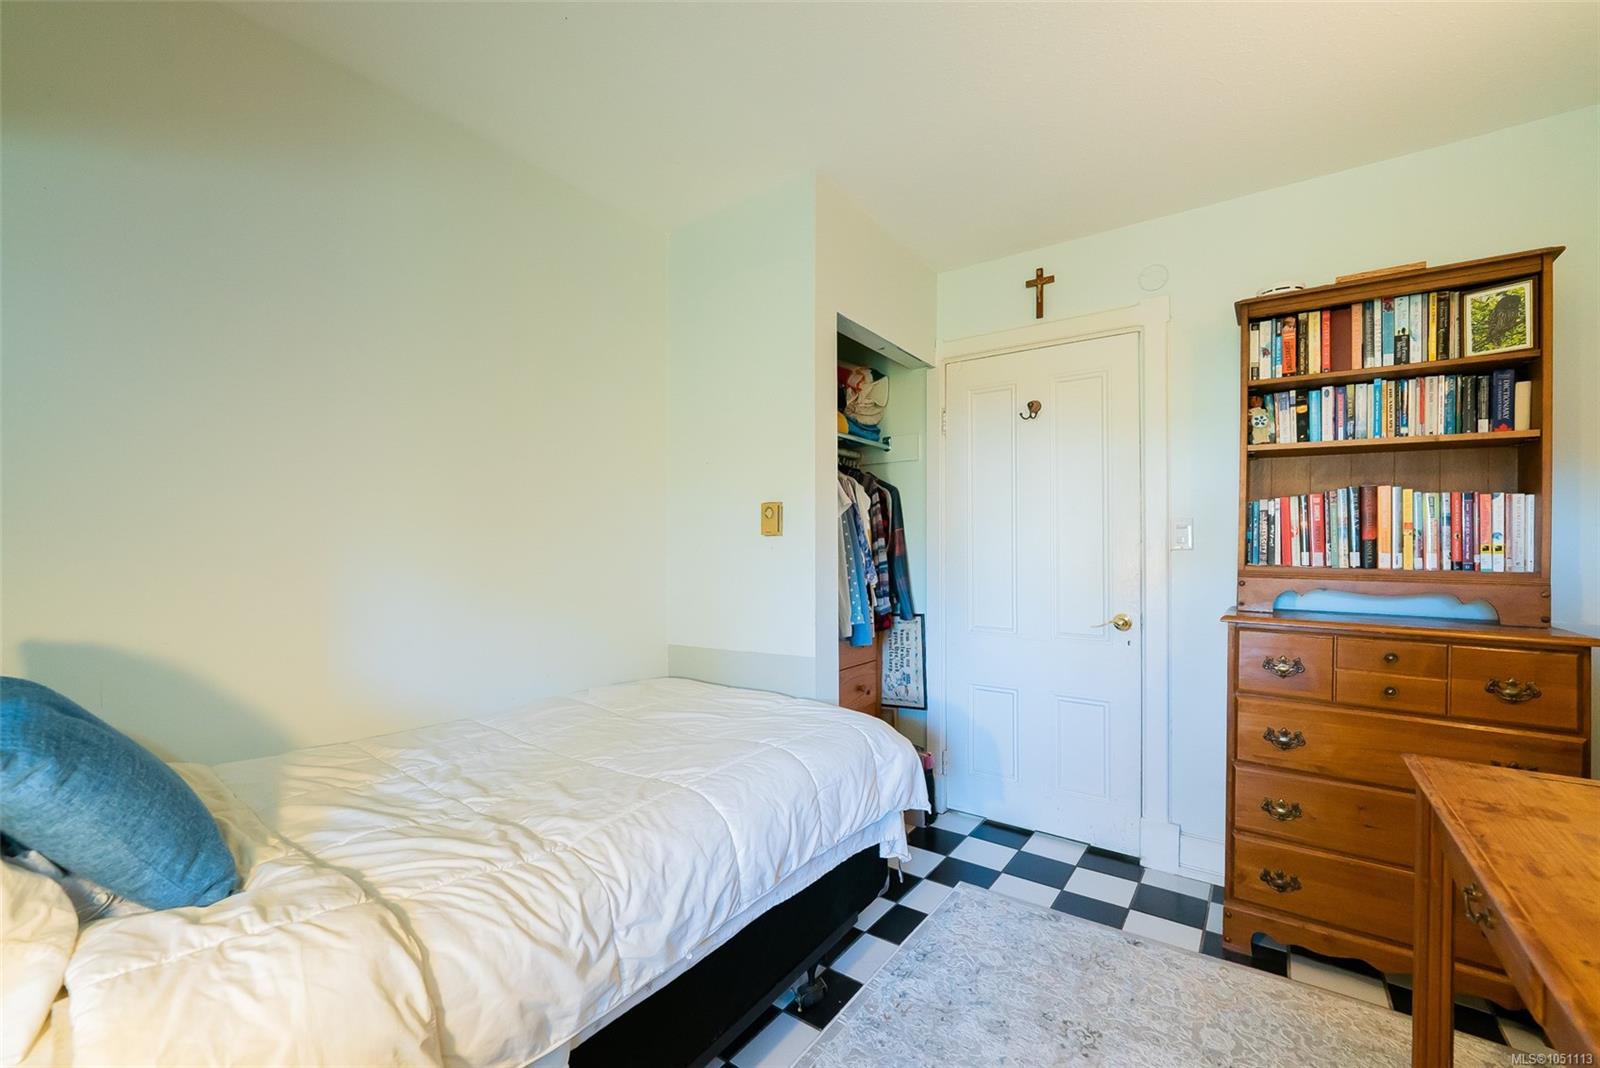
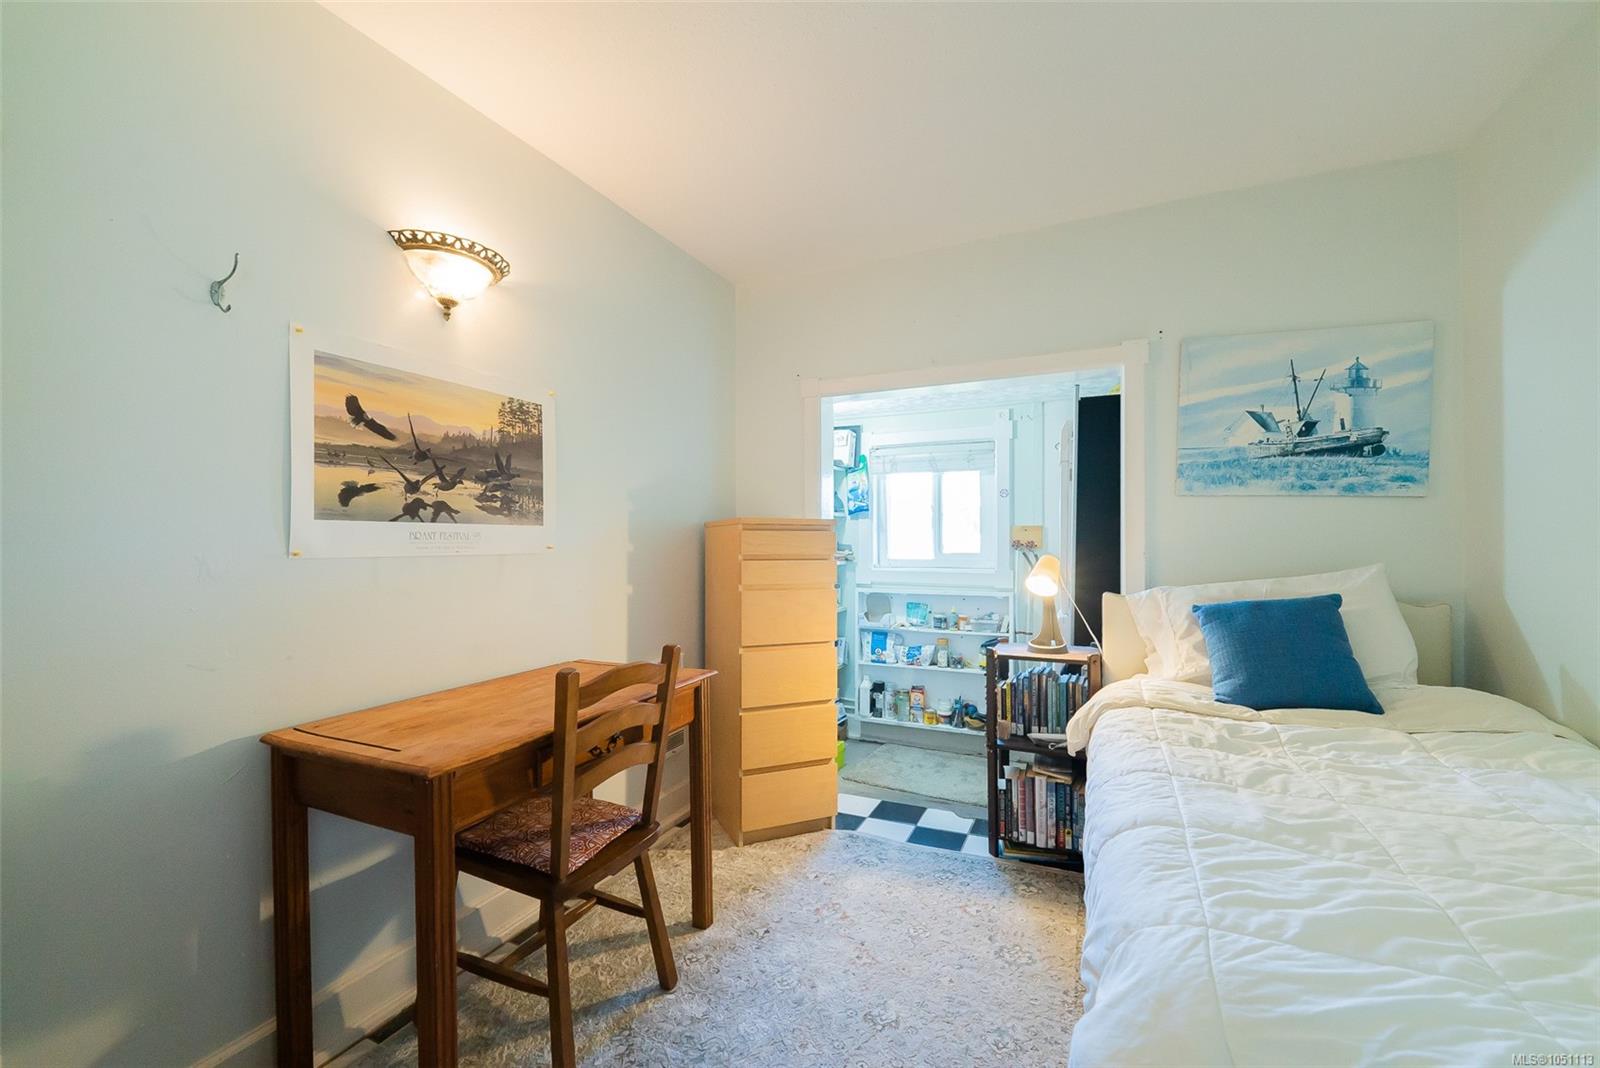
| Primary Bedroom | Main level | 9\'11 x 8\'8 | |
| Storage | Main level | 8\'0 x 6\'0 |
Building Details
| Architectural Style | Character |
| Heating | Baseboard heaters |
| Heating Fuel | Electric |
| Stories | -1 |
| Appliances | Dryer, Range - Electric, Refrigerator, Washer |
Parking
| Type | Spaces |
|---|---|
| Street |
Additional Information
| Features | Central location, Southern exposure, Other |
| Land Size | 1193 sqft |
| Land Access | Road access |
| Building Type | House |
| Interior Size | 546 sqft |
| Transaction | For sale |