Description
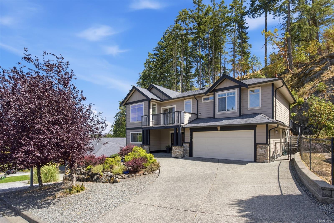
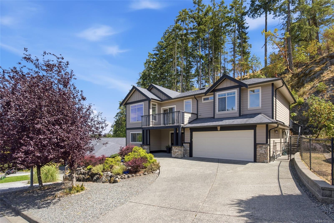
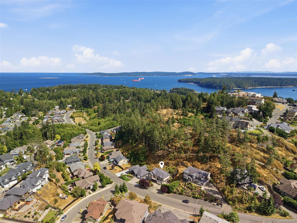
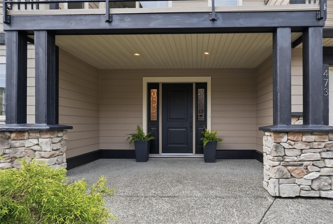
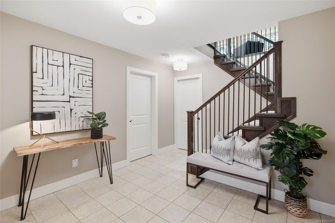
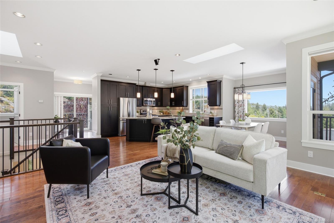
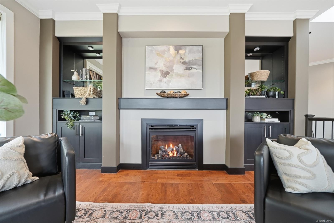
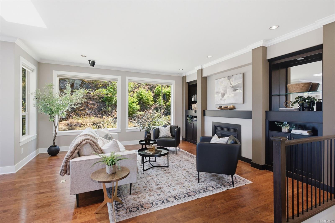
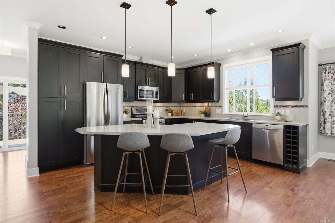
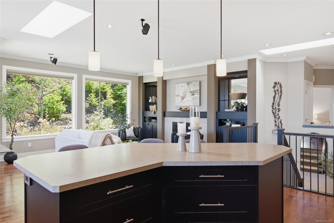
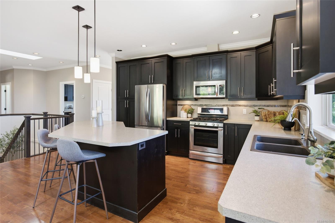
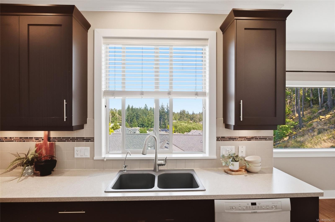
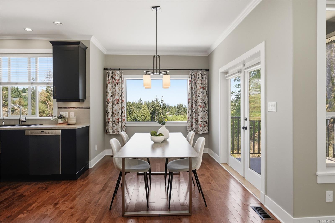
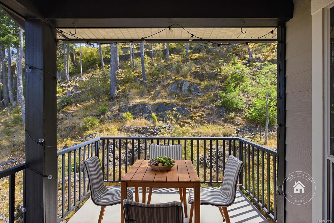
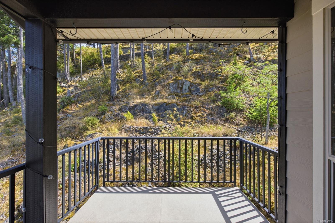
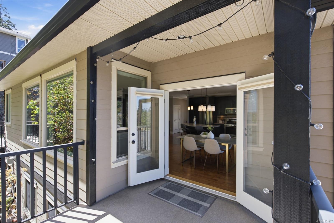
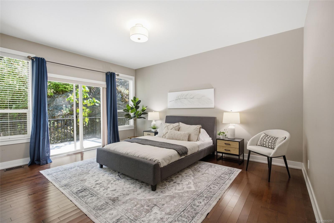
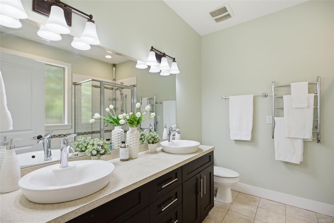
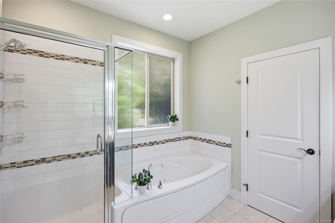
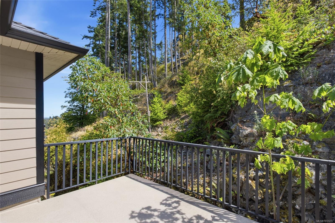
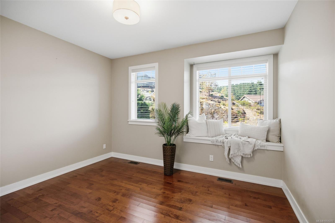
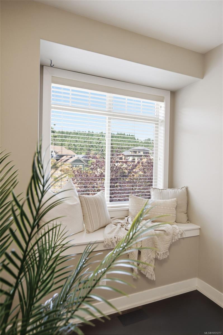
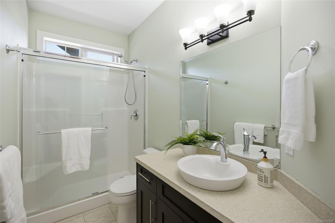
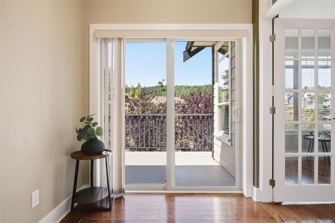
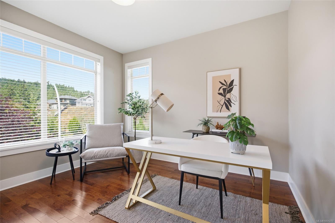
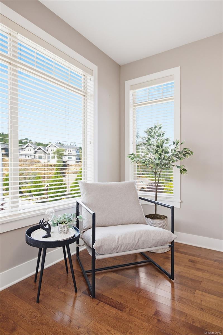
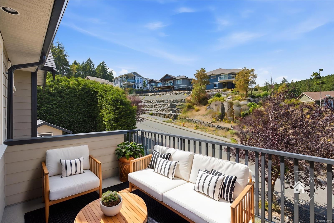
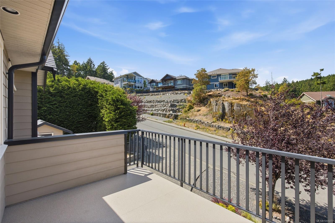
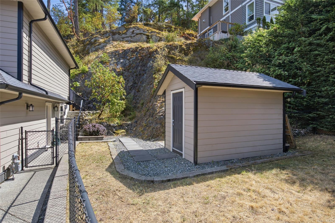
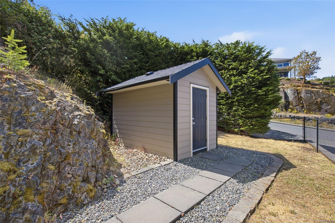
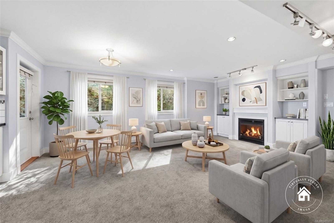
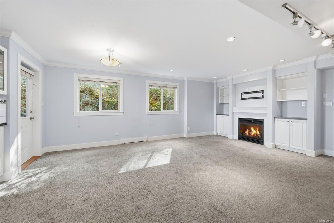
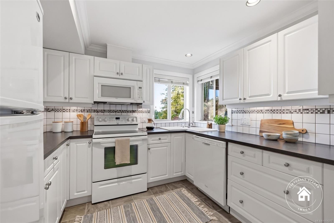
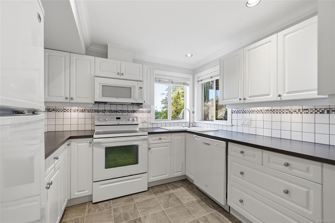
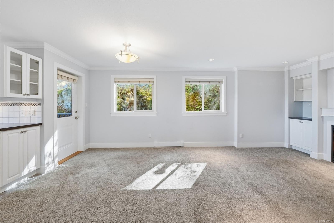
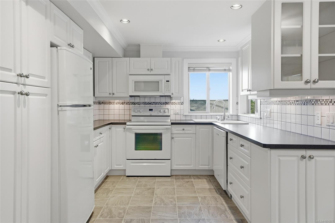
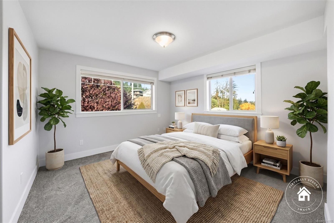
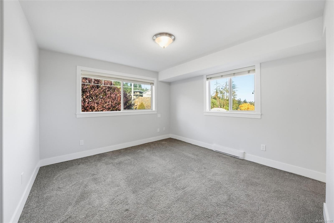
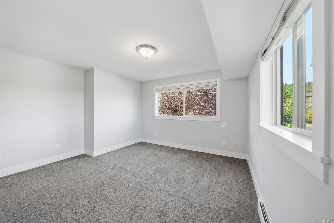
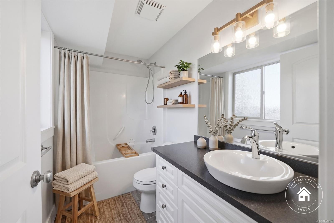
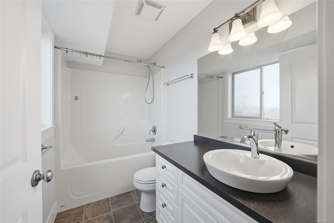
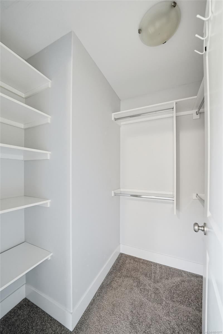
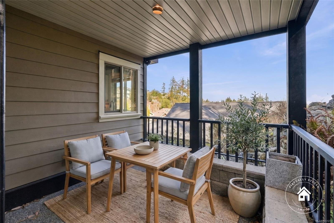
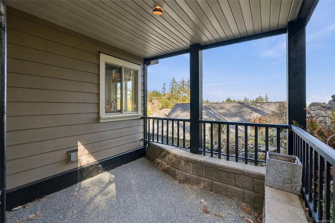
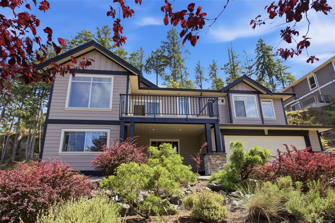
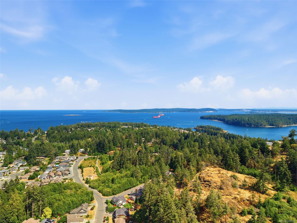
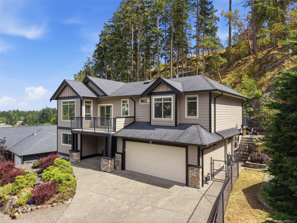
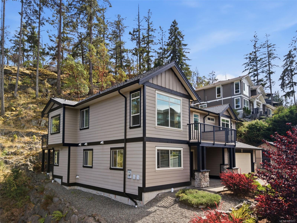
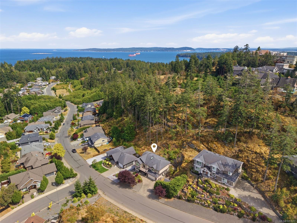
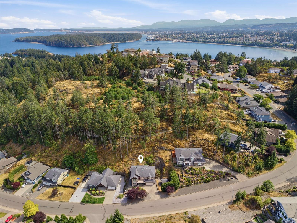
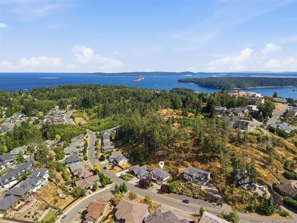
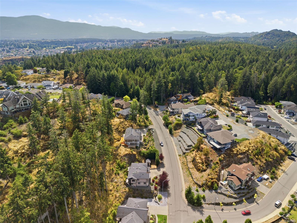
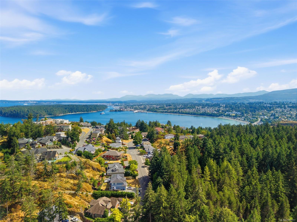
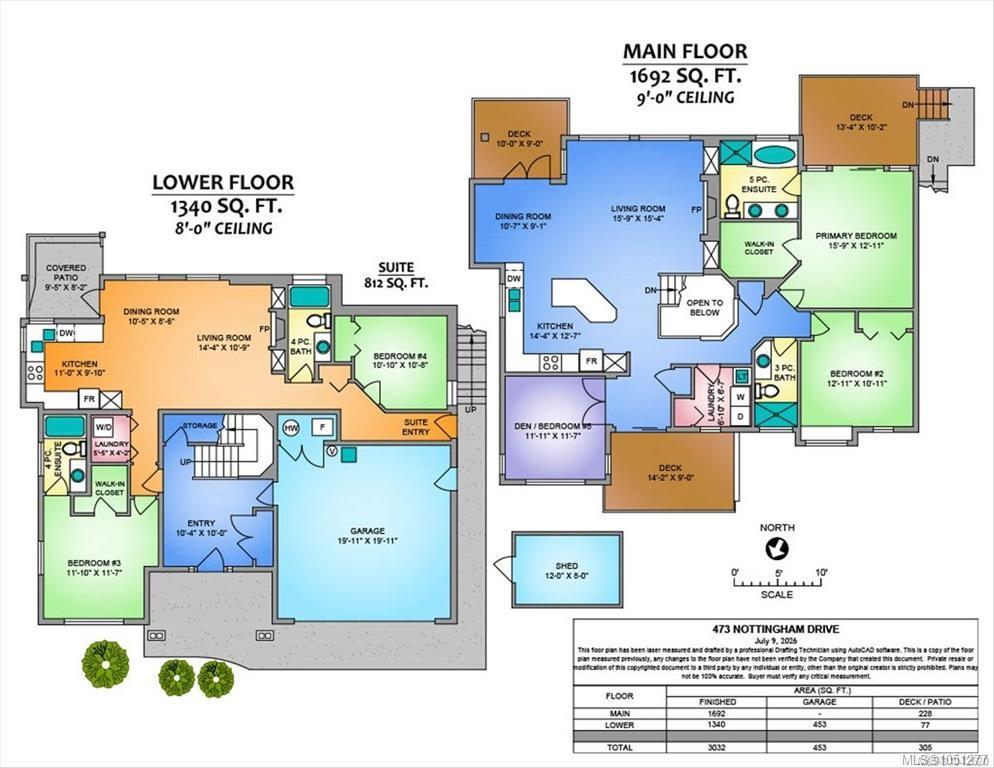
Room to breathe. Space to gather. Your next chapter starts here. Set on a private 0.30-acre lot backing onto dedicated parkland and a natural hillside, this Departure Bay home offers over 3,000 sq ft and QUICK POSSESSION. The open main level features 9-ft ceilings, engineered hardwood, crown moulding and a gas fireplace with custom built-ins. The spacious kitchen offers a large island, stainless steel appliances and abundant cabinetry. Three balconies extend living outdoors. The primary bedroom enjoys a private balcony, walk-in closet and spa-inspired ensuite. The lower level features a well-appointed legal 1-bedroom suite with a fireplace and covered patio, with the option to incorporate a second bedroom with its own ensuite and walk-in closet. Ideal for extended family or income potential. A low-maintenance yard leaves more time for Departure Bay Beach, Pipers Lagoon, Neck Point and Linley Valley trails. Now vacant and ready for your move. Book your showing today!
Property Details
| Property Type | Residential |
| Property Sub Type | Single Family Detached |
| Listing ID | 1051277 |
| Status | Active |
| City | Nanaimo |
| Area | Nanaimo |
| Sub-Area | Na Departure Bay |
| Postal Code | V9T 0C2 |
| Property Taxes | $7,634.00 (2026) |
| Garage Spaces | 2 |
| Parking Total | 4 |
| Facing | North |
| Water | Municipal |
| Sewer | Sewer Connected |
| Heating | Baseboard,Electric,Forced Air,Natural Gas |
| Fireplaces | 2 |
| Fireplace Type | Gas |
| Interior Features | Dining Room |
| Exterior Features | Balcony/Deck,Low Maintenance Yard |
| Construction | Insulation: Ceiling,Insulation: Walls |
| Roof | Asphalt Shingle |
| Foundation | Slab |
| Basement | None |
| Laundry | In House |
| Listed Date | Oct 1, 2026 |
| Ownership | Freehold |
| Lot Size | 0.30 acres |
Rooms
| Room | Level | Dimensions | Description |
|---|---|---|---|
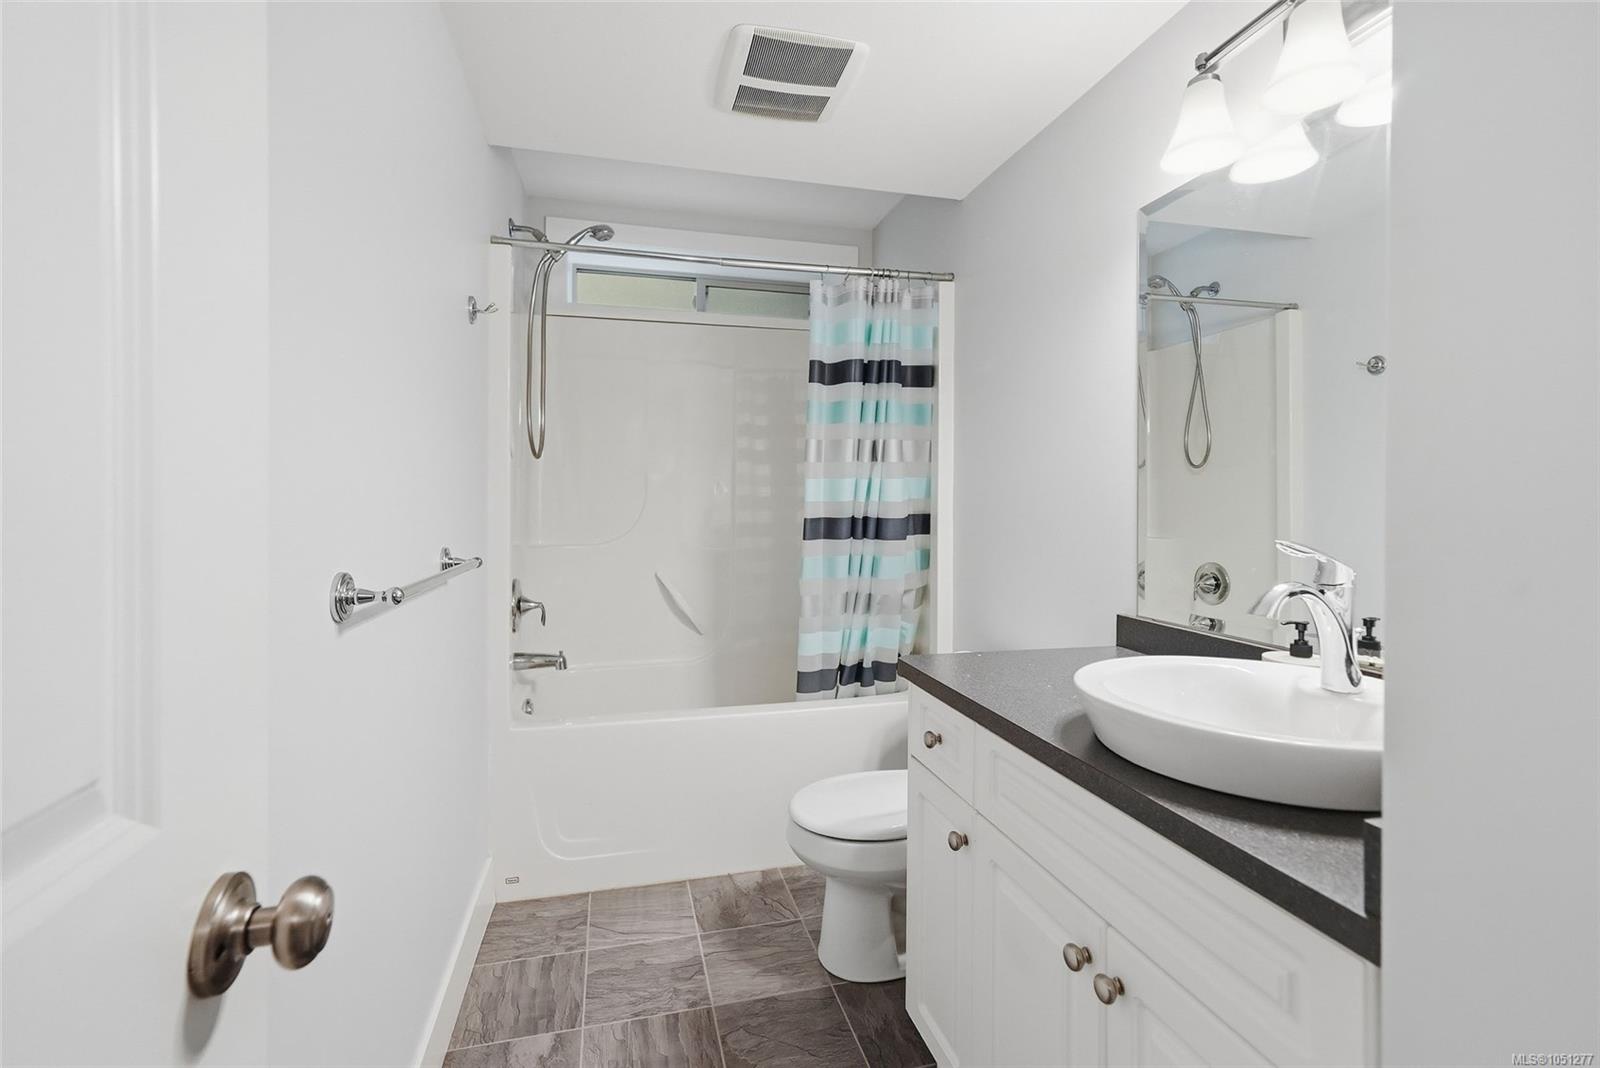
| Bathroom | Main level | 3-Piece | |
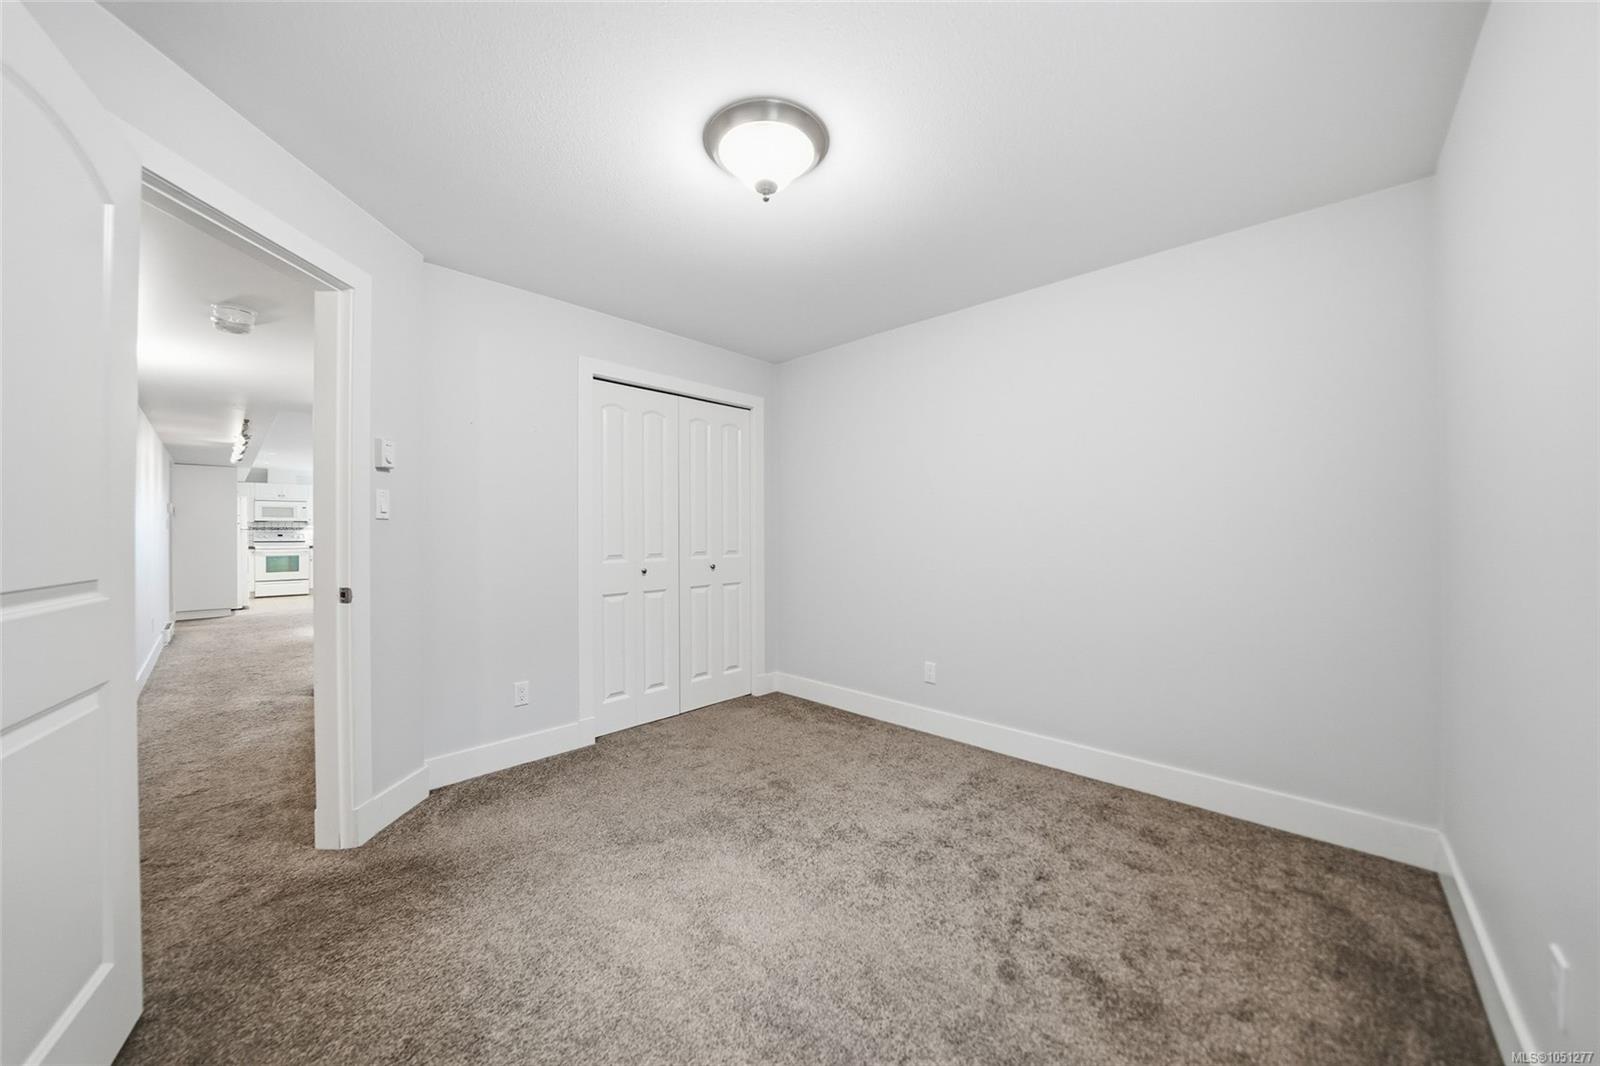
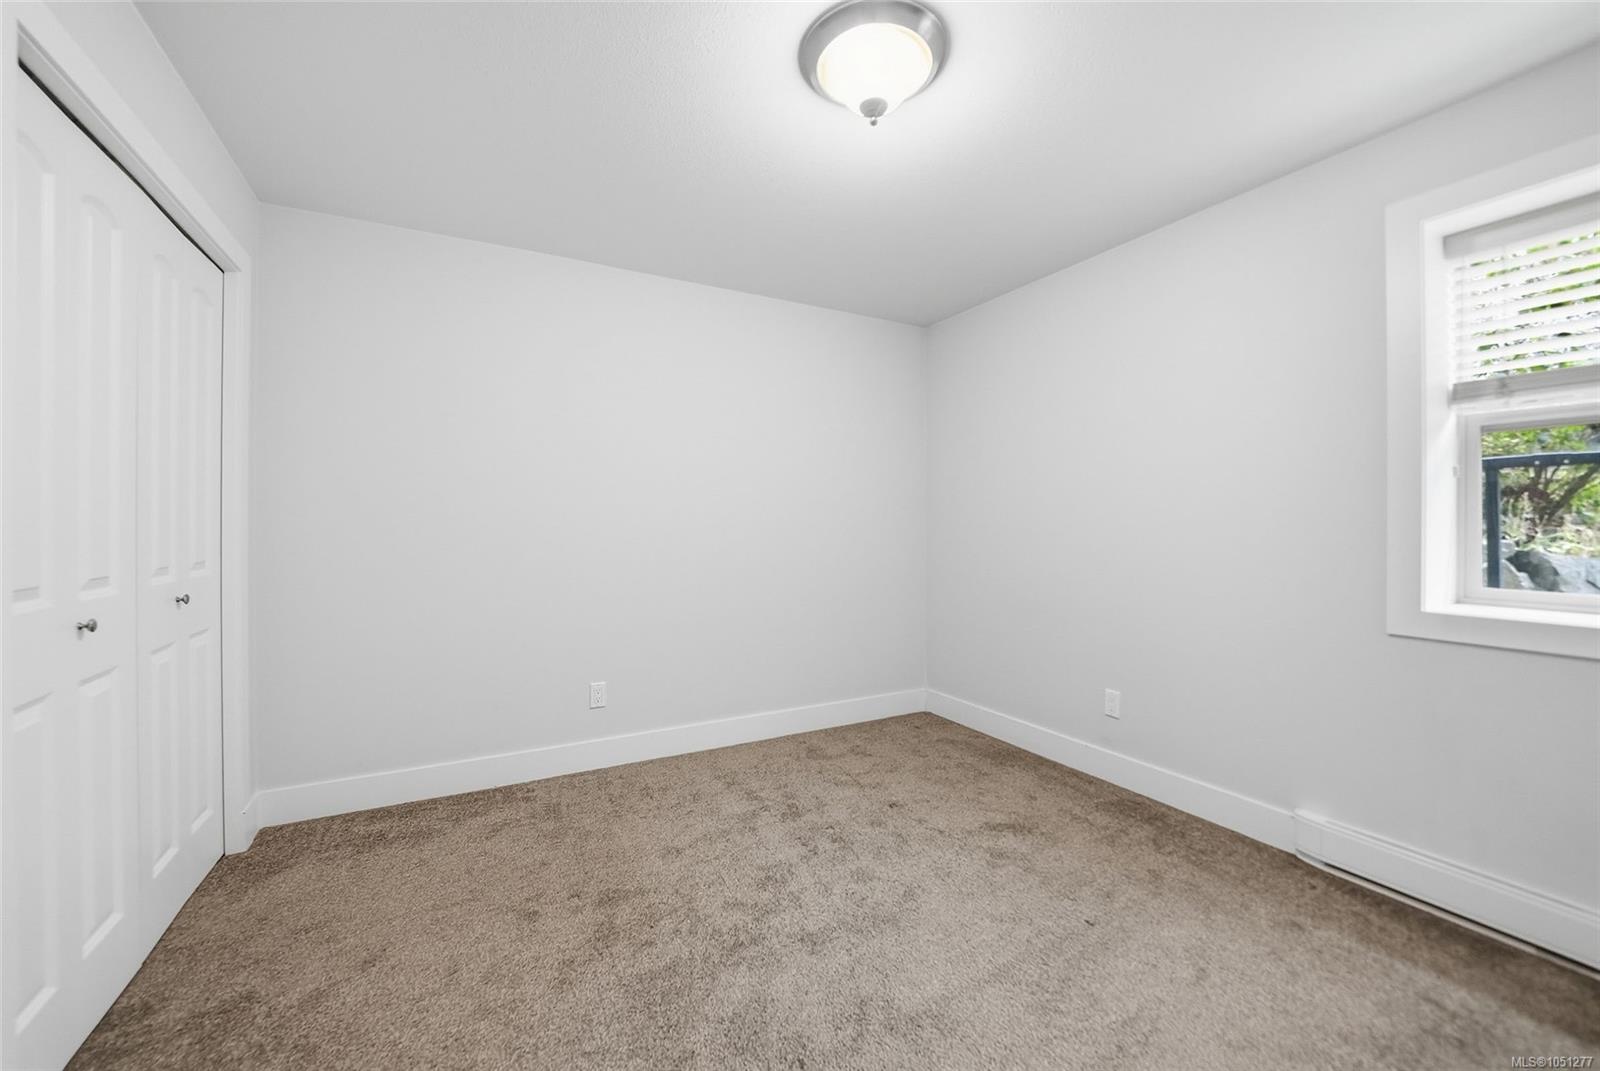
| Bedroom | Main level | 11\'11 x 11\'7 | |
| Bedroom | Main level | 12\'11 x 10\'11 | |
| Dining room | Main level | 10\'7 x 9\'1 | |
| Ensuite | Main level | 5-Piece | |
| Kitchen | Main level | 14\'4 x 12\'7 | |
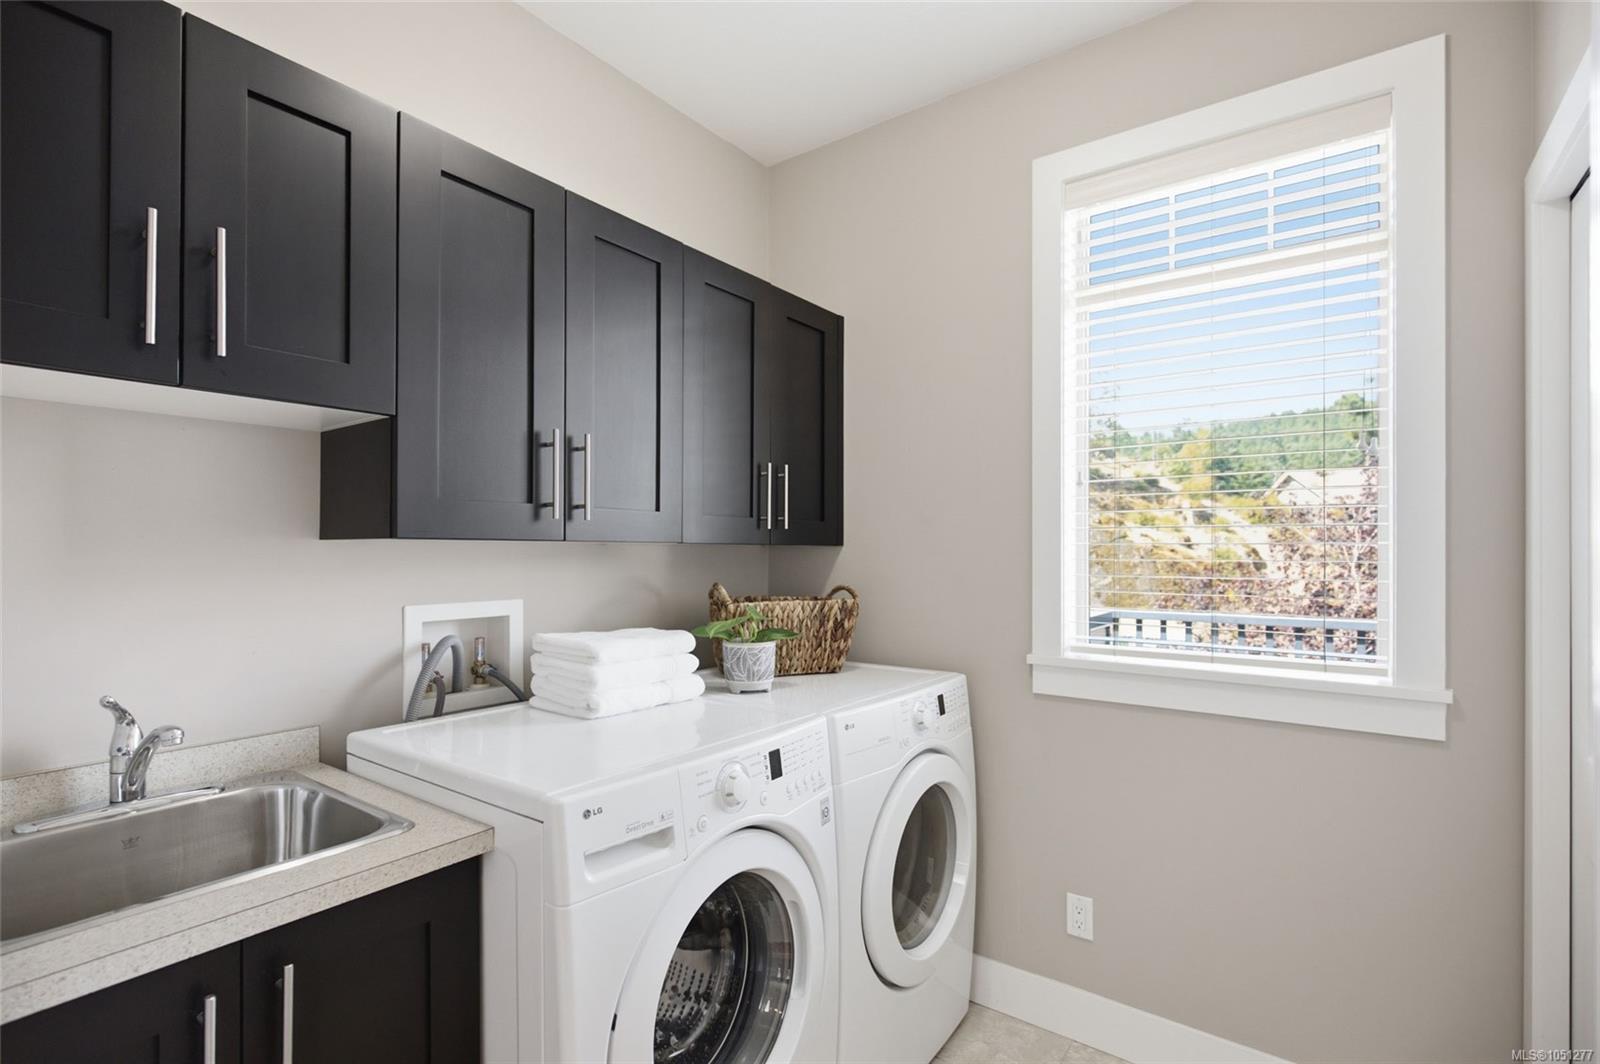
| Laundry room | Main level | 6\'10 x 6\'7 | |
| Living room | Main level | 15\'9 x 15\'4 | |
| Primary Bedroom | Main level | 15\'9 x 12\'11 |
Building Details
| Heating | Baseboard heaters, Forced air |
| Heating Fuel | Electric, Natural gas |
| Stories | -1 |
Parking
| Type | Spaces |
|---|---|
| Garage |
Additional Information
| Features | Southern exposure, Other |
| Land Size | 13024 sqft |
| Building Type | House |
| Interior Size | 3032 sqft |
| Transaction | For sale |