Description
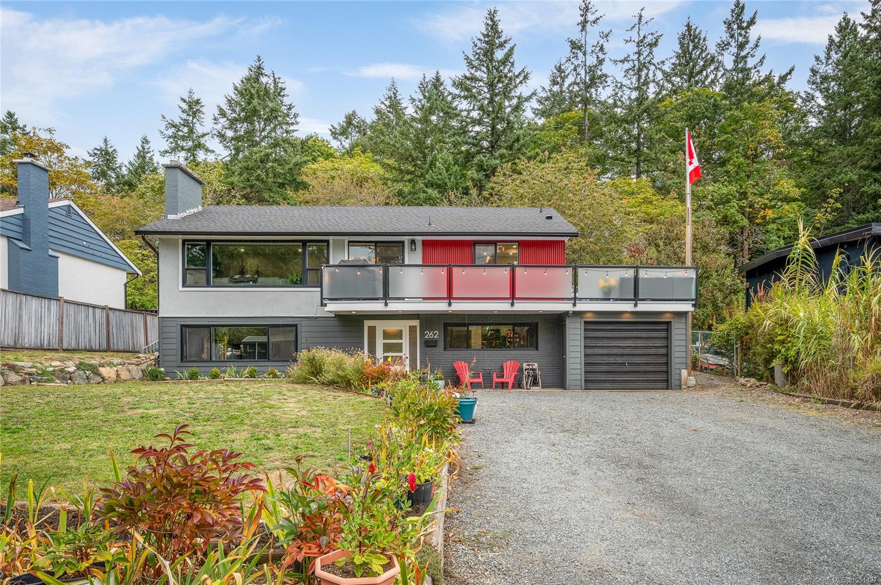
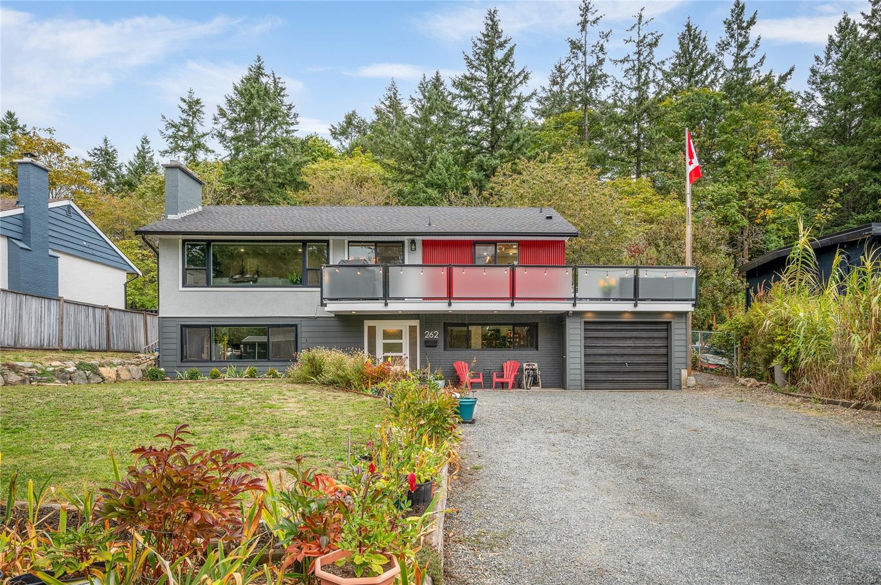
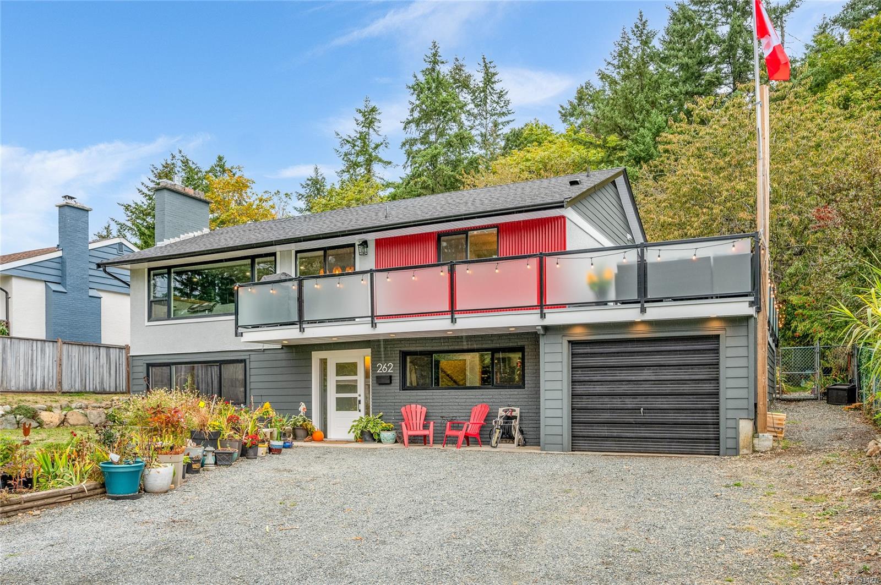
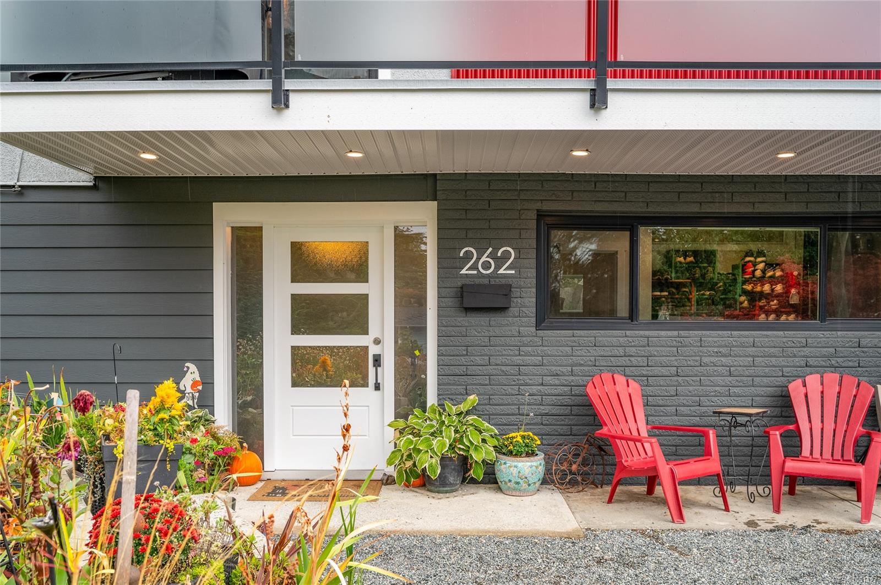
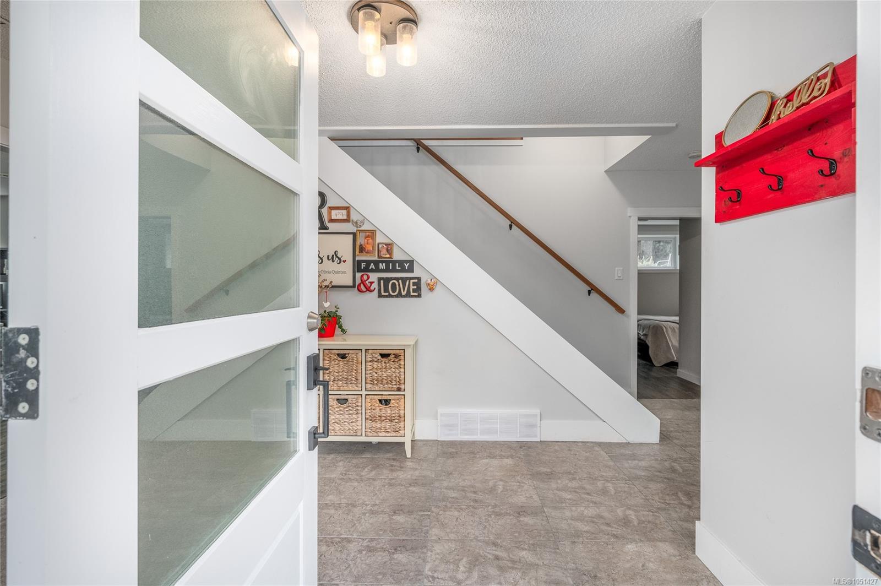
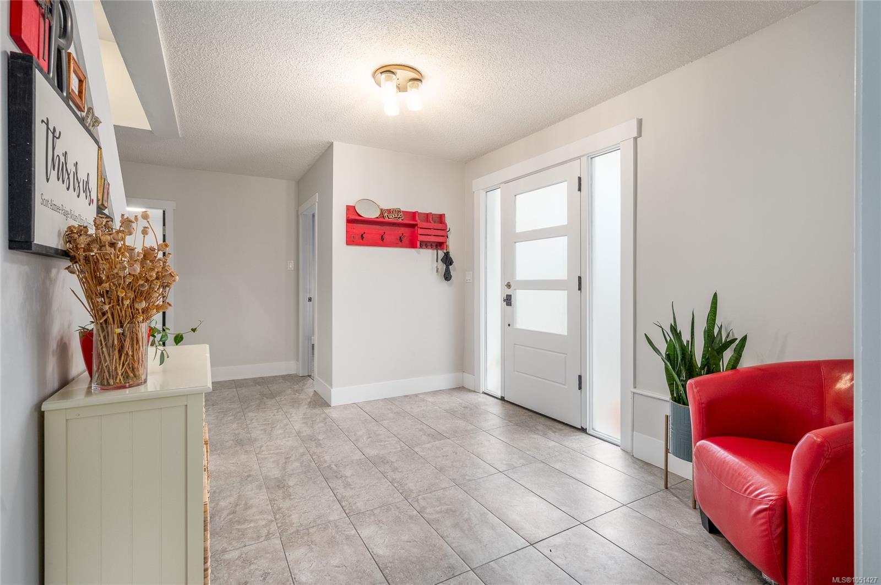
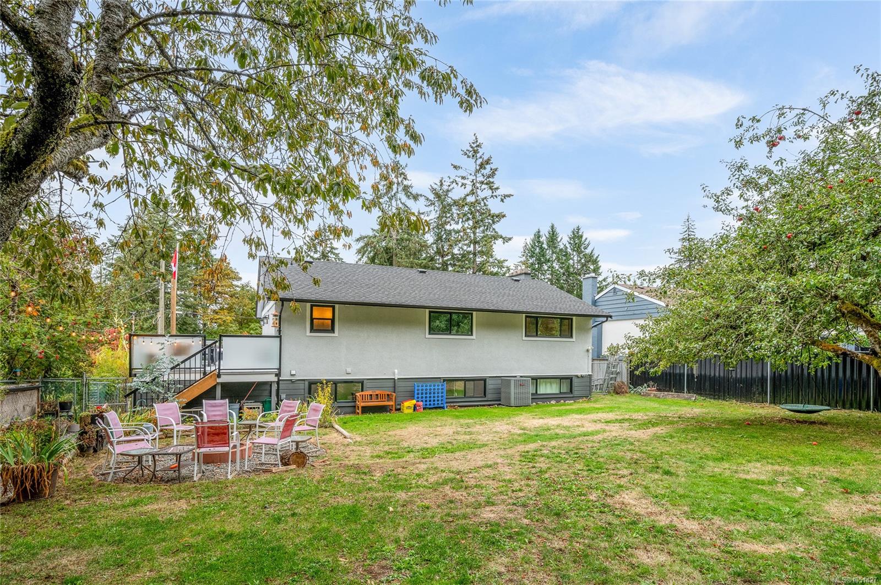
Welcome to 262 Villa Road, a solid 5 bedroom, 2 bathroom home sitting on a large lot in the highly desirable Uplands area.
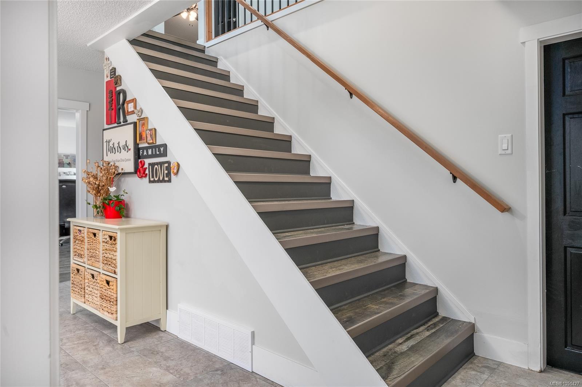
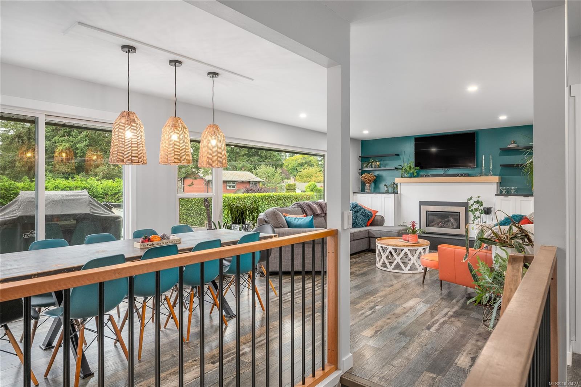
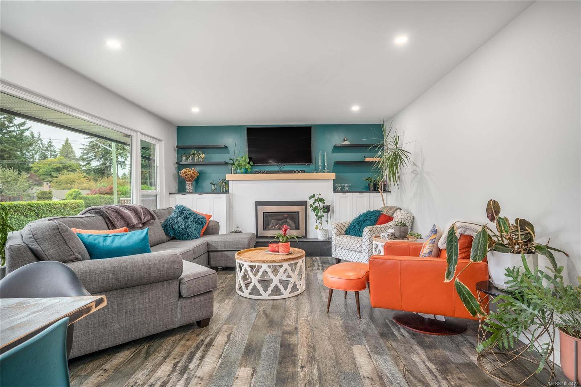
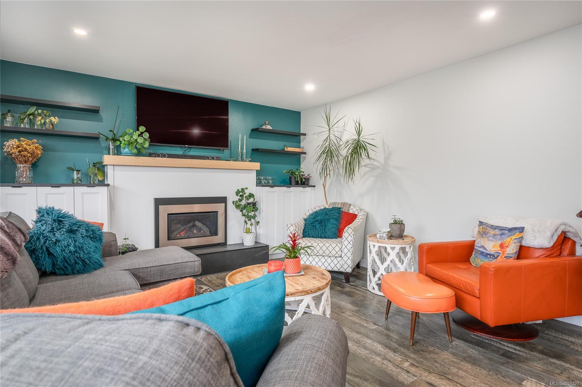
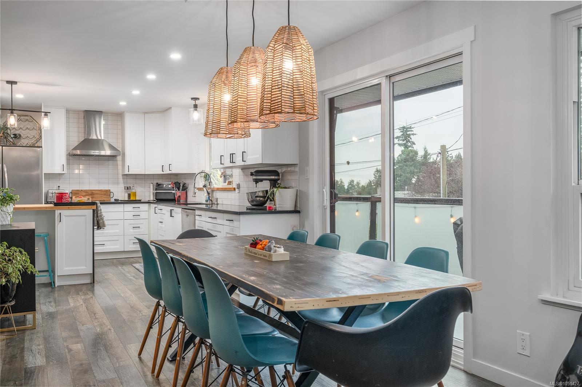
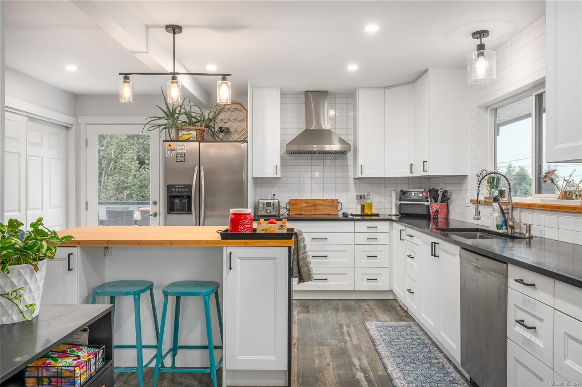
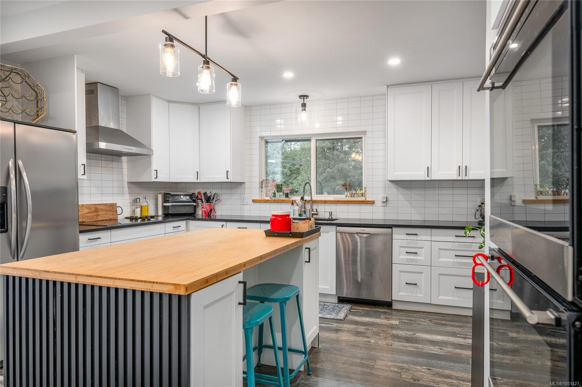
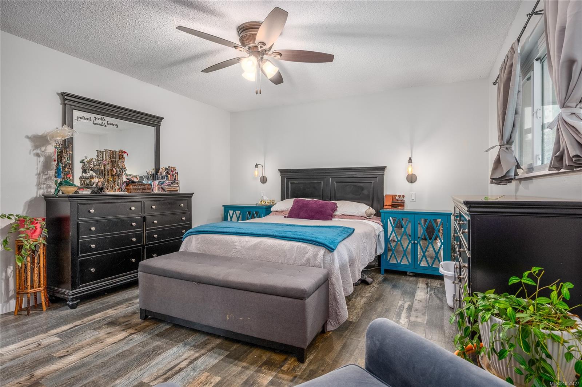
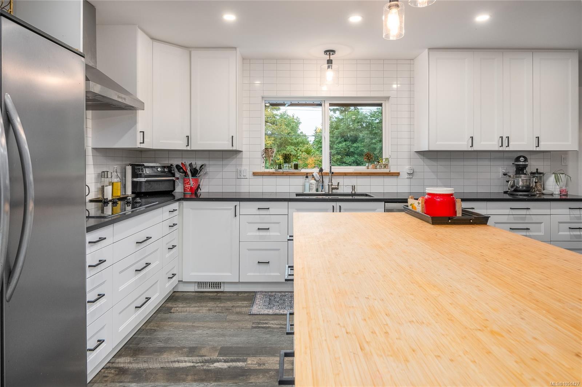
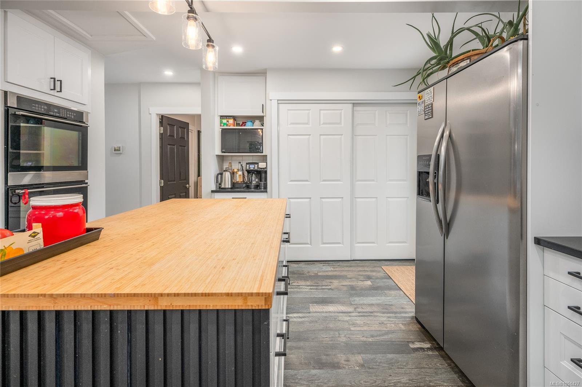
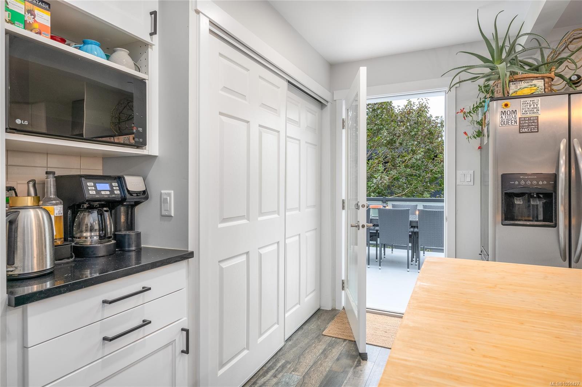
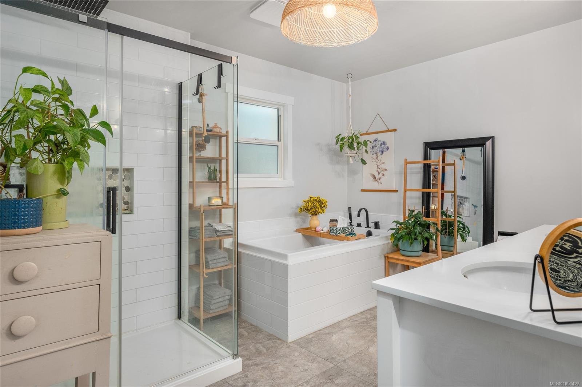
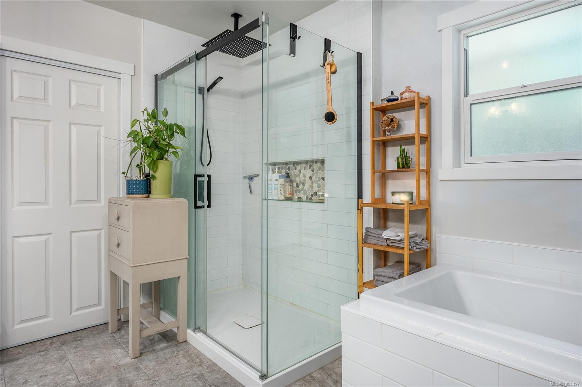
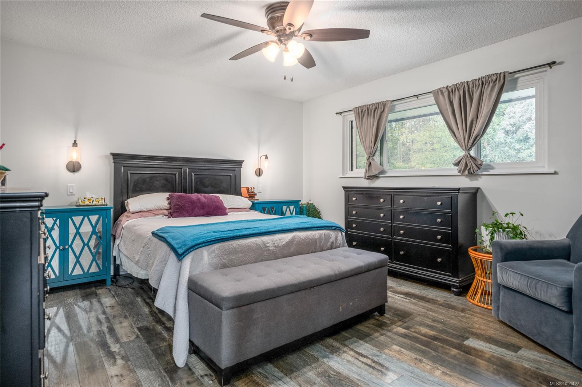
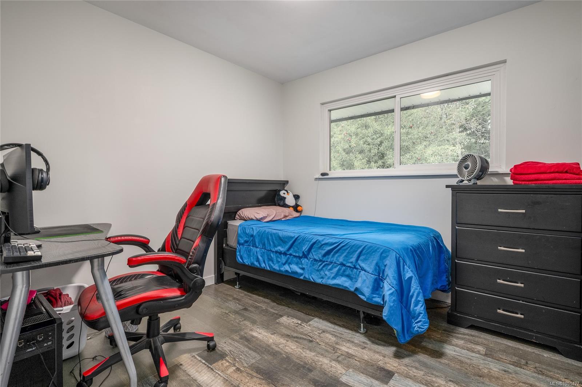
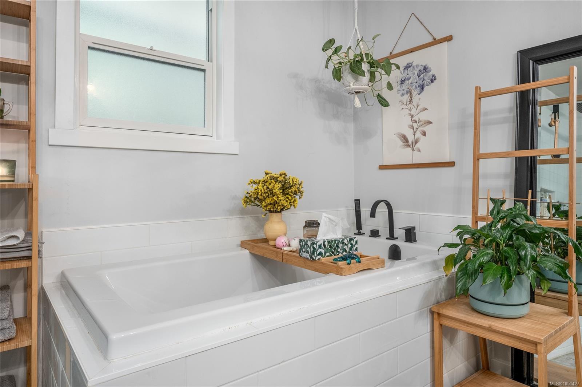
Located on a quiet street, this home offers plenty of room for a growing family. The bright main level features a beautifully renovated & well designed kitchen with more than ample space, a dining area, a living room, two bedrooms, and a fully renovated main bath.
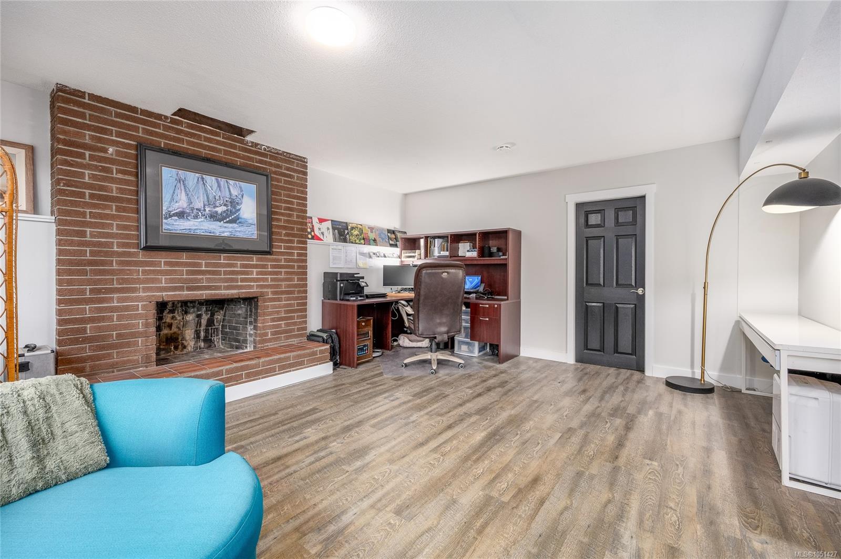
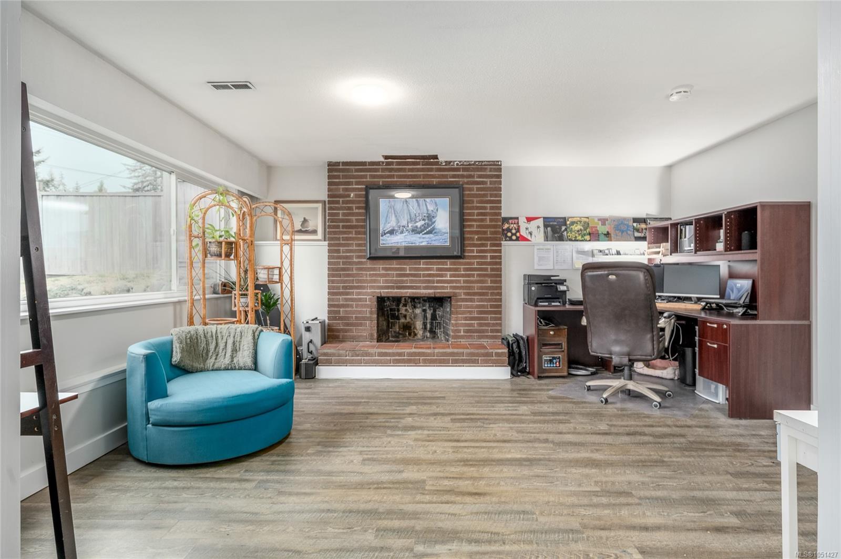
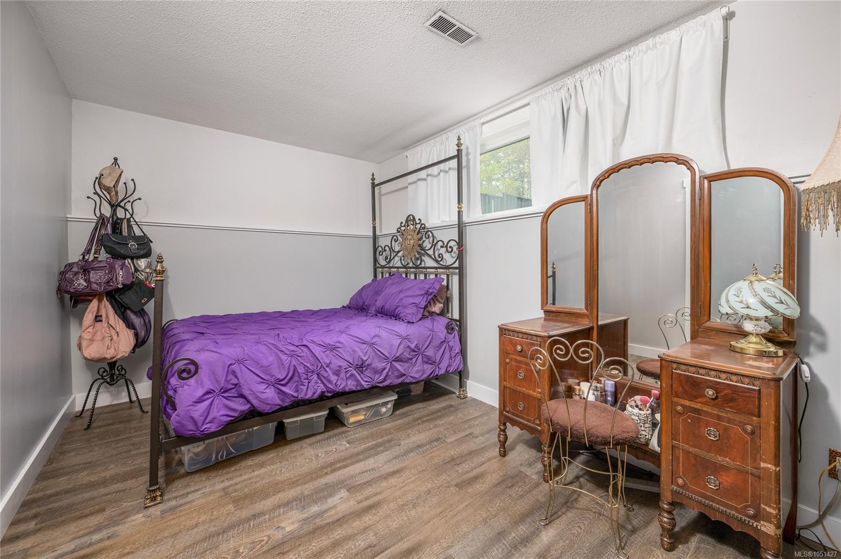
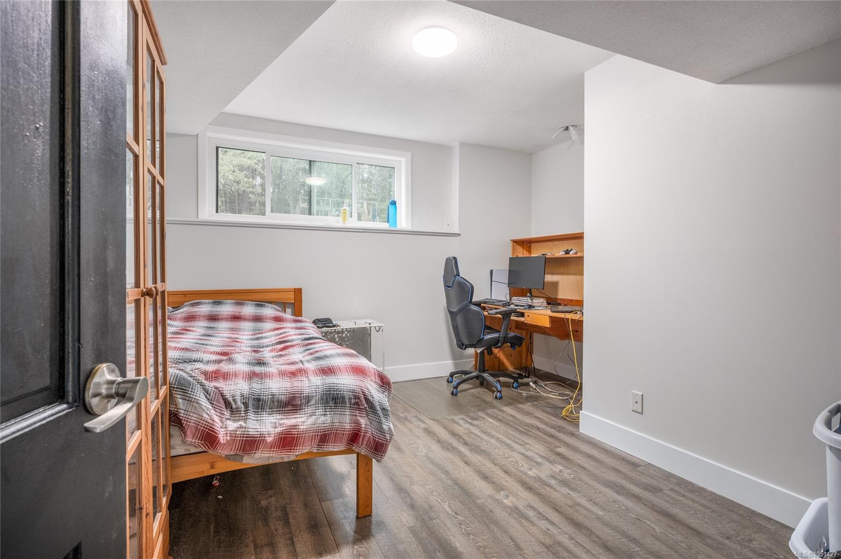
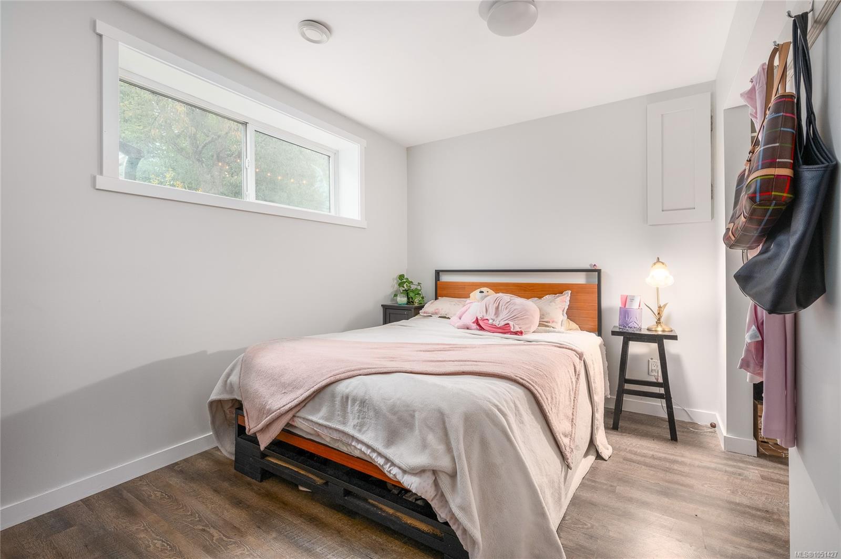
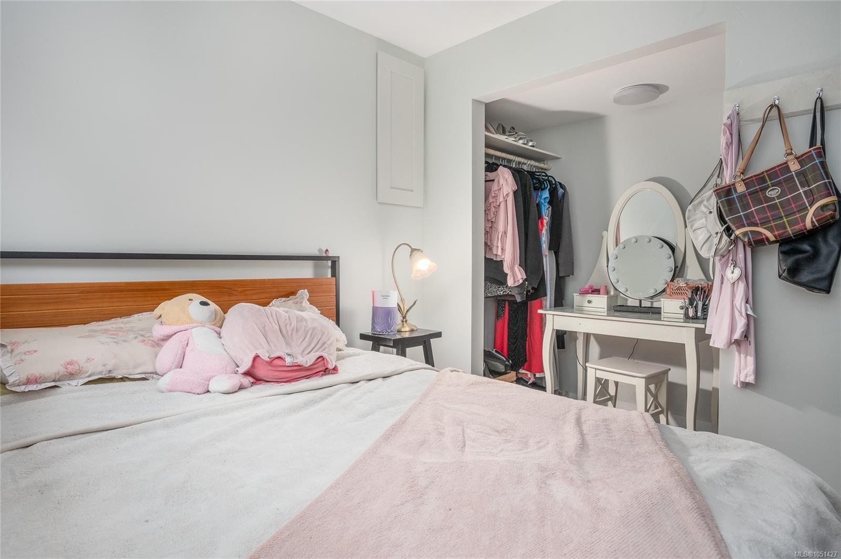
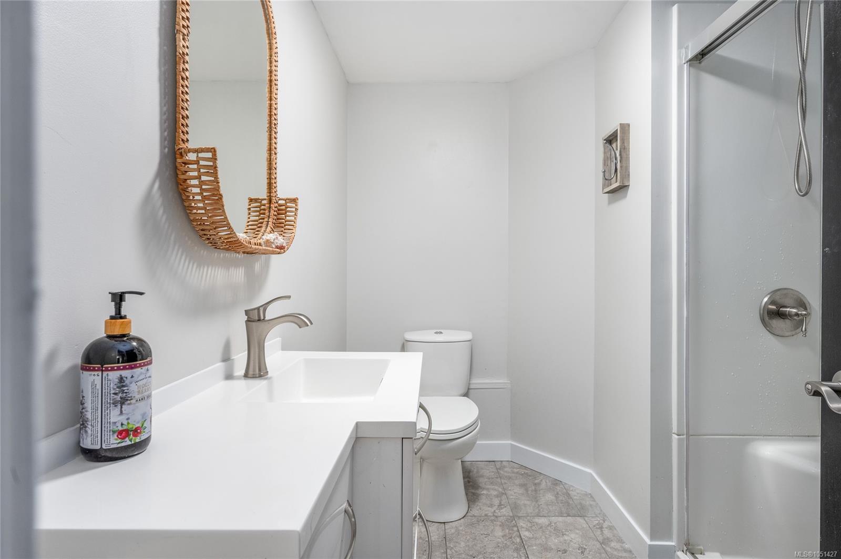
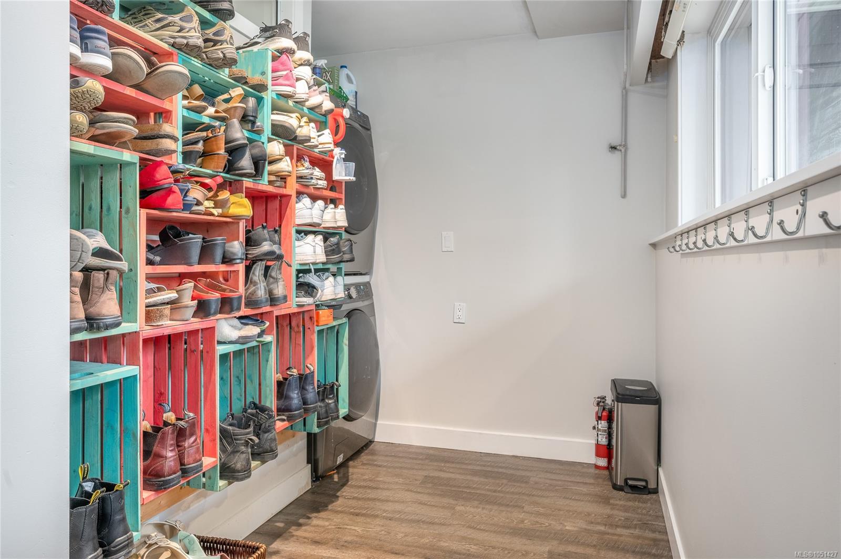
Downstairs, you will find three additional bedrooms, a separate family room / rec room space, a three piece bath, and plenty of storage options.
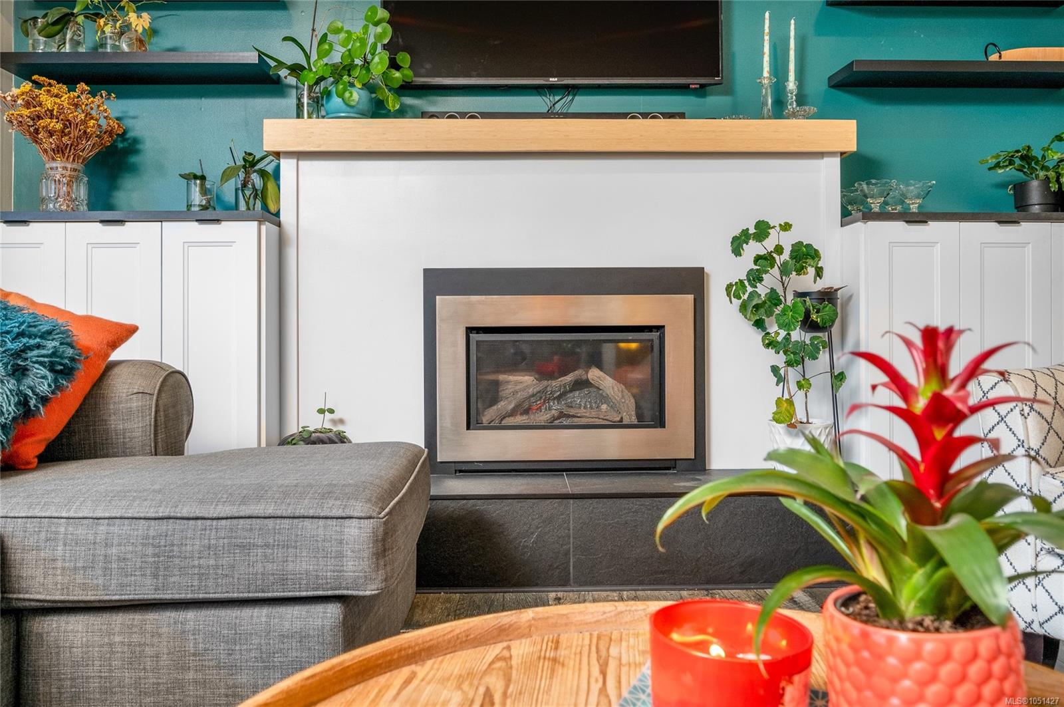
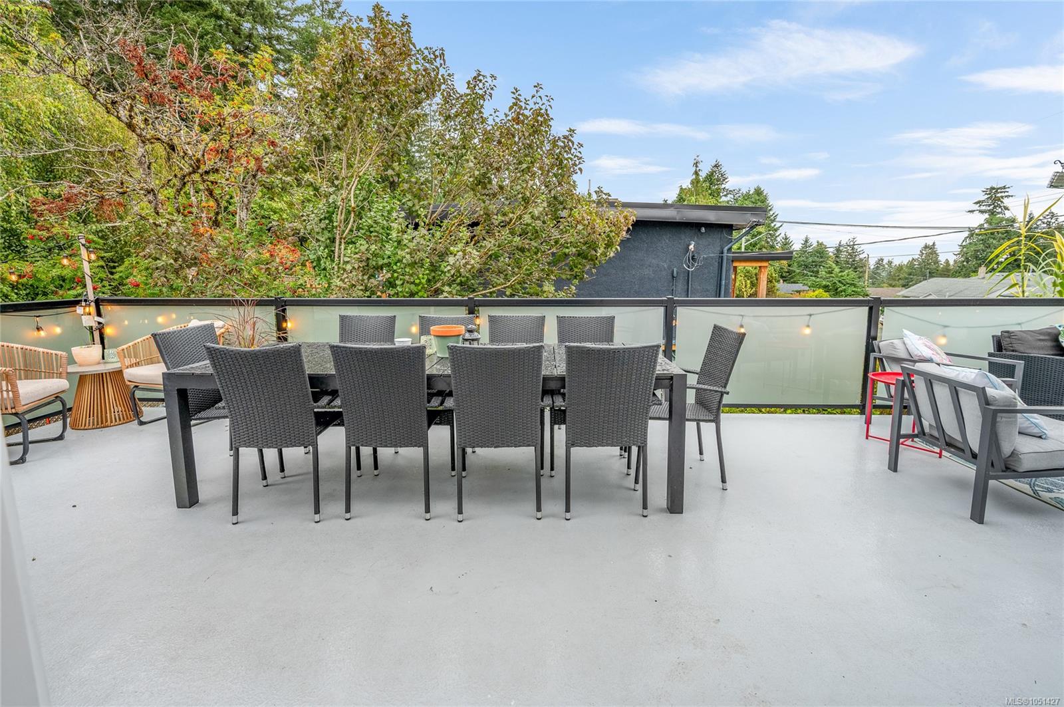
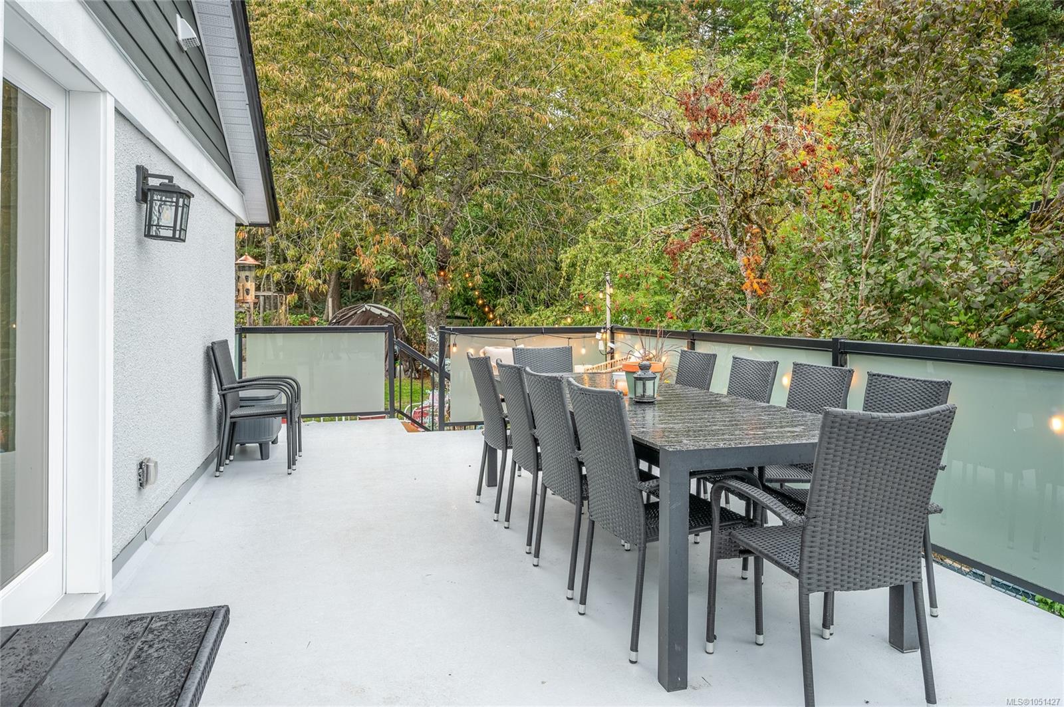
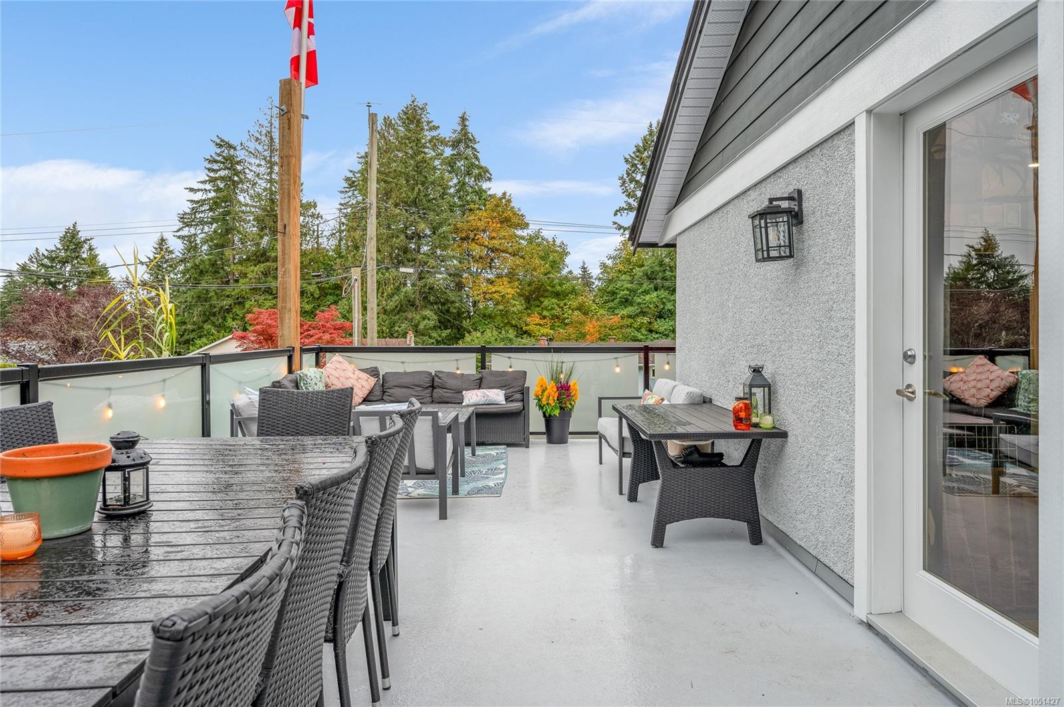
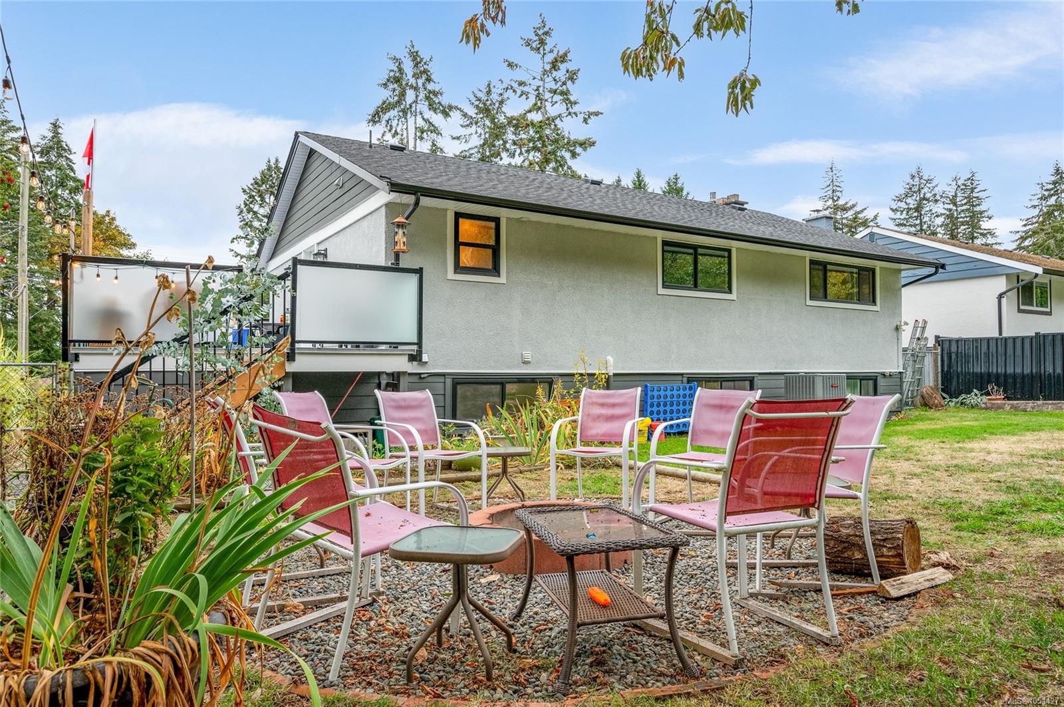
Essential updates bring incredible peace of mind, including a new roof & gutters (2026), fibreglass deck resurfacing, replacement windows, a heat pump, gas fireplace, and an upgraded 200 amp electrical service.
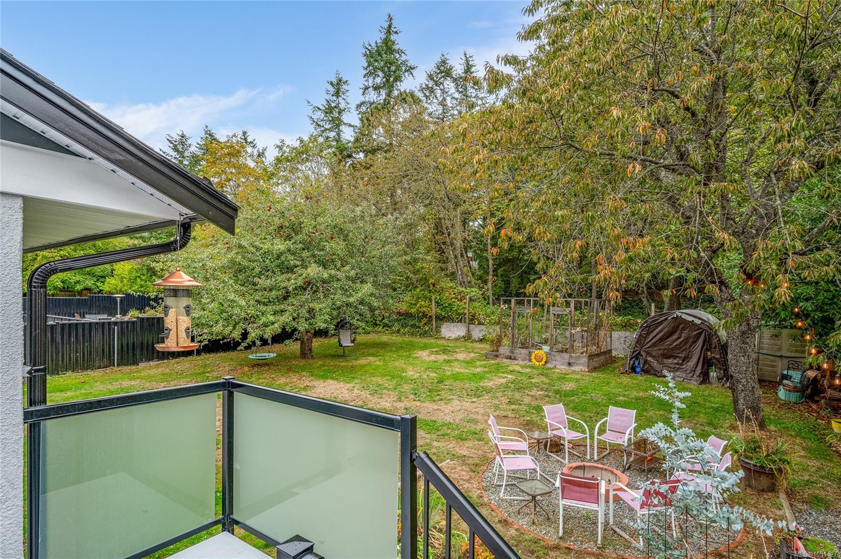
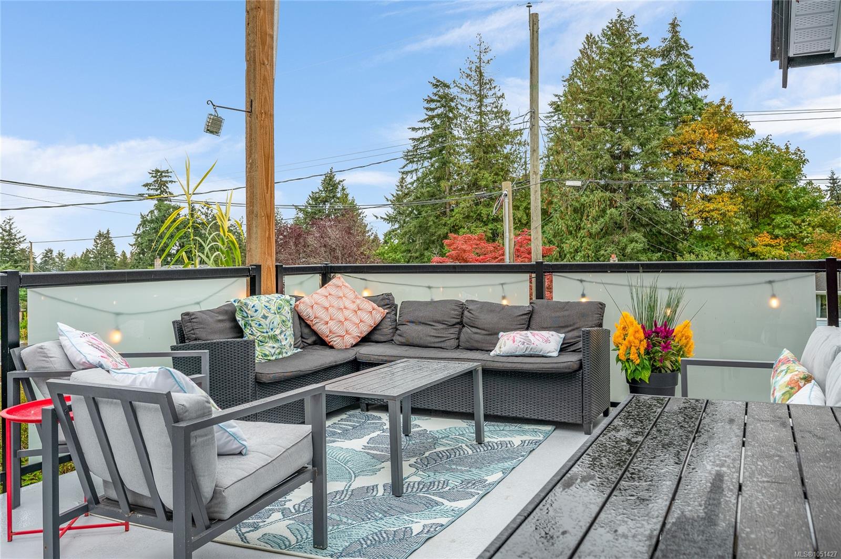
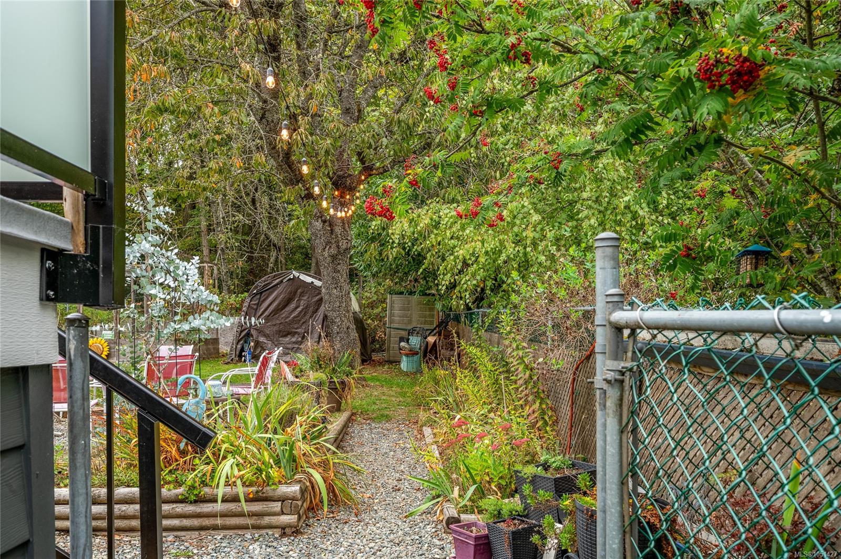
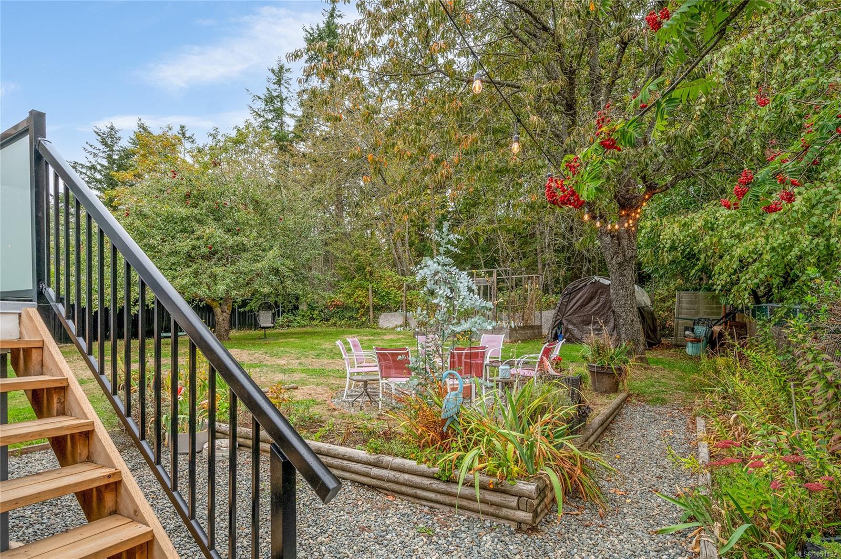
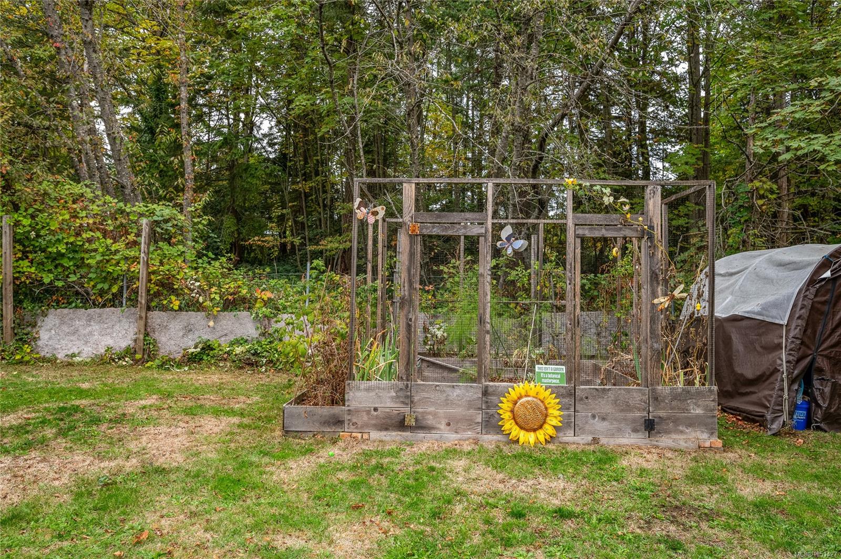
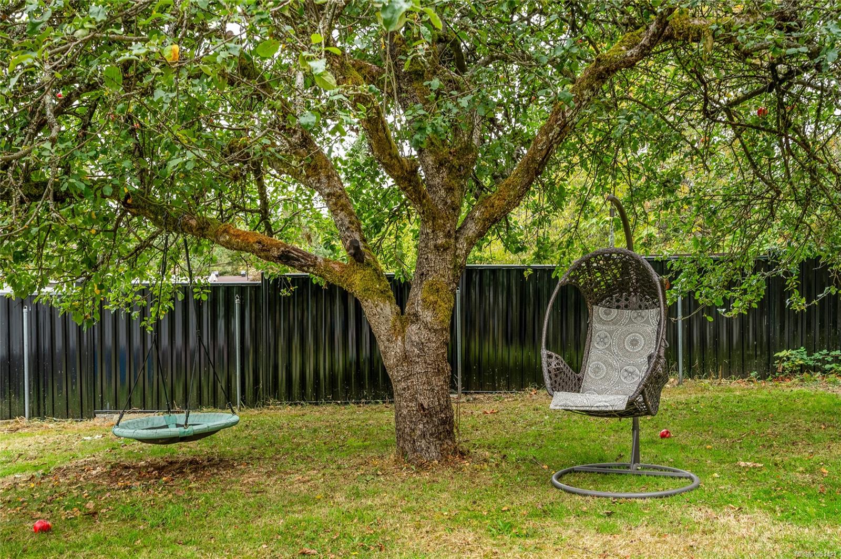
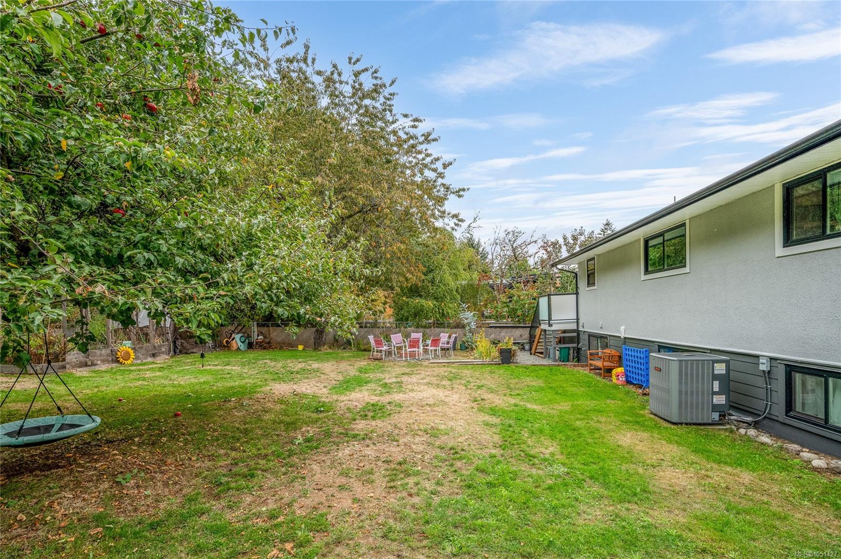
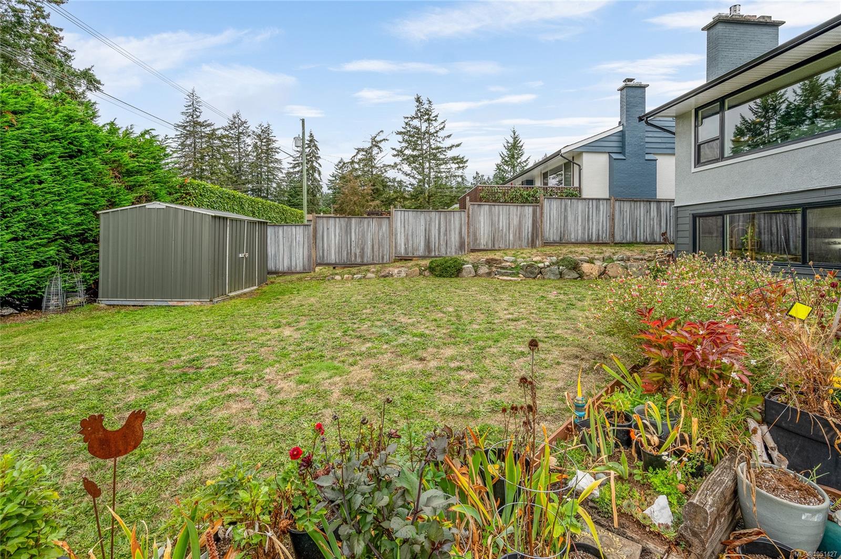
Outside, the large yard is ideal for kids, pets, or gardening, complete with a private patio area. Close to Long Lake, schools, and everyday shopping! This home offers incredible value for the area!
Property Details
| Property Type | Residential |
| Property Sub Type | Single Family Detached |
| Listing ID | 1051427 |
| Status | Active |
| City | Nanaimo |
| Area | Nanaimo |
| Sub-Area | Na Uplands |
| Postal Code | V9T 2P5 |
| Property Taxes | $5,623.00 (2026) |
| Garage Spaces | 1 |
| Parking Total | 1 |
| Zoning | R5 |
| Facing | South |
| Water | Municipal |
| Sewer | Sewer Connected |
| Heating | Forced Air,Heat Pump |
| Cooling | Air Conditioning |
| Fireplaces | 2 |
| Fireplace Type | Gas,Wood Burning |
| Appliances | Dishwasher,Dryer,Microwave,Oven Built-In,Oven/Range Electric,Range Hood,Refrigerator,Washer |
| Interior Features | Dining/Living Combo |
| Exterior Features | Balcony/Patio,Fencing: Full,Garden |
| Construction | Cement Fibre,Insulation: Ceiling,Insulation: Walls,Stucco,Other |
| Roof | Asphalt Shingle |
| Foundation | Poured Concrete |
| Basement | Finished |
| Laundry | In House |
| Listed Date | Oct 7, 2026 |
| Ownership | Freehold |
| Lot Size | 0.22 acres |
Open Houses
Rooms
| Room | Level | Dimensions | Description |
|---|---|---|---|
| Bathroom | Main level | 5-Piece | |
| Bedroom | Main level | 9\'8 x 9\'1 | |
| Dining room | Main level | 12\'1 x 13\'3 | |
| Family room | Main level | 13\'11 x 13\'0 | |
| Kitchen | Main level | 15\'3 x 10\'11 | |
| Primary Bedroom | Main level | 13\'8 x 12\'10 |
Building Details
Parking
| Type | Spaces |
|---|---|
| Street |
Additional Information
| Features | Central location, Level lot, Park setting, Private setting, Southern exposure, Other |
| Land Size | 9870 sqft |
| Land Access | Road access |
| Building Type | House |
| Interior Size | 2322 sqft |
| Transaction | For sale |