Description
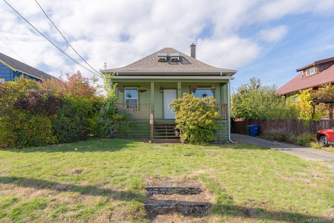
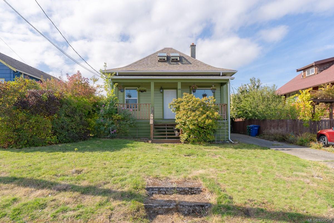
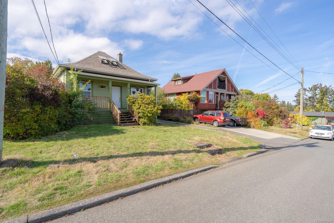
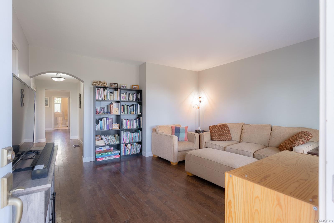
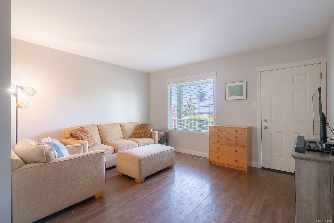
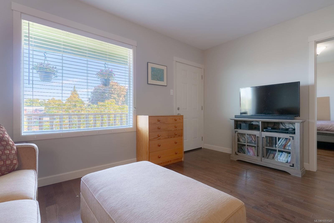
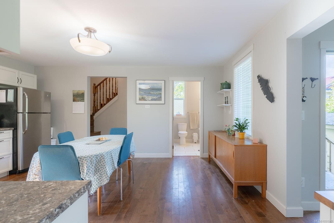
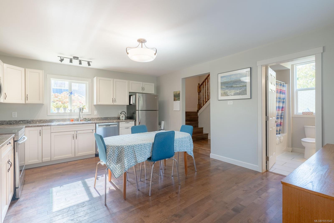
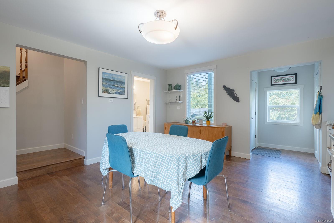
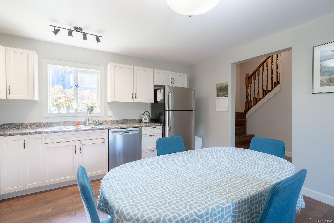
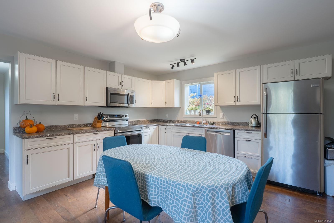
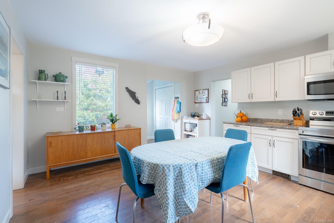
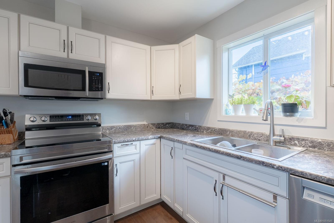
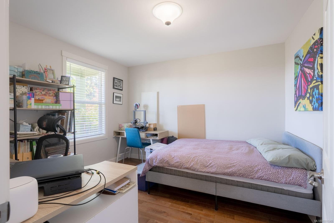
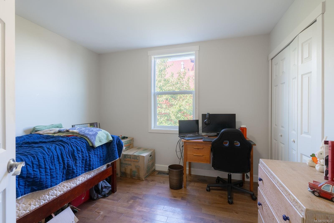
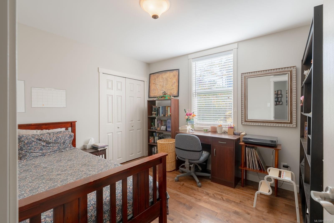
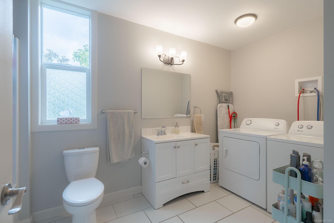
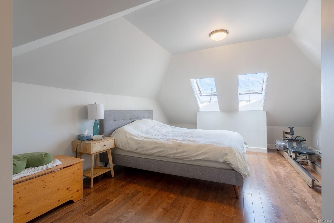
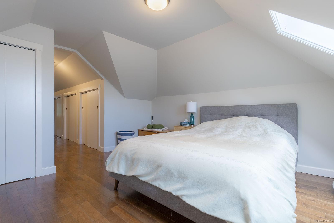
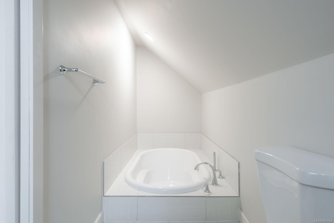
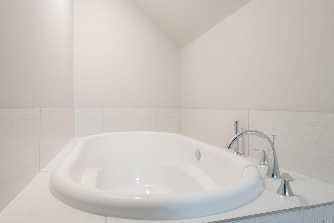
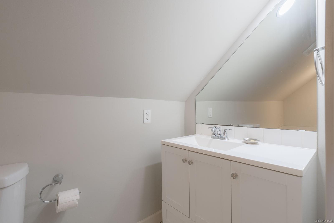
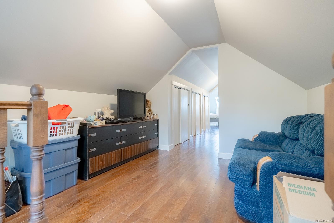
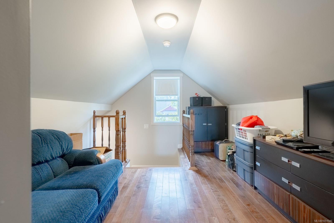
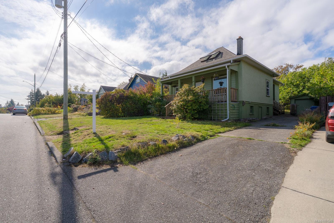
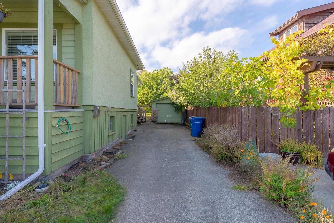
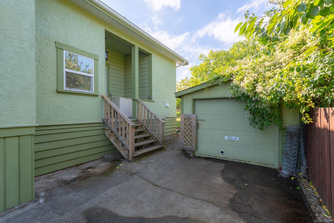
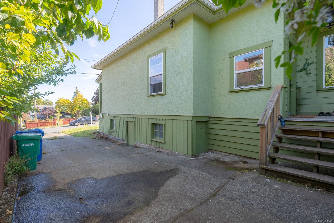
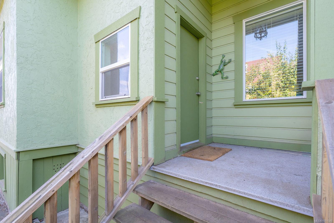
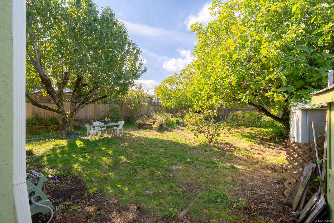
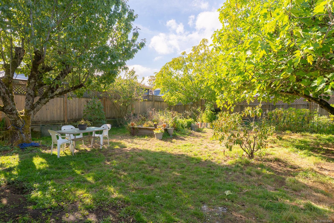
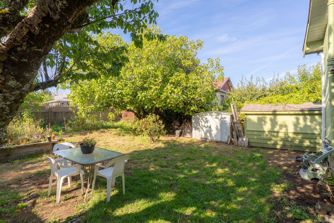
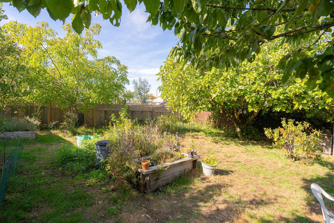
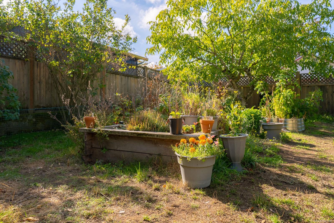
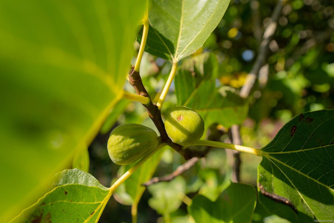
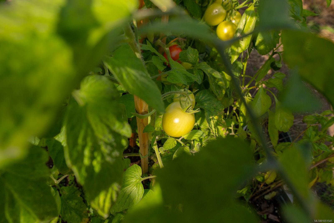
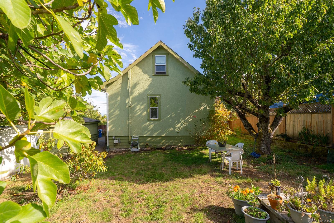
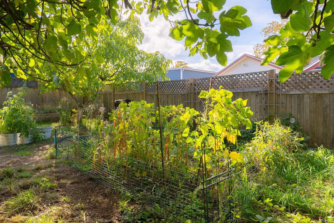
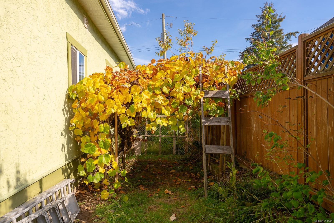
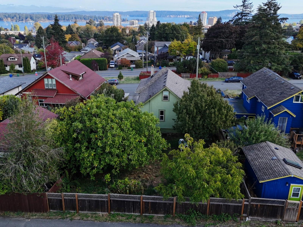
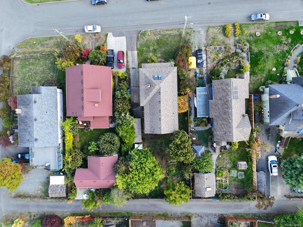
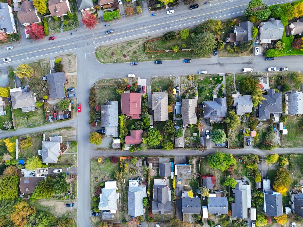
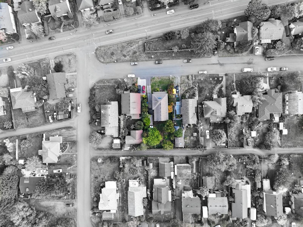
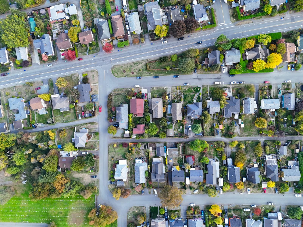
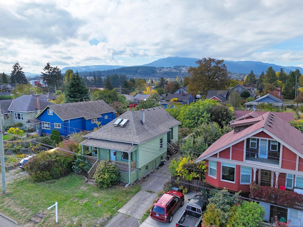
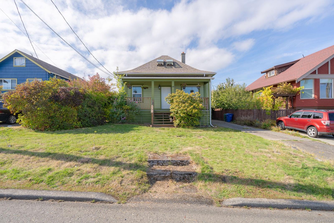
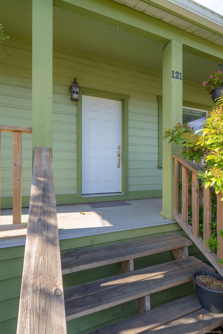
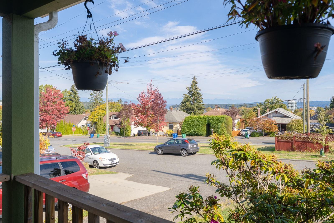
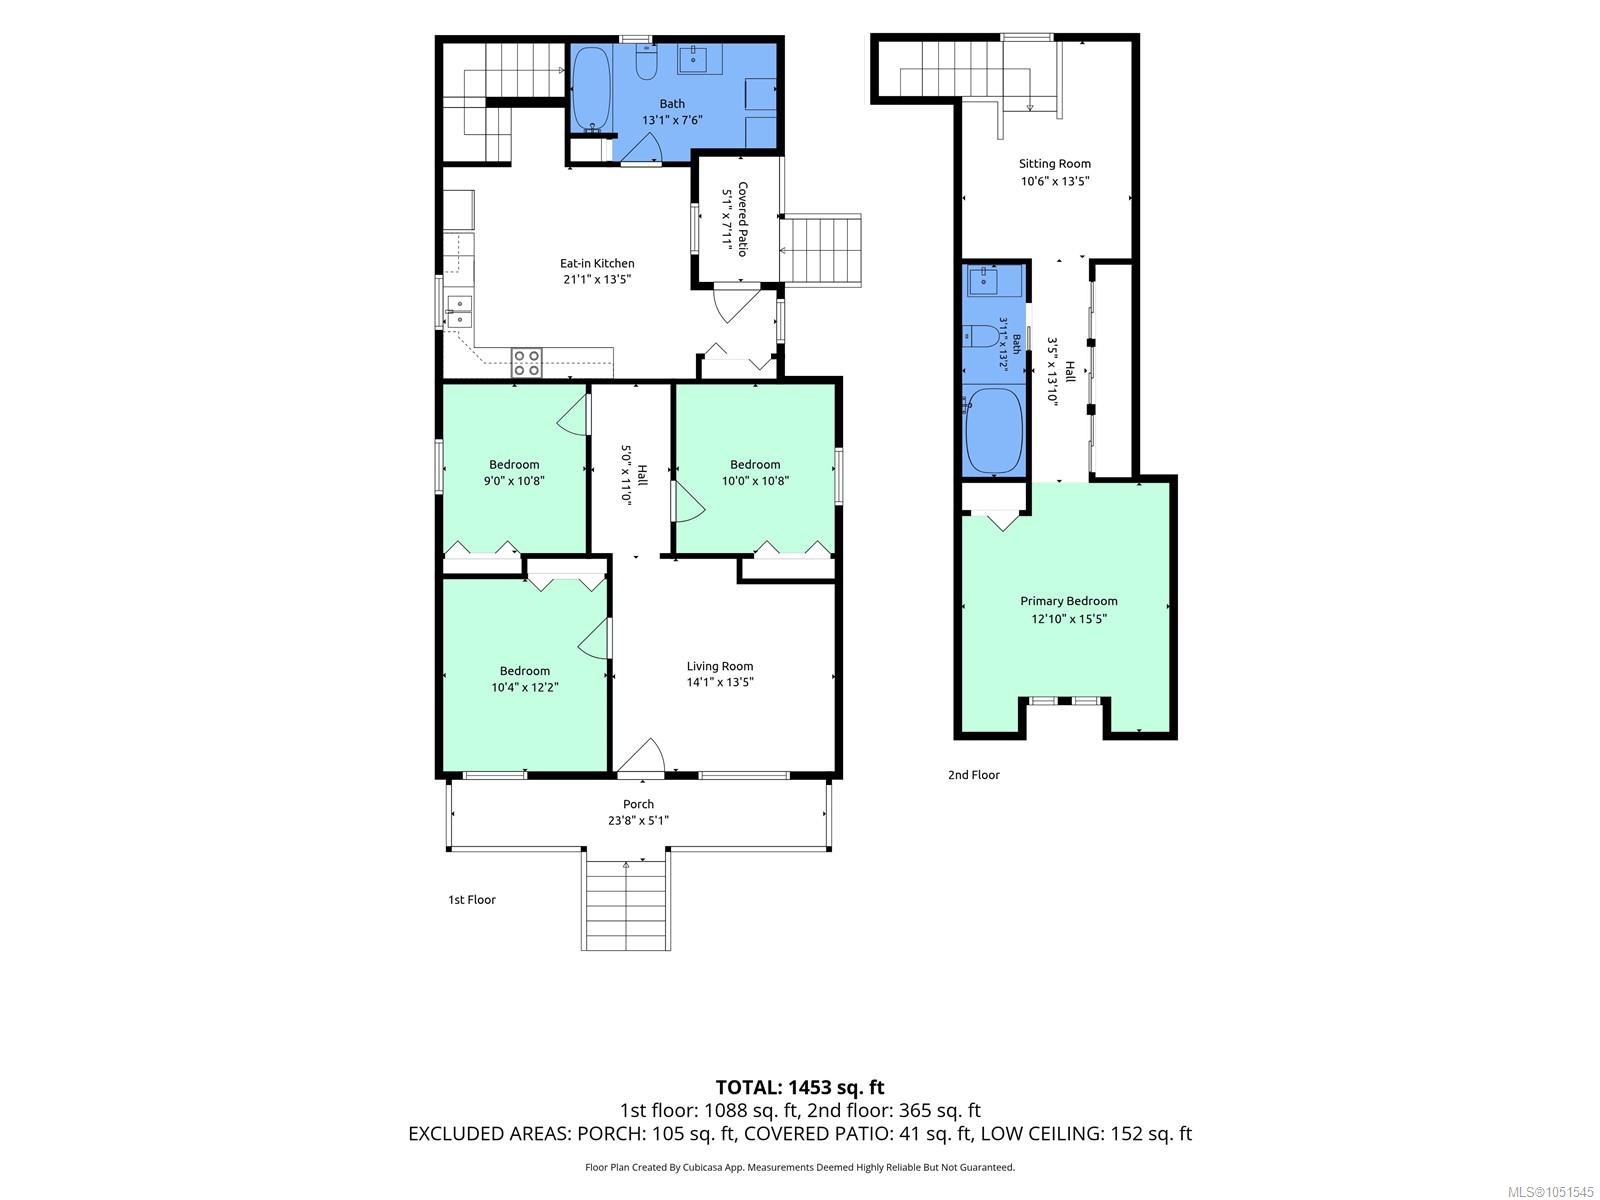
Step inside this charming 1929 character home where timeless details meet thoughtful modern updates. Approximately 1,600sqft and with alley access, this home features updated windows, roof and gas furnace (all in the last 10yrs) and abundant natural light. This turnkey property offers the perfect blend of historic soul and everyday comfort. Enjoy main level living with 3 bedrooms, full bathroom, living room and the large updated kitchen all on the 1st floor. Or take advantage of the large, 2nd floor primary bedroom with an ensuite and private sitting room. Mature homes come with mature landscaping and this one has got it! Large, producing fig, cherry and walnut trees provide shade in the spacious back yard. Alley access makes this home a good candidate for a carriage house (with city approval) and the single car garage is perfect for a workshop or extra storage. This home has a partial low height basement that is open to your ideas. Msmnts are all approximate and should be verified.
Property Details
| Property Type | Residential |
| Property Sub Type | Single Family Detached |
| Listing ID | 1051545 |
| Status | Active |
| City | Nanaimo |
| Area | Nanaimo |
| Sub-Area | Na University District |
| Postal Code | V9R 3W5 |
| Property Taxes | $4,797.00 (2026) |
| Garage Spaces | 1 |
| Parking Total | 1 |
| Zoning | R 1 |
| Facing | East |
| Water | Municipal |
| Sewer | Sewer Connected |
| Heating | Forced Air,Natural Gas |
| Appliances | Dishwasher,Dryer,Oven/Range Electric,Range Hood,Refrigerator,Washer |
| Exterior Features | Balcony/Patio |
| Construction | Frame Wood,Stucco & Siding |
| Roof | Asphalt Shingle |
| Foundation | Poured Concrete |
| Basement | Not Full Height,Unfinished |
| Laundry | In House |
| Listed Date | Oct 7, 2026 |
| Ownership | Freehold |
| Lot Size | 0.15 acres |
Rooms
| Room | Level | Dimensions | Description |
|---|---|---|---|
| Bathroom | Main level | 4-Piece | |
| Bedroom | Main level | 10\'8 x 9\'0 | |
| Bedroom | Main level | 10\'8 x 10\'0 | |
| Bedroom | Main level | 10\'4 x 12\'2 | |
| Kitchen | Main level | 21\'1 x 13\'5 | |
| Living room | Main level | 14\'1 x 13\'5 |
Building Details
Parking
| Type | Spaces |
|---|---|
| Garage |
Additional Information
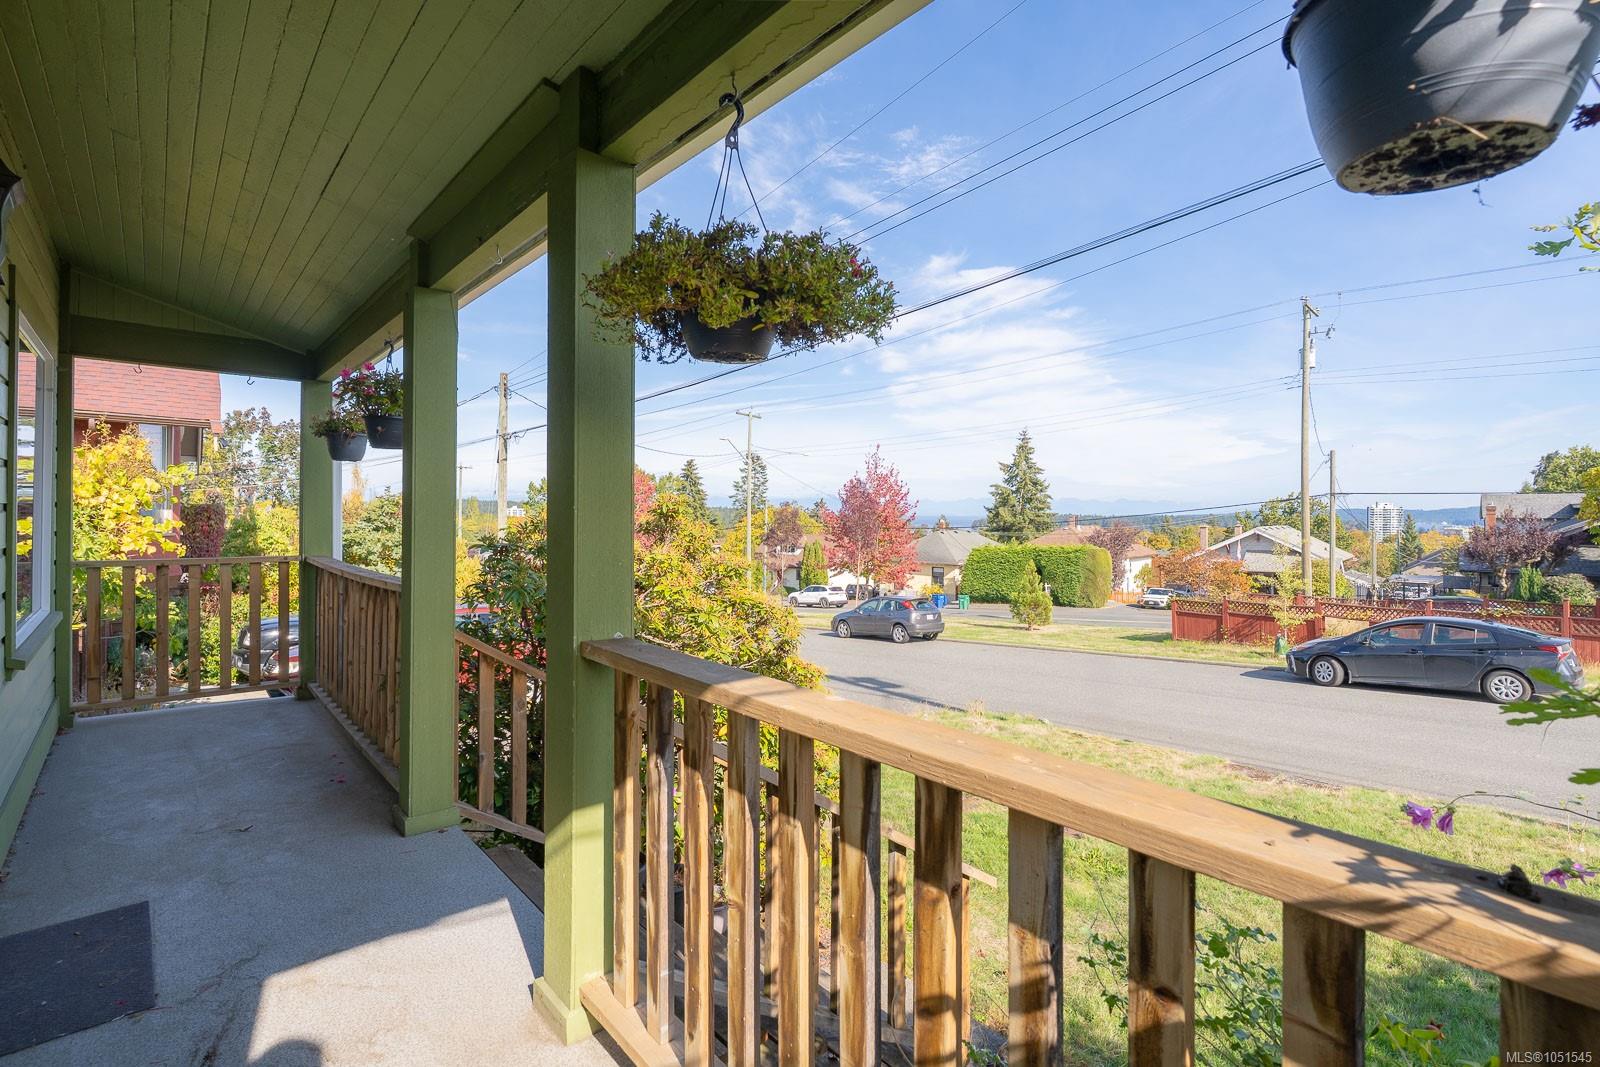
| Features | Central location, Level lot, Private setting, Other |
| View | Mountain view, Ocean view |
| Land Size | 6350 sqft |
| Land Access | Road access |
| Building Type | House |
| Interior Size | 1675 sqft |
| Transaction | For sale |