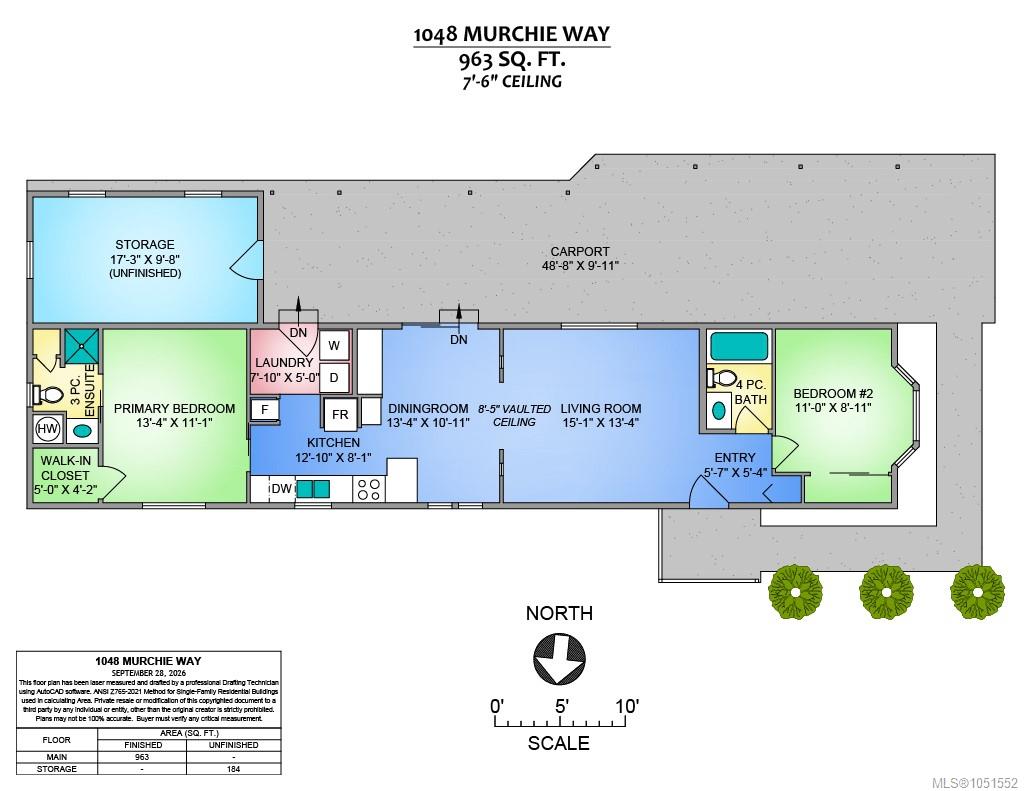
Description
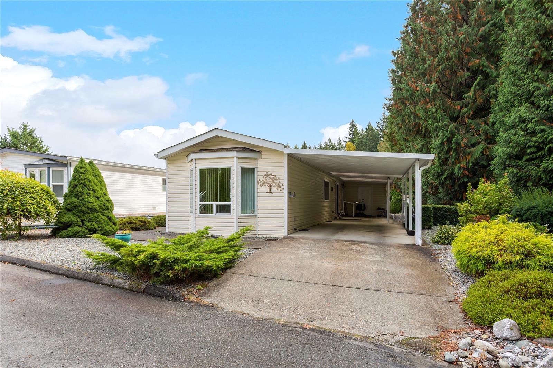
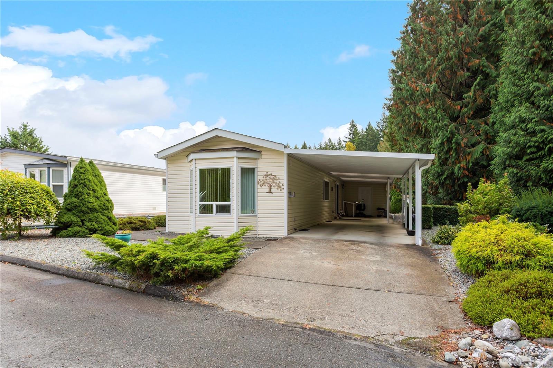
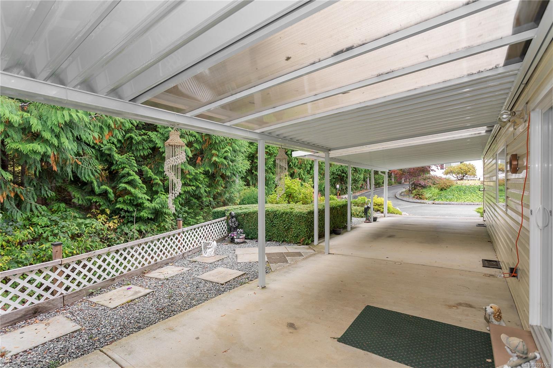
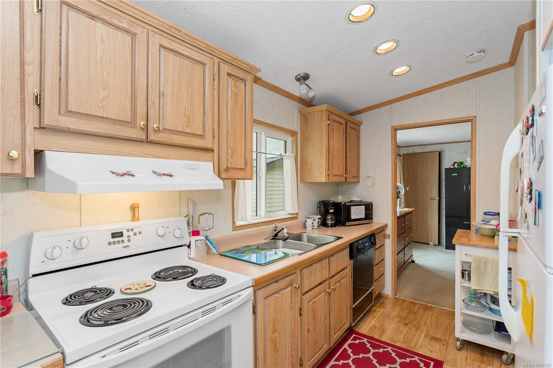
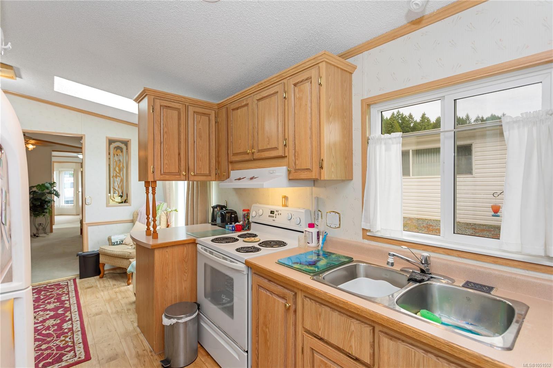
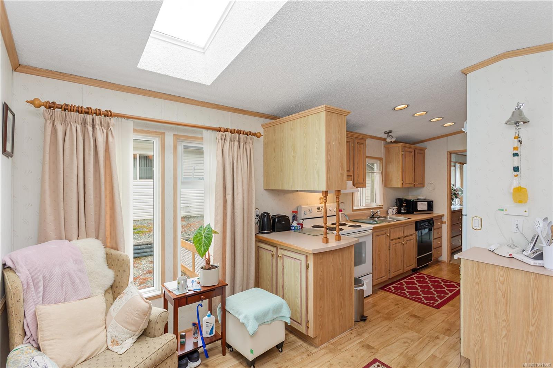
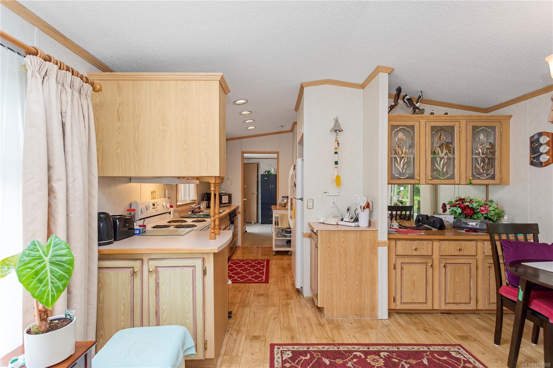
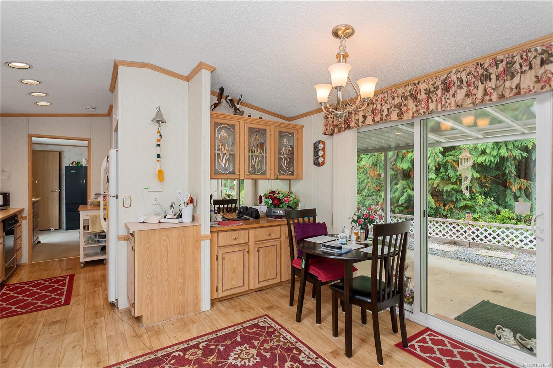
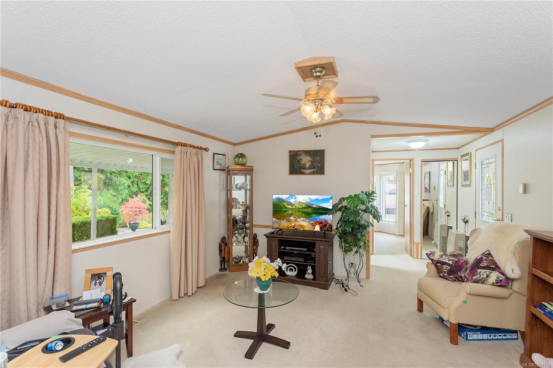
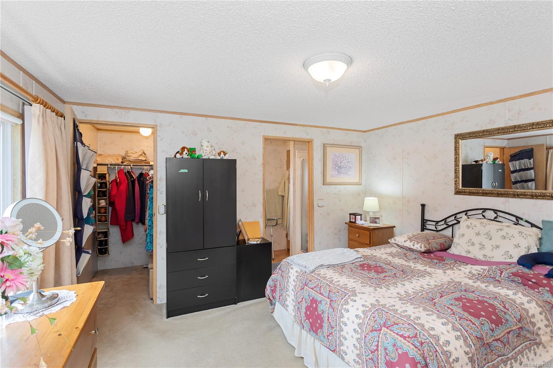
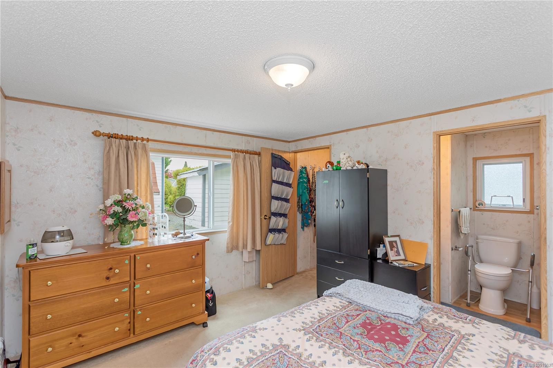
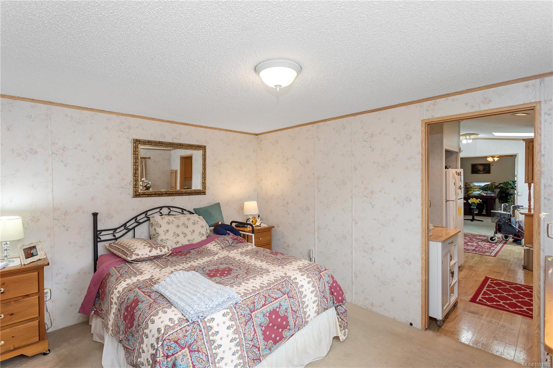
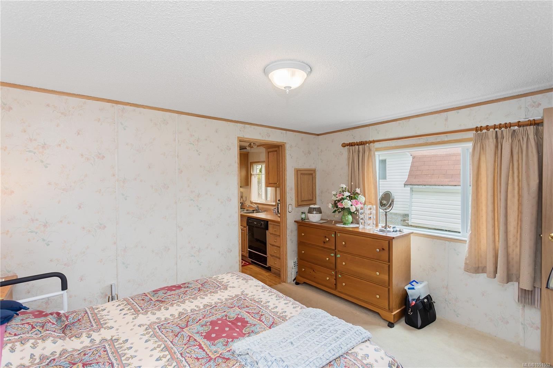
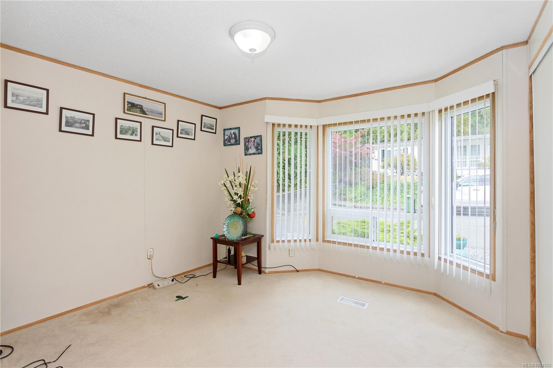
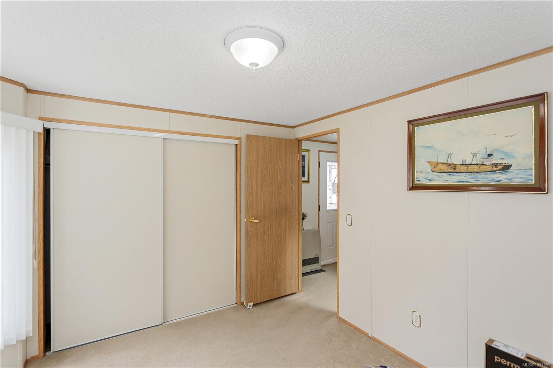
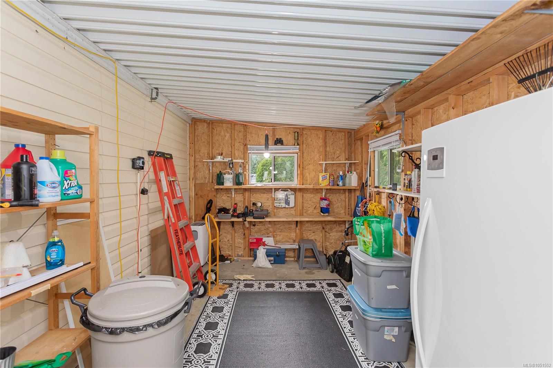
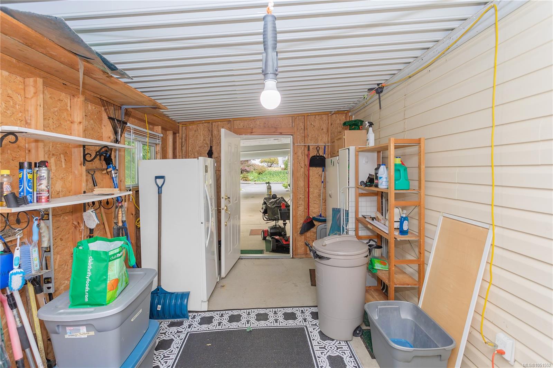
Welcome to Willows Mobile Home Park, a pet-friendly 55+ community offering a great combination of comfort, privacy and convenience. This well-maintained home features several nice updates, including vinyl windows, an updated roof and some newer flooring. The functional layout offers a bright kitchen open to the dining area, with sliding glass doors leading to a large covered patio bordered by peaceful forest perfect for relaxing or entertaining. The spacious living room features vaulted ceilings, creating an open and airy feel. Bedrooms are located at opposite ends of the home, providing excellent separation and privacy. A large carport offers plenty of covered parking and additional storage space. Enjoy the added privacy of having no visible neighbors directly around the home. A great opportunity in a welcoming community!
Property Details
| Property Type | Residential |
| Property Sub Type | Manufactured Home |
| Listing ID | 1051552 |
| Status | Active |
| City | Nanaimo |
| Area | Nanaimo |
| Sub-Area | Na South Nanaimo |
| Postal Code | V9R 6K6 |
| Property Taxes | $1,631.00 (2026) |
| Strata/Maintenance Fee | $631.00 / Monthly |
| Parking Total | 2 |
| Facing | Northeast |
| Water | Municipal |
| Sewer | Sewer Connected |
| Heating | Forced Air |
| Exterior Features | Low Maintenance Yard |
| Construction | Insulation All,Vinyl Siding |
| Roof | Asphalt Shingle |
| Foundation | None |
| Basement | Crawl Space |
| Laundry | In Unit |
| Listed Date | Oct 5, 2026 |
| Ownership | Leasehold |
| Lot Size | 0.00 acres |
Rooms
| Room | Level | Dimensions | Description |
|---|---|---|---|
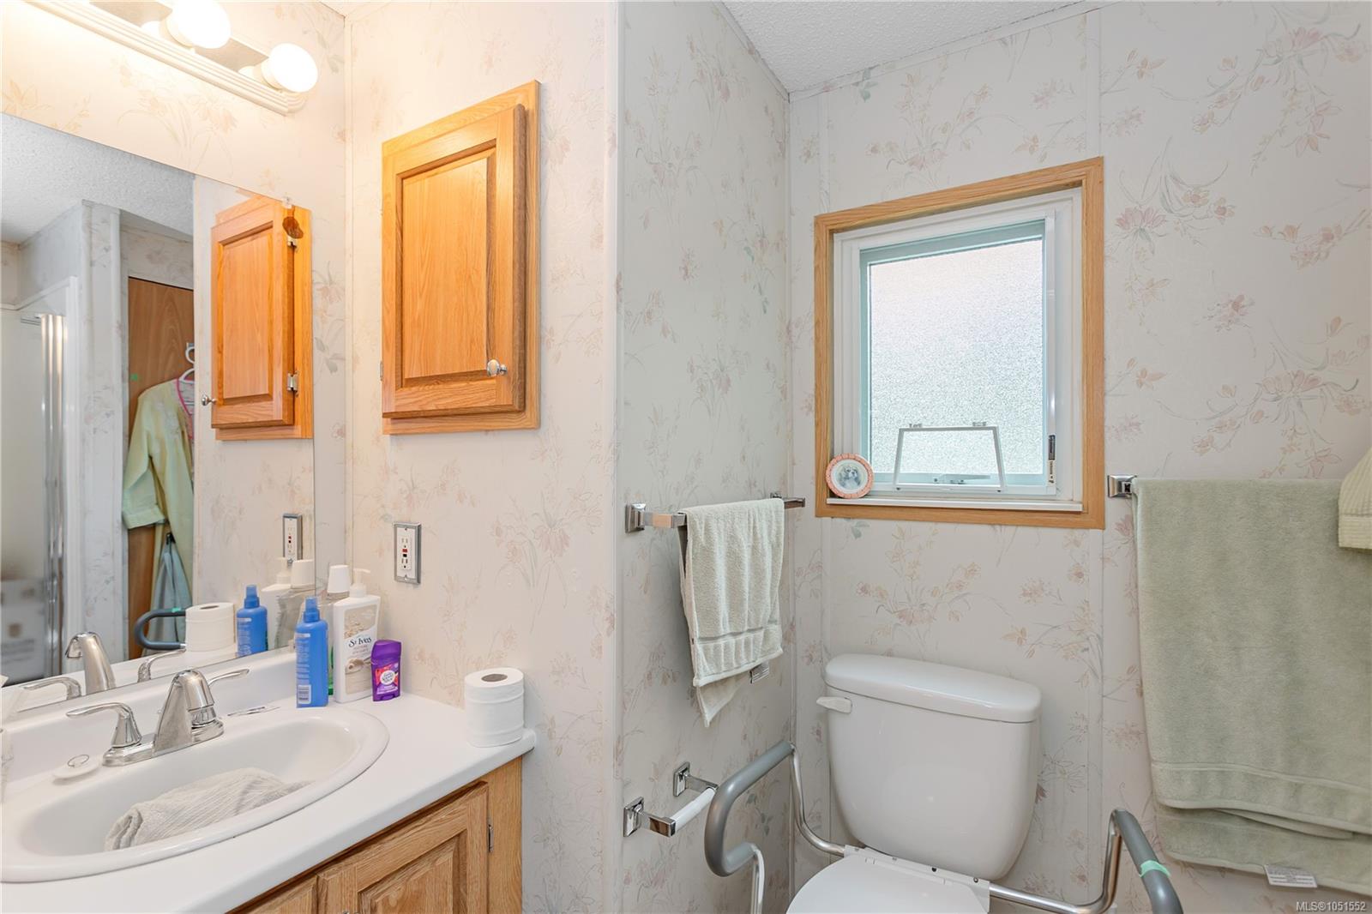
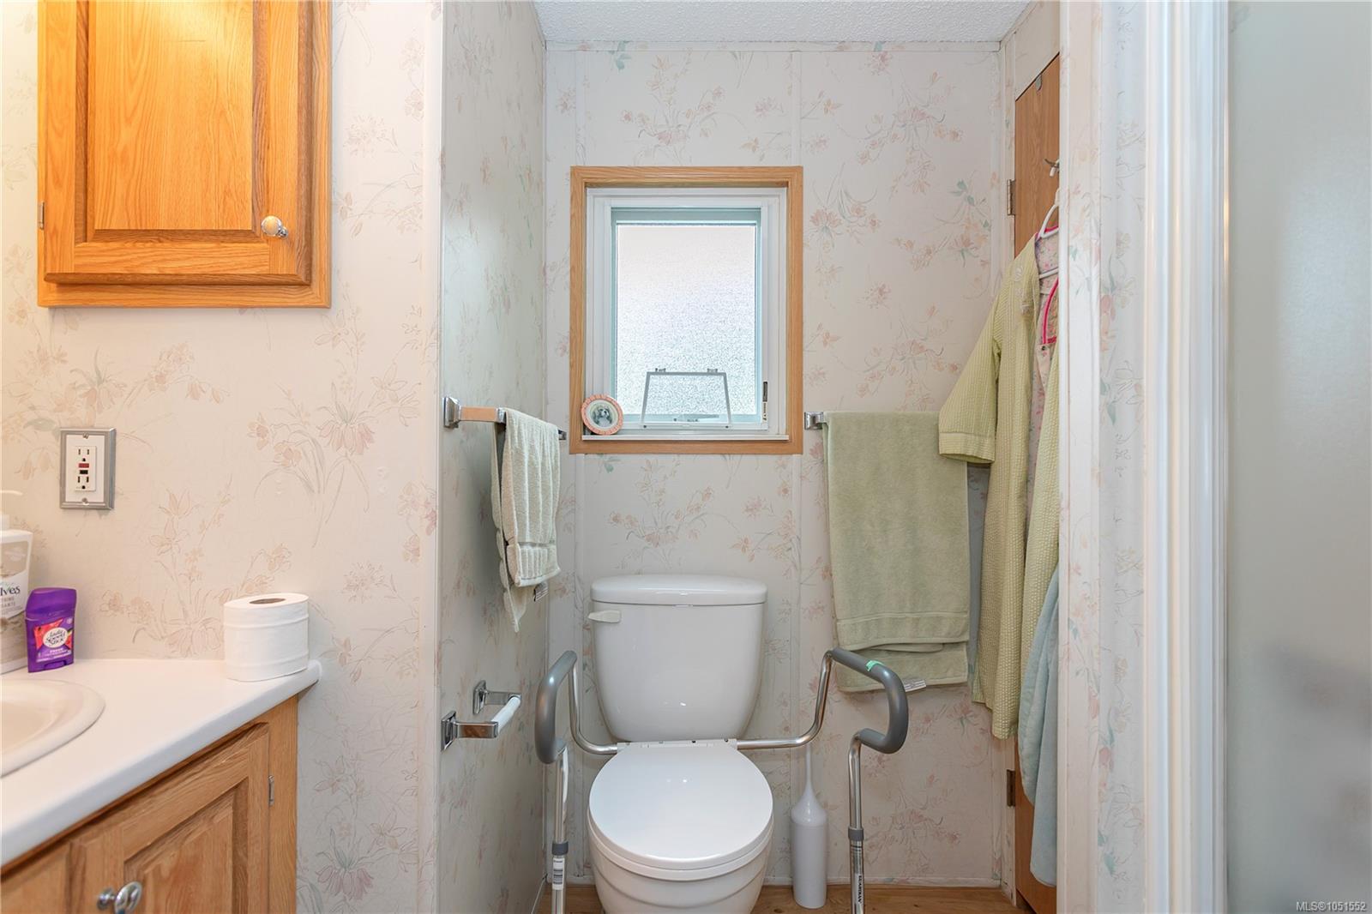
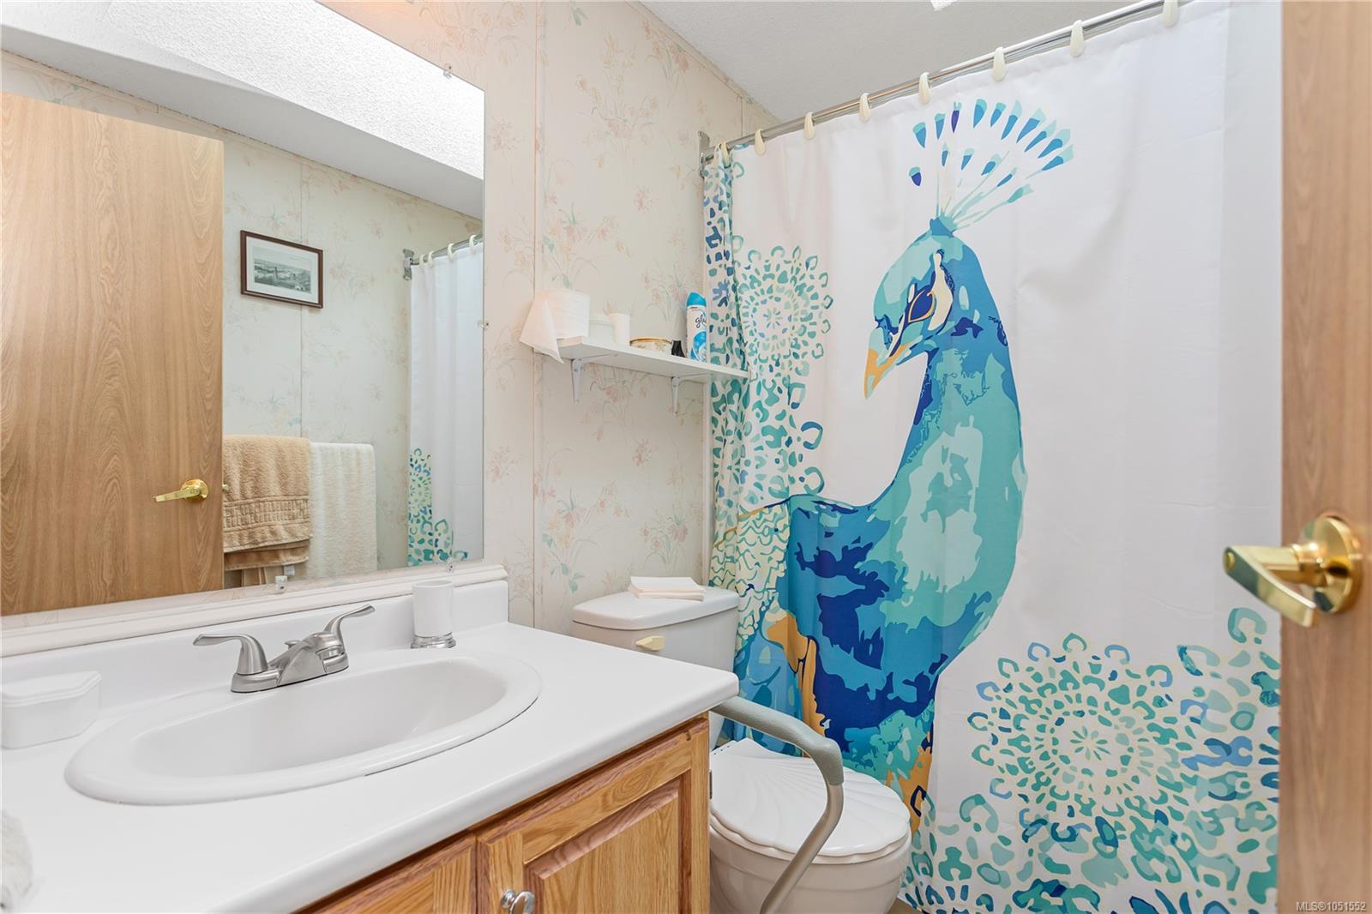
| Bathroom | Main level | 4-Piece | |
| Bedroom | Main level | 11 ft x Measurements not available | |
| Dining room | Main level | 13\'4 x 10\'11 | |
| Ensuite | Main level | 3-Piece | |
| Entrance | Main level | 5\'7 x 5\'4 | |
| Kitchen | Main level | 12\'10 x 8\'1 | |
| Laundry room | Main level | Measurements not available x 5 ft | |
| Living room | Main level | 15\'1 x 13\'4 | |
| Primary Bedroom | Main level | 13\'4 x 8\'11 | |
| Storage | Main level | 17\'3 x 9\'8 |
Building Details
| Heating | Forced air |
| Stories | -1 |
Parking
| Type | Spaces |
|---|---|
| Carport |
Additional Information
| Community | Pets Allowed With Restrictions, Age Restrictions |
| Building Type | Manufactured Home |
| Interior Size | 963 sqft |
| Transaction | For sale |