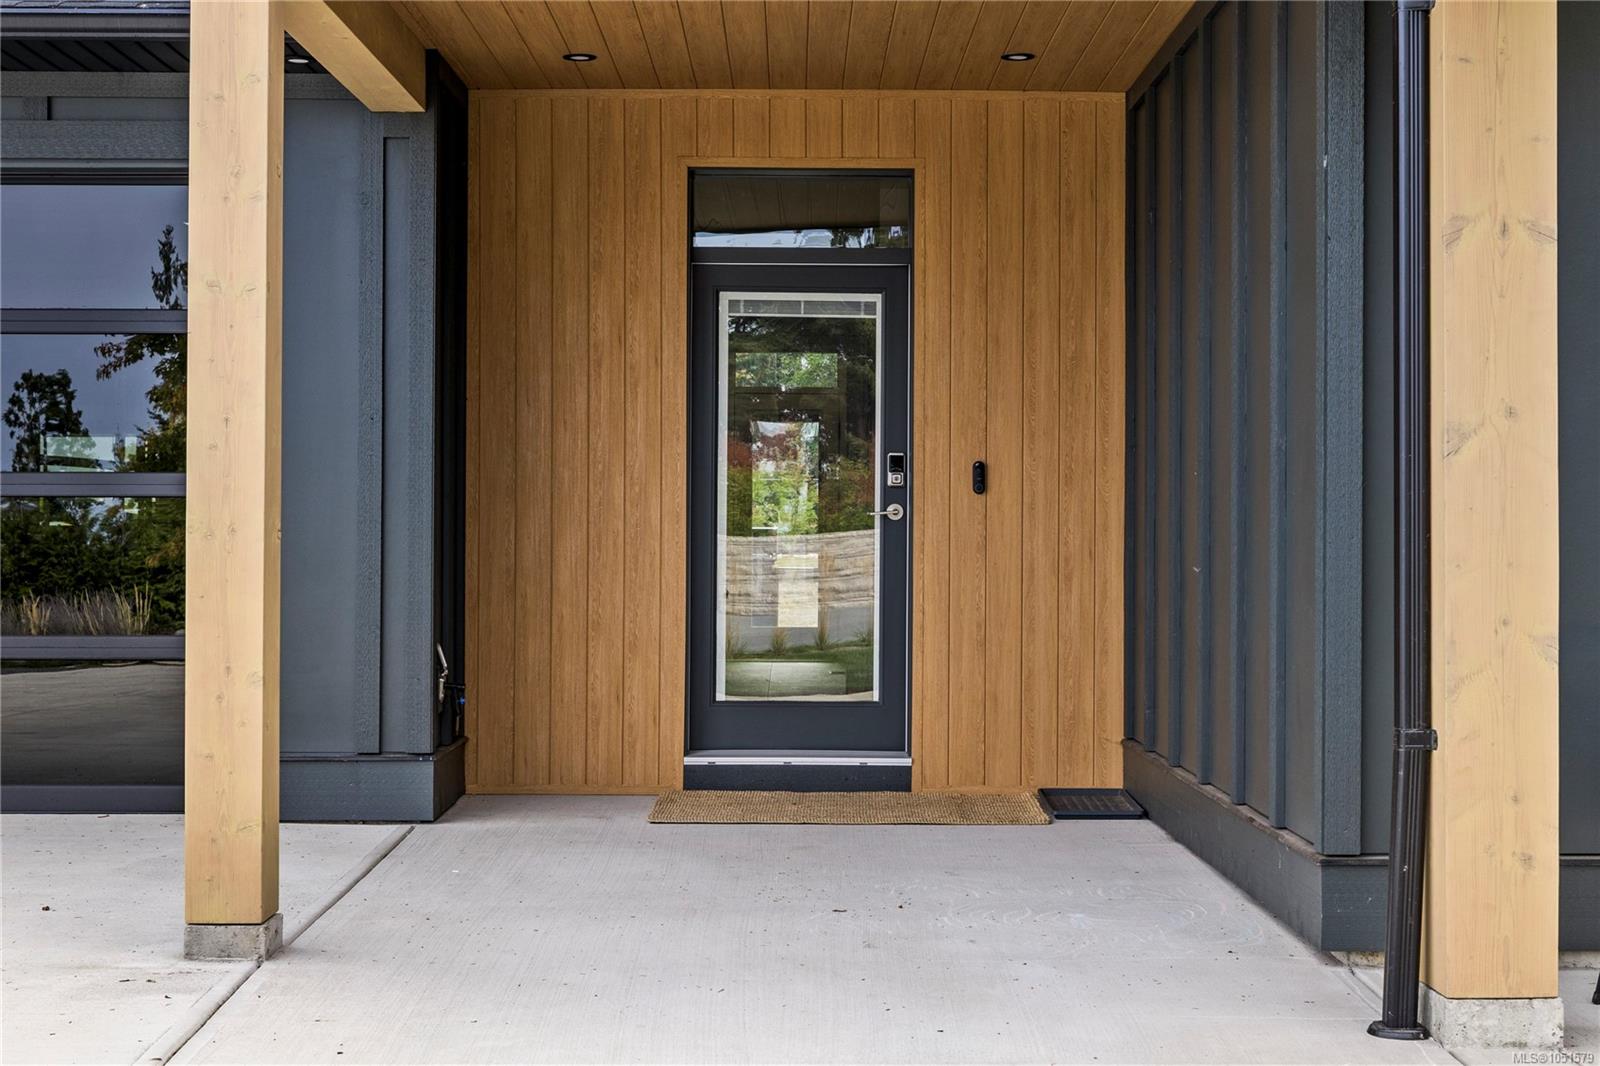
Description
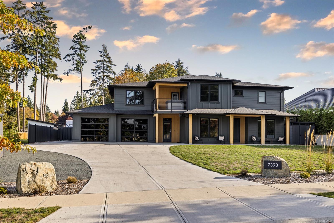
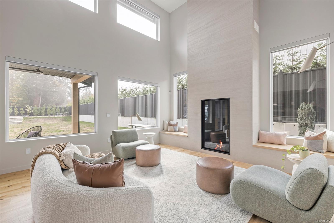
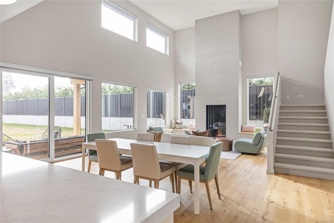
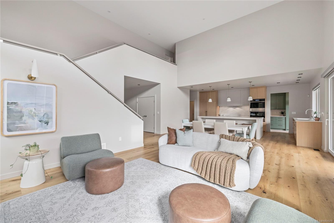
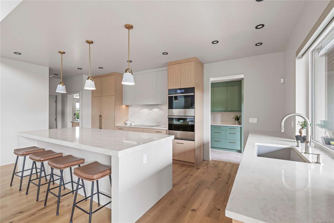
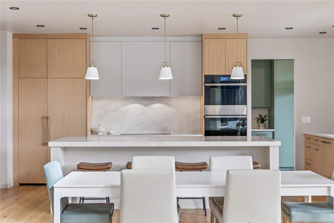
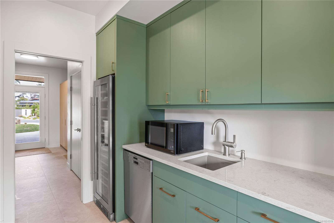
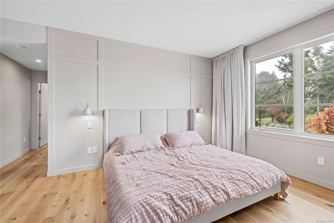
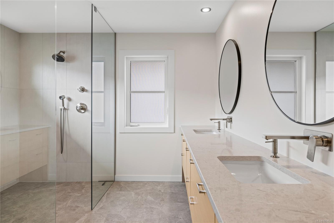
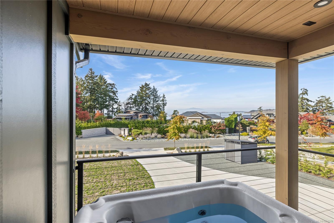
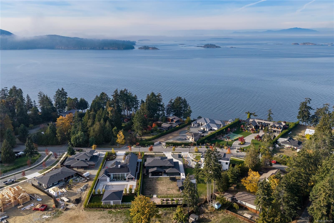
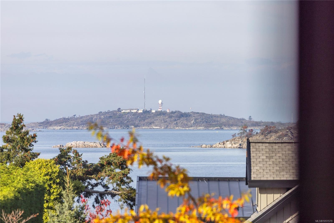
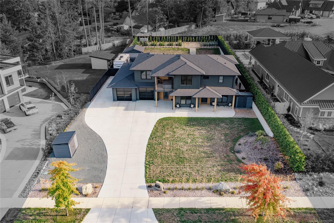
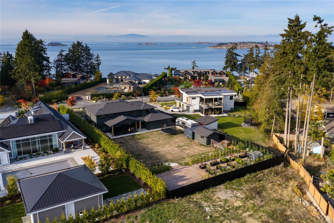
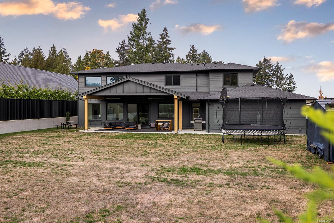
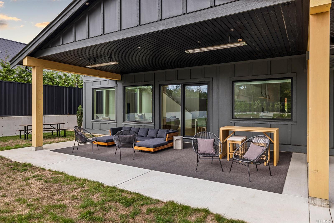
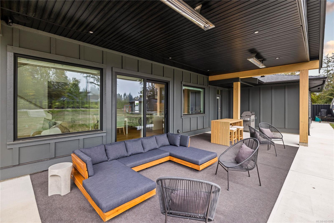
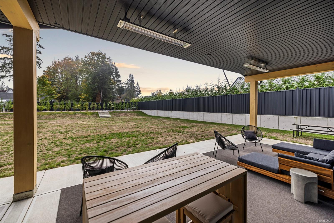
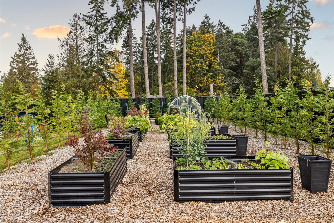
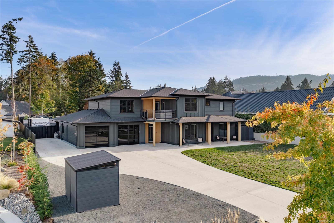
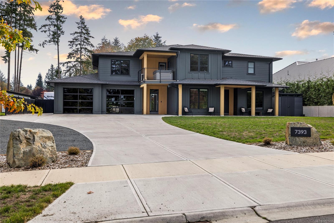
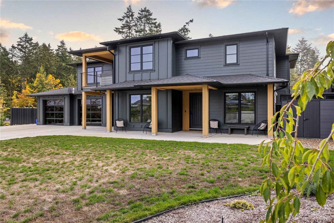
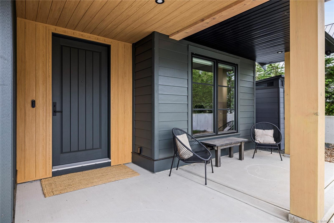
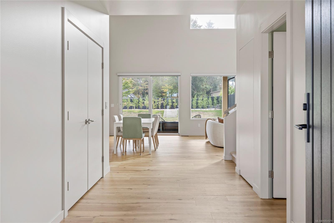
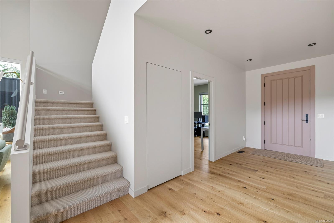
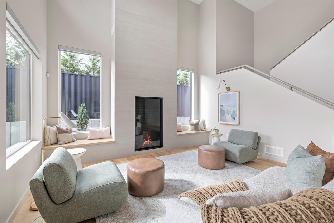
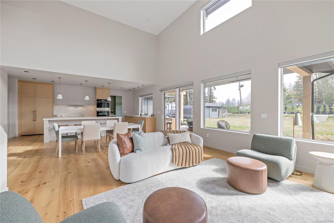
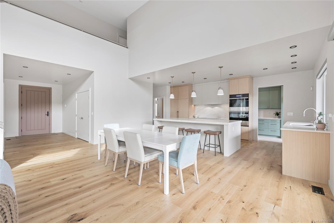
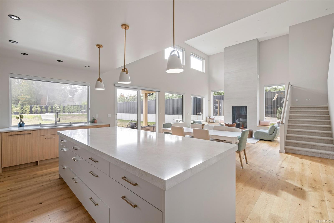
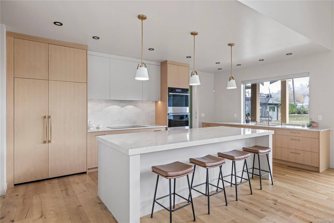
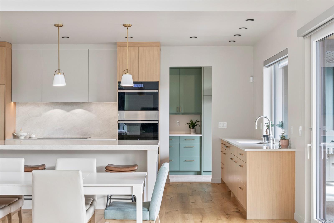
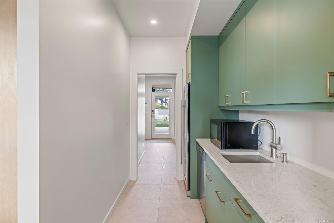
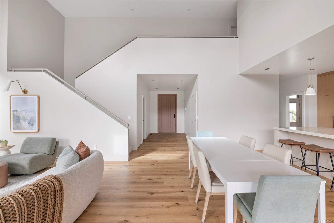
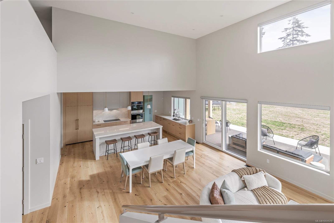
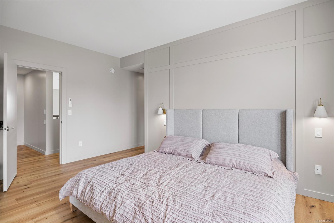
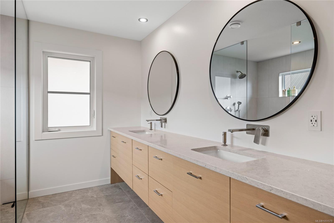
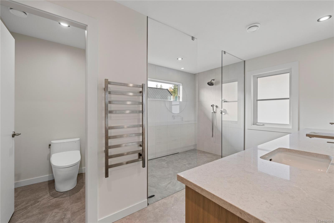
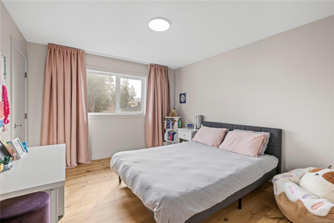
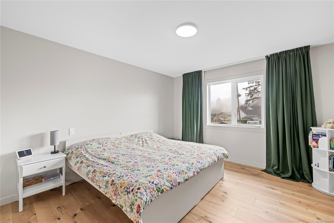
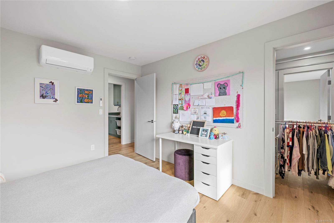
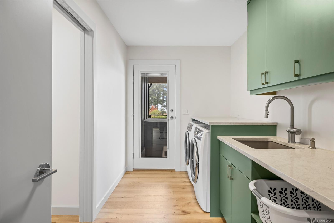
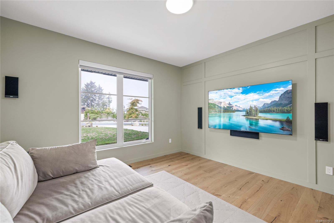
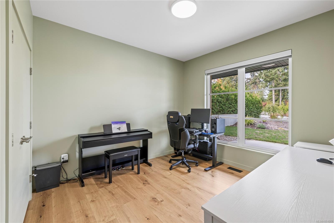
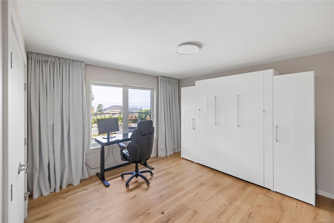
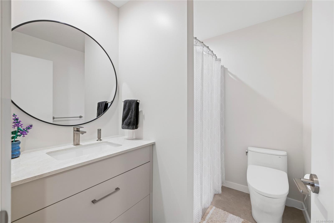
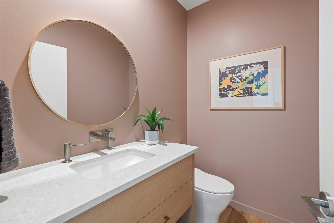
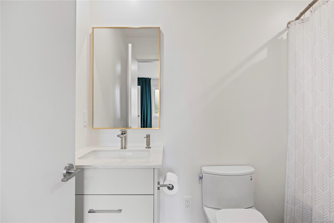
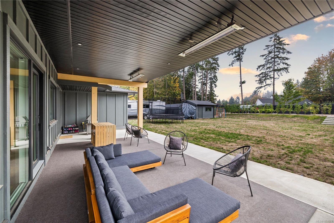
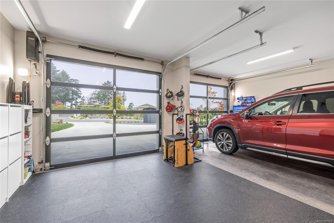
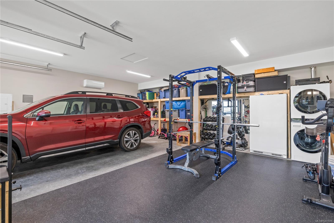
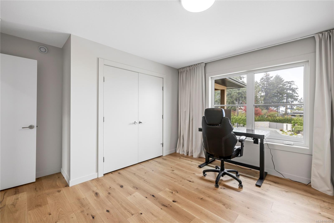
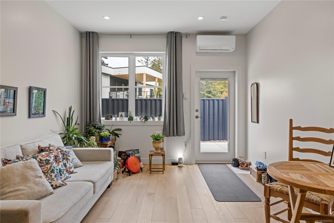
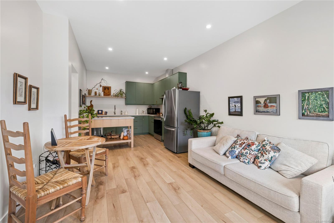
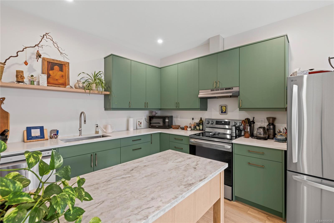
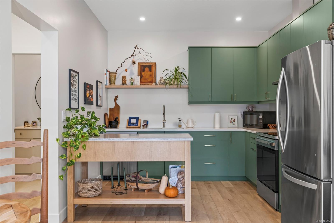
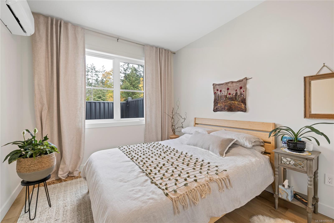
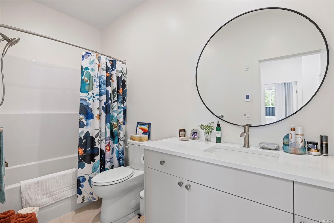
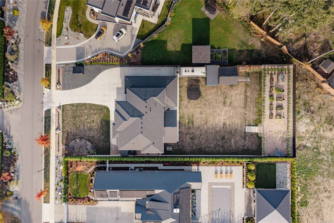
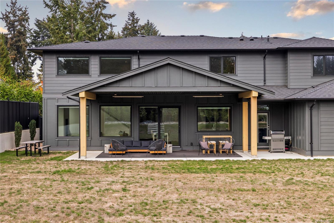
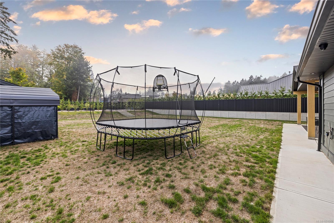
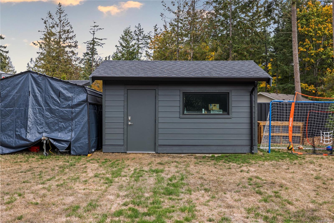
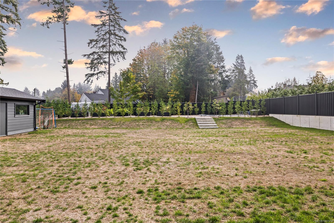
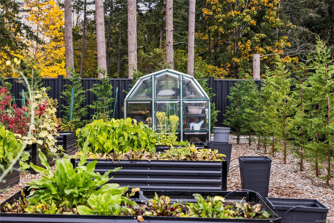
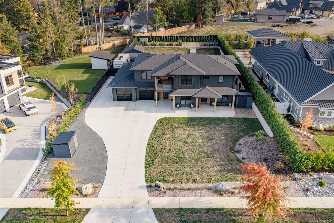
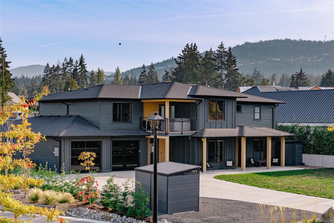
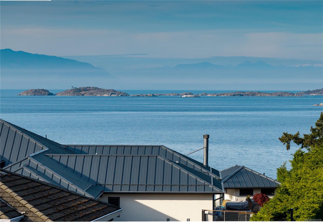
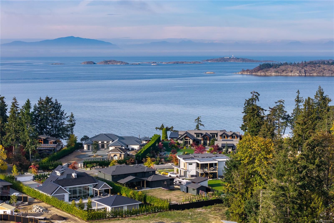
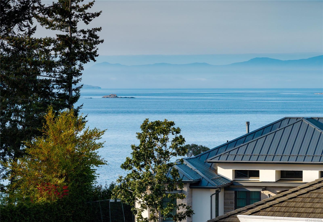
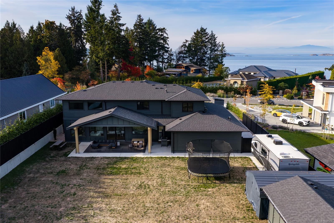
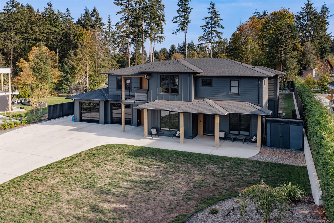
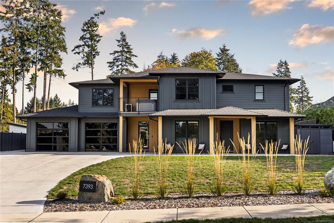
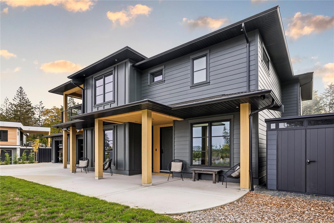
Built in 2025, this 5 bed, 5 bath property brings together contemporary design, generous living space and the added versatility of a suite with its own meter. At the heart of the home, the kitchen pairs an induction cooktop and double ovens with a well-appointed butler’s pantry featuring a second dishwasher, creating an effortless backdrop for everyday living & entertaining. Engineered hardwood, heated tile bathrooms & smart powered blinds contribute to a polished, comfortable feel. The living experience continues outdoors, where a fully fenced and irrigated yard sets the stage for relaxing on the back deck, complete with built-in speakers, infared heaters & a BBQ hookup. Just off the primary, a private hot tub takes in gorgeous ocean views, creating a peaceful place to unwind. RV parking, a detached shop/storage building & additional storage leave room for all the extras. A home where thoughtful details, flexible living and effortless indoor-outdoor spaces come together beautifully.
Property Details
| Property Type | Residential |
| Property Sub Type | Single Family Detached |
| Listing ID | 1051579 |
| Status | Active |
| City | Lantzville |
| Area | Nanaimo |
| Sub-Area | Na Lower Lantzville |
| Postal Code | V0R 2H0 |
| Property Taxes | $12,124.63 (2026) |
| Garage Spaces | 2 |
| Parking Total | 4 |
| Zoning | R1 |
| Facing | North |
| Water | Municipal |
| Sewer | Sewer Connected |
| Heating | Heat Pump,Natural Gas |
| Cooling | Air Conditioning |
| Fireplaces | 1 |
| Fireplace Type | Gas |
| Construction | Cement Fibre,Frame Wood,Insulation: Ceiling,Insulation: Walls |
| Roof | Asphalt Shingle |
| Foundation | Poured Concrete |
| Basement | Crawl Space |
| Laundry | In House |
| Listed Date | Oct 10, 2026 |
| Ownership | Freehold |
| Lot Size | 0.49 acres |
Rooms
| Room | Level | Dimensions | Description |
|---|---|---|---|
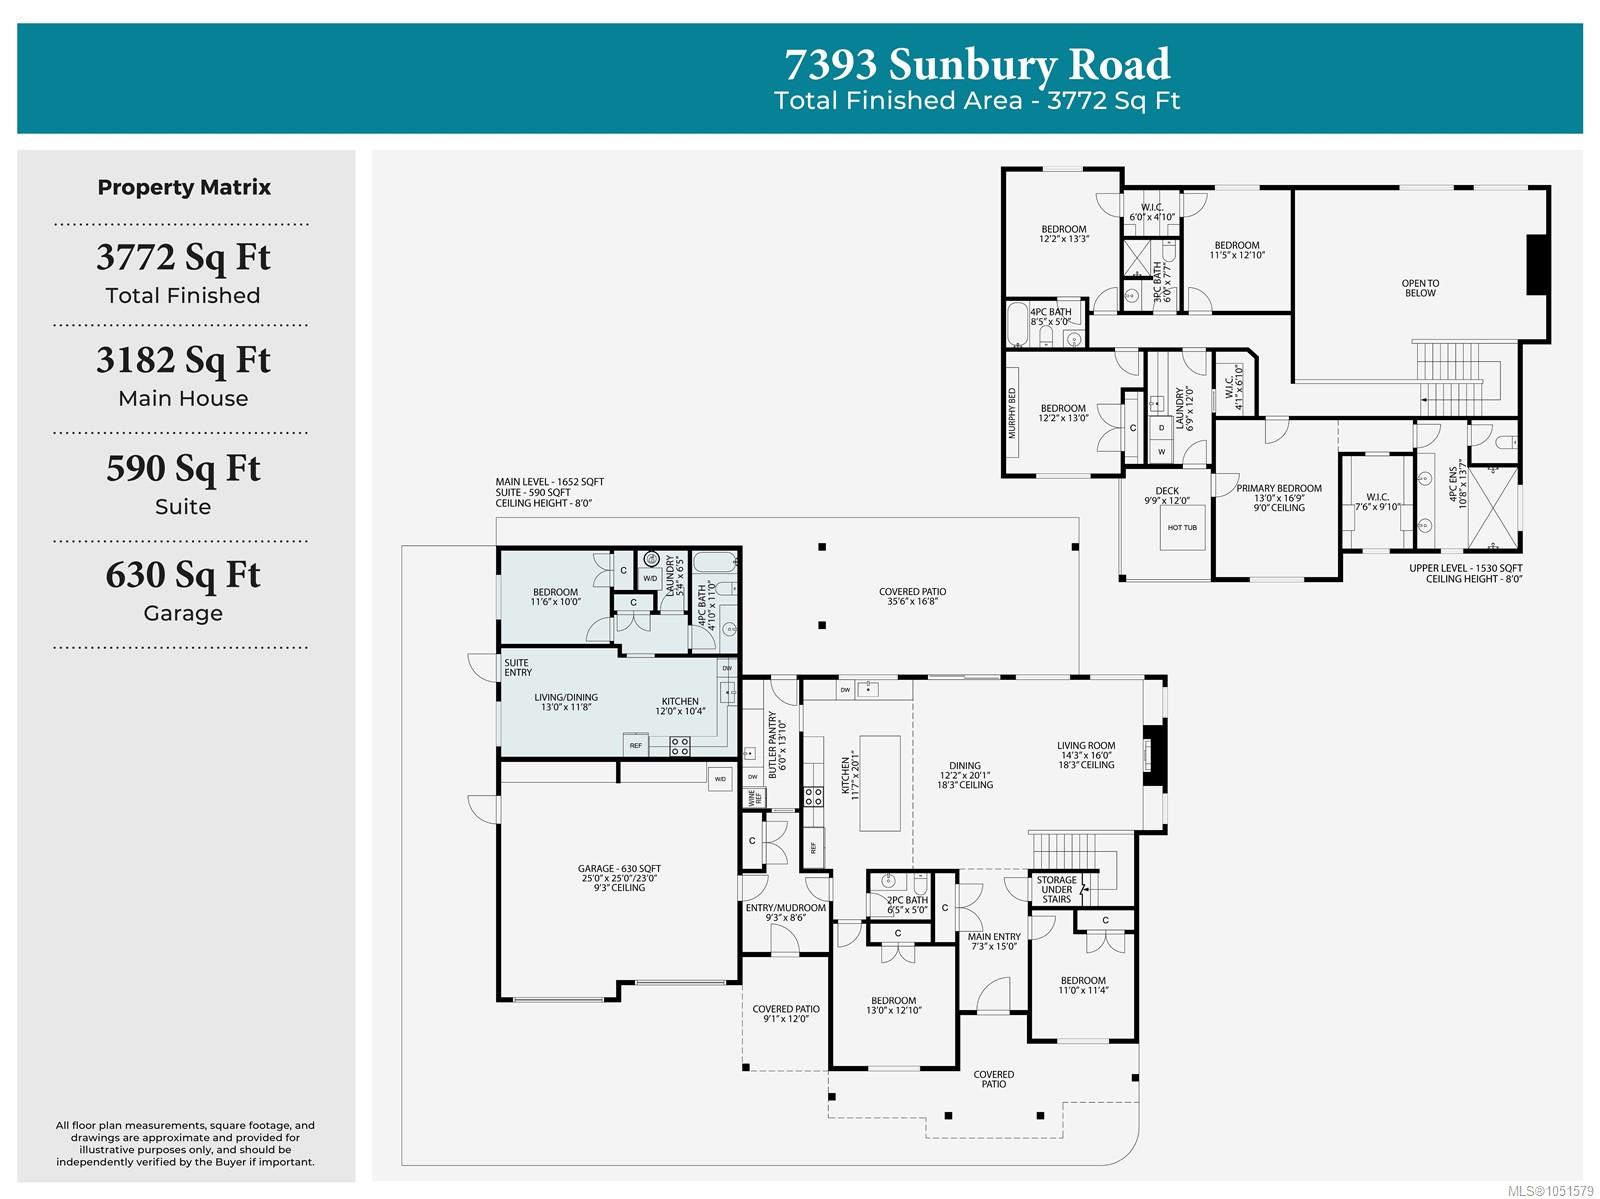
| Bathroom | Main level | 2-Piece | |
| Bedroom | Main level | 11 ft x Measurements not available | |
| Bedroom | Main level | 13 ft x Measurements not available | |
| Dining room | Main level | 12\'12 x 20\'1 | |
| Entrance | Main level | Measurements not available x 15 ft | |
| Kitchen | Main level | 11\'7 x 20\'1 | |
| Living room | Main level | Measurements not available x 16 ft | |
| Mud room | Main level | 9\'3 x 8\'6 | |
| Pantry | Main level | 6 ft x 13 ft | |
| Bathroom | Other | 4-Piece | |
| Bedroom | Other | Measurements not available x 10 ft | |
| Kitchen | Other | 12 ft x Measurements not available | |
| Laundry room | Other | 5\'4 x 6\'5 | |
| Living room/Dining room | Other | 13 ft x Measurements not available |
Building Details
| Architectural Style | Contemporary, Westcoast |
| Heating | Heat Pump |
| Heating Fuel | Natural gas |
| Stories | -1 |
Parking
| Type | Spaces |
|---|---|
| Garage |
Additional Information
| View | Ocean view |
| Land Size | 21344 sqft |
| Land Access | Road access |
| Building Type | House |
| Interior Size | 3772 sqft |
| Transaction | For sale |