Description
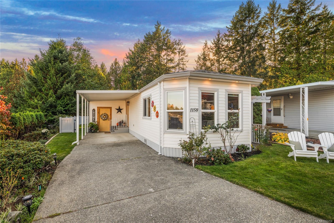
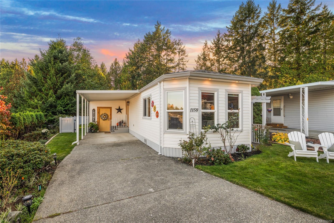
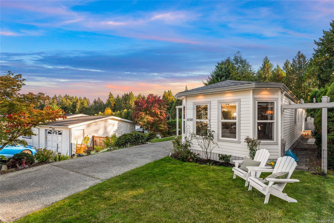
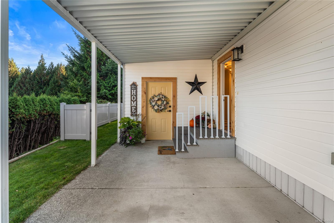
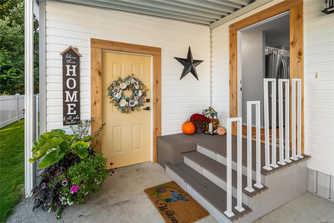
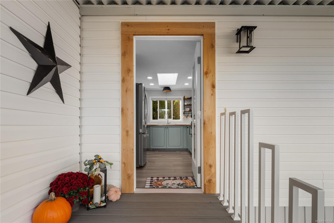
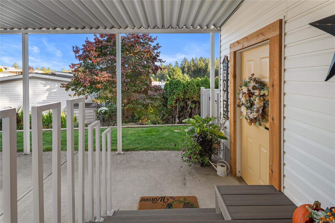
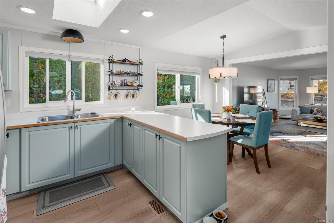
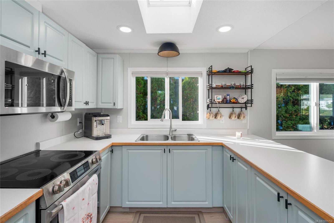
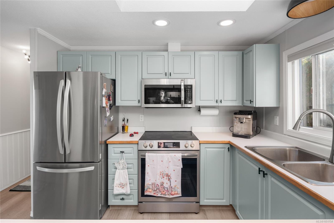
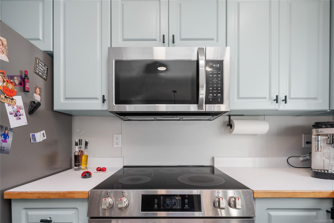
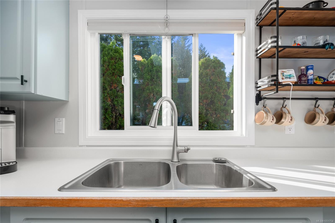
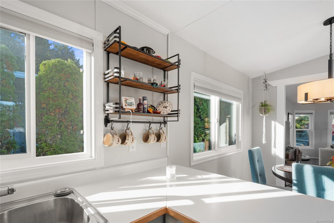
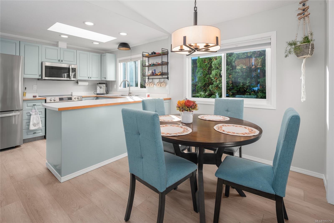
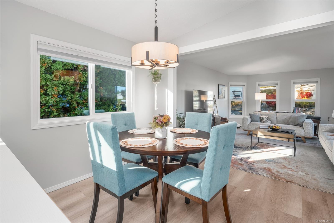
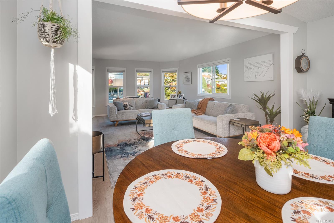
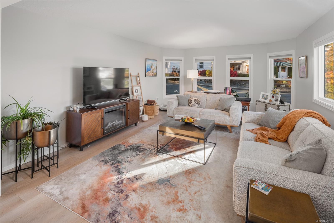
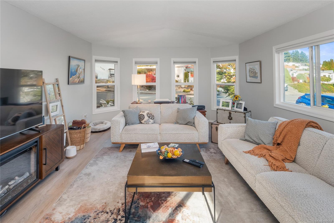
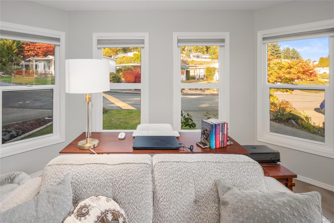
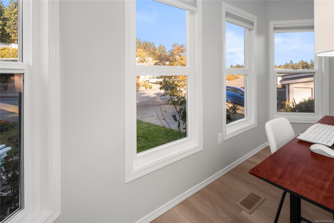
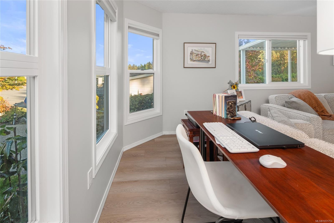
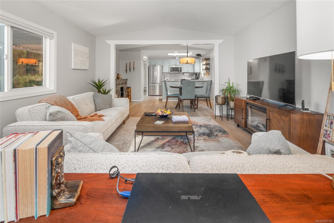
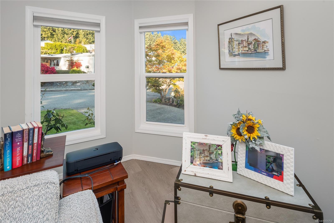
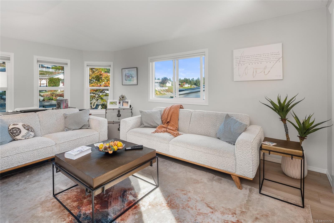
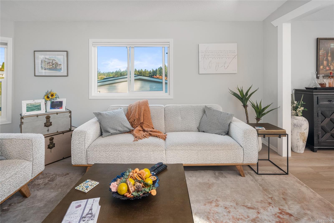
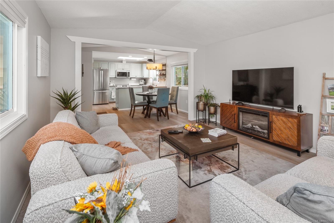
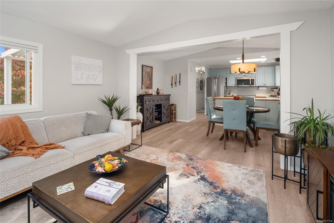
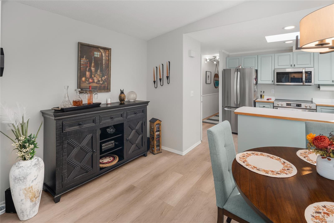
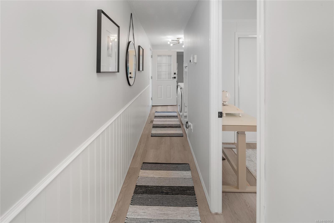
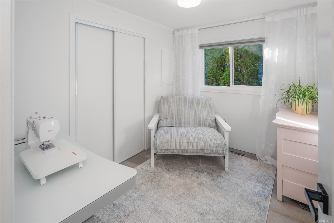
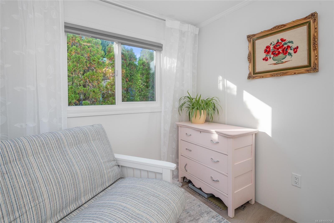
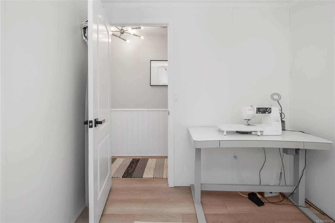
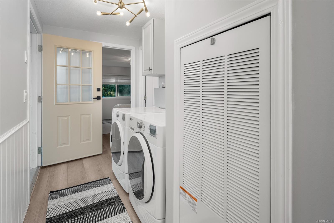
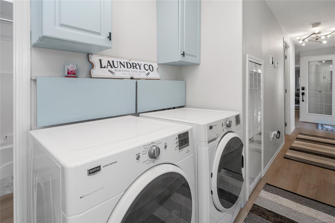
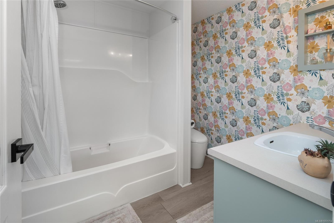
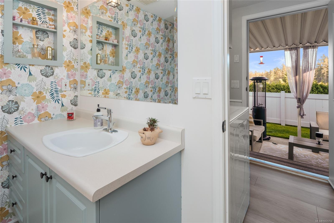
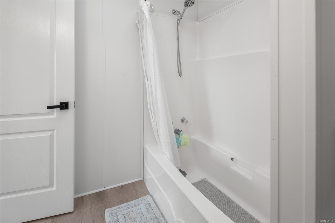
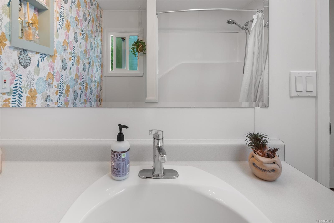
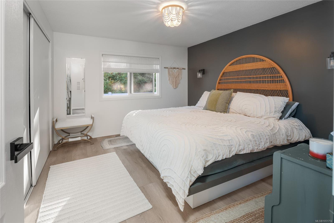
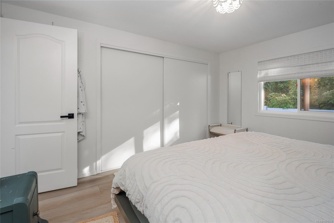
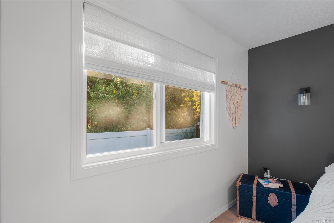
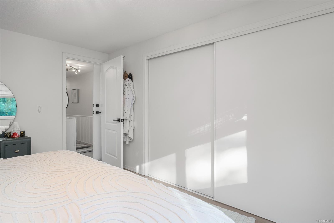
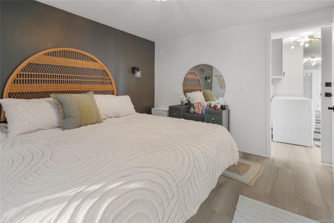
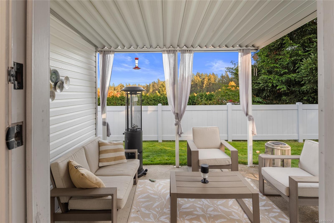
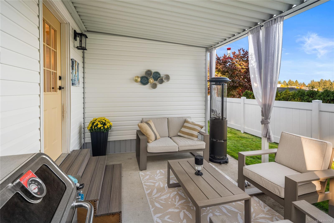
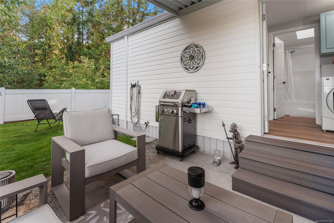
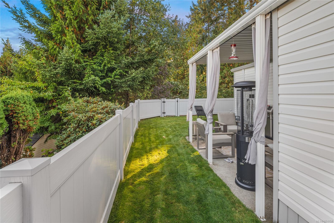
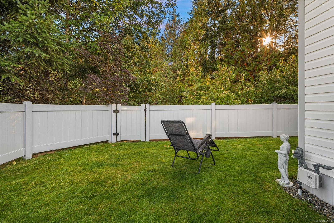
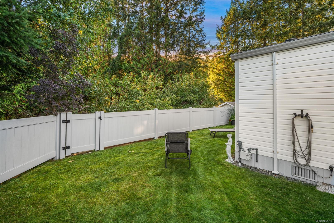
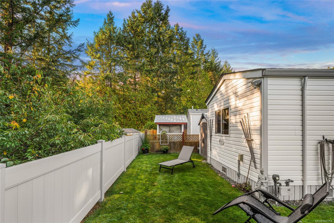
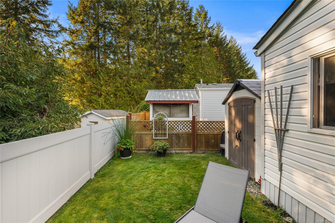
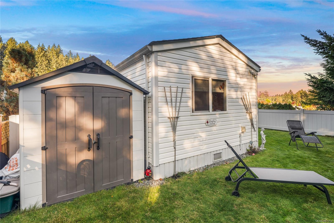
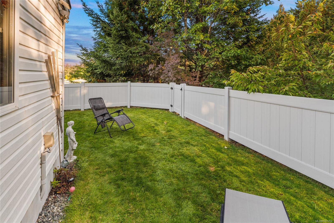
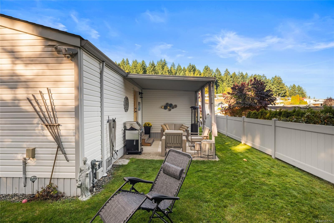
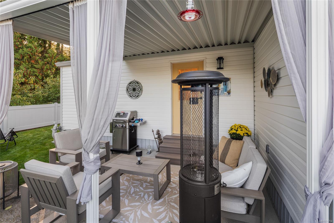
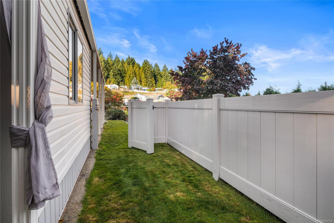
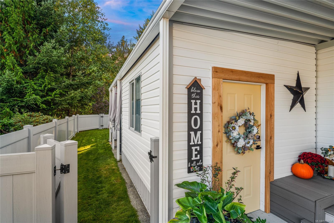
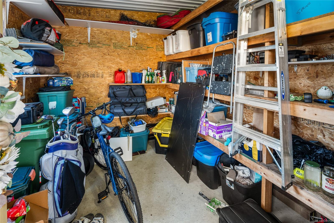
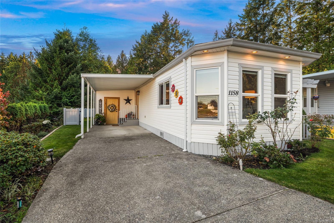
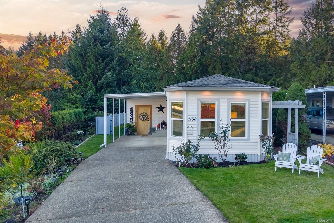
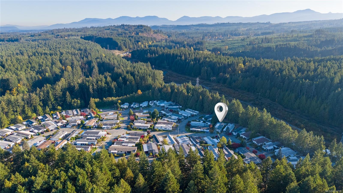
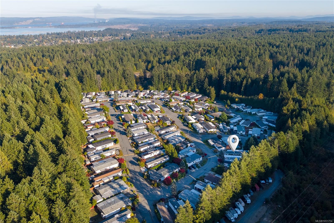
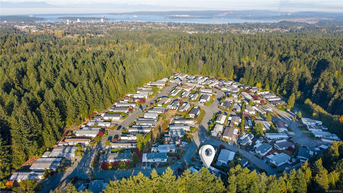
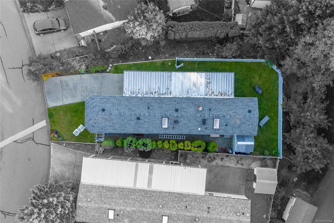
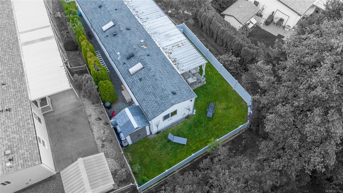
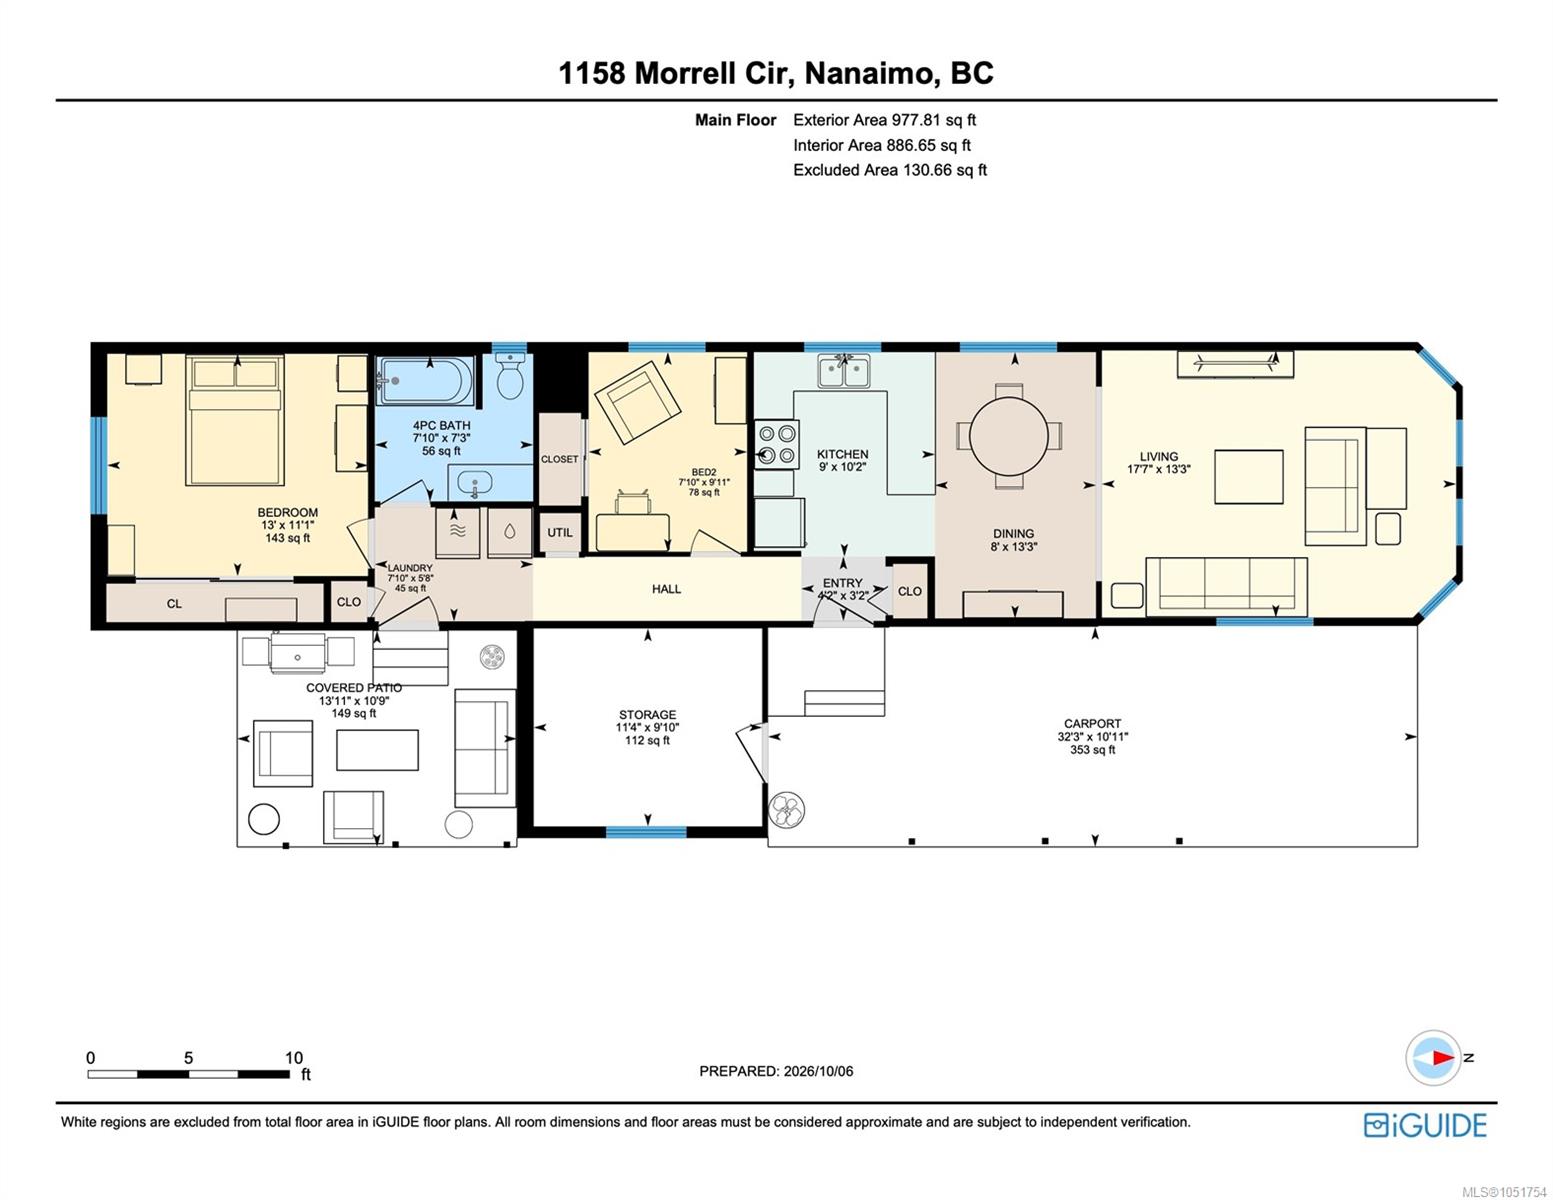
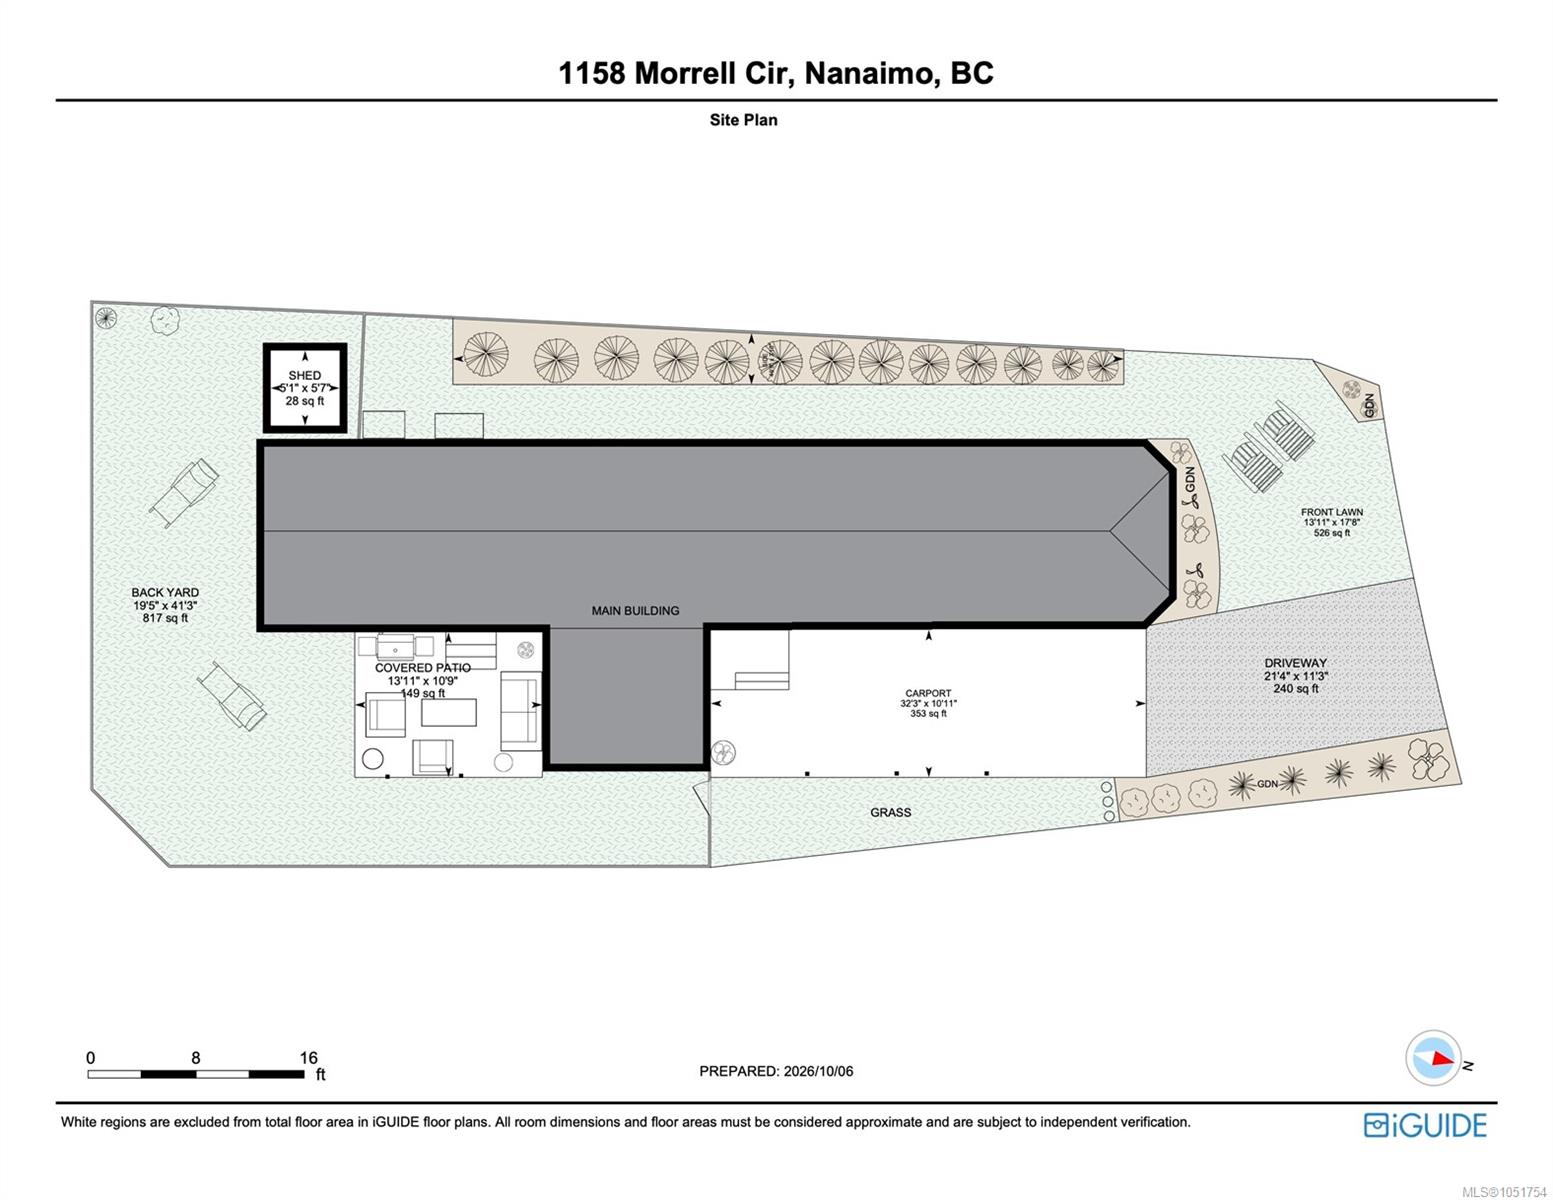
Just bring your suitcase & furniture! This beautiful & fully renovated 2 bed, 1 bath home in Willow Park looks and feels brand new, with the big-ticket items already done: new gas furnace, gas hot water tank, stainless steel appliances, new plumbing, front door & gated fence. Vaulted ceilings in the living & dining rooms, new light fixtures & vinyl flooring throughout make it bright and fresh. The primary bedroom has a large closet, and the bath has a touchless toilet with bidet. Honeycomb shades and reflective window film keep the living room & primary bedroom more than comfortable year-round. Outside, enjoy a level lot, covered 11'x14' patio for entertaining, 3-zone sprinkler system, carport, plus a wired & insulated attached shed & rear garden shed. Willow Park is one of Nanaimo's best-managed 55+ communities with trails & Morrell Sanctuary nearby. Spend your days relaxing, gardening, & hosting friends on the patio, with nothing left to do but enjoy! Call today to book your showing.
Property Details
| Property Type | Residential |
| Property Sub Type | Manufactured Home |
| Listing ID | 1051754 |
| Status | Active |
| City | Nanaimo |
| Area | Nanaimo |
| Sub-Area | Na South Nanaimo |
| Postal Code | V9R 6K6 |
| Property Taxes | $1,740.22 (2026) |
| Strata/Maintenance Fee | $610.00 / Monthly |
| Parking Total | 2 |
| Facing | Northeast |
| Water | Municipal |
| Sewer | Sewer Connected |
| Heating | Forced Air |
| Cooling | Other |
| Appliances | Dishwasher,Dryer,Microwave,Oven/Range Electric,Range Hood,Refrigerator,Washer |
| Interior Features | Vaulted Ceiling(s) |
| Construction | Vinyl Siding,Other |
| Roof | Asphalt Shingle,Metal,Other |
| Foundation | Block |
| Basement | Crawl Space,Other |
| Laundry | In House |
| Listed Date | Oct 7, 2026 |
| Ownership | Leasehold |
| Lot Size | 0.00 acres |
Rooms
| Room | Level | Dimensions | Description |
|---|---|---|---|
| Bathroom | Main level | 7\'10 x 7\'3 | |
| Bedroom | Main level | 7\'10 x 9\'11 | |
| Dining room | Main level | 8 ft x Measurements not available | |
| Entrance | Main level | 4\'2 x 3\'2 | |
| Kitchen | Main level | 9 ft x Measurements not available | |
| Laundry room | Main level | 7\'10 x 5\'8 | |
| Living room | Main level | 17\'7 x 13\'3 | |
| Patio | Main level | 13\'10 x 10\'9 | |
| Primary Bedroom | Main level | 13 ft x Measurements not available | |
| Storage | Main level | 5\'1 x 5\'7 | |
| Storage | Main level | 11\'4 x 9\'10 |
Building Details
Parking
| Type | Spaces |
|---|---|
| Carport |
Additional Information
| Features | Central location, Park setting, Private setting, Other, Rectangular |
| Community | Pets Allowed, Age Restrictions |
| Building Type | Manufactured Home |
| Interior Size | 978 sqft |
| Transaction | For sale |