Description
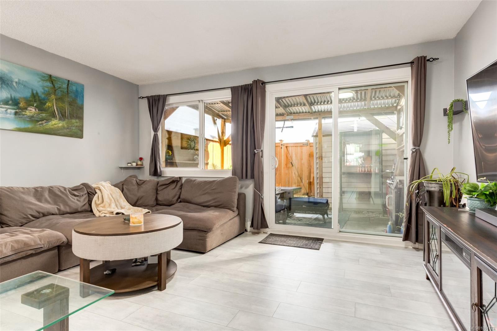
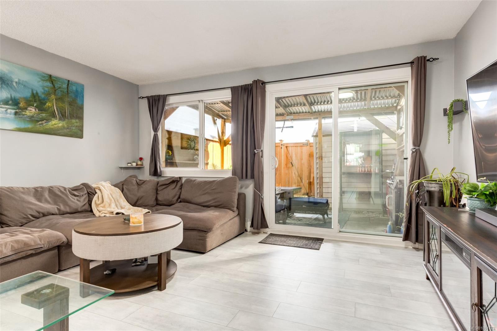
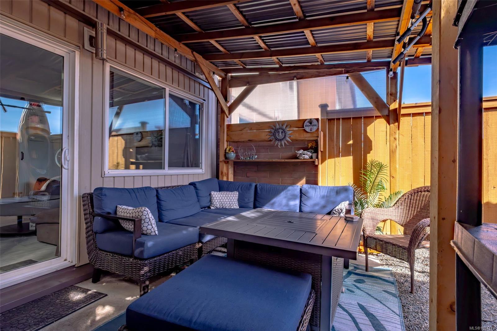
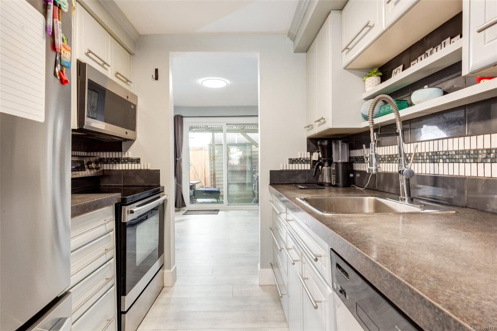
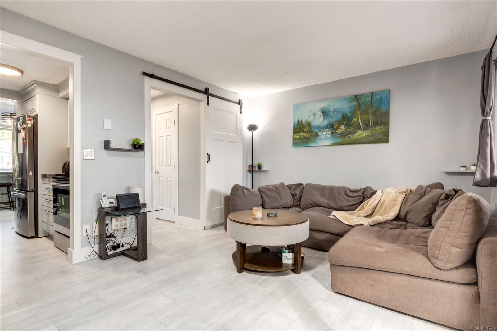
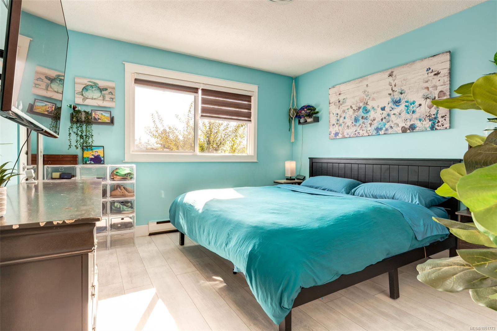
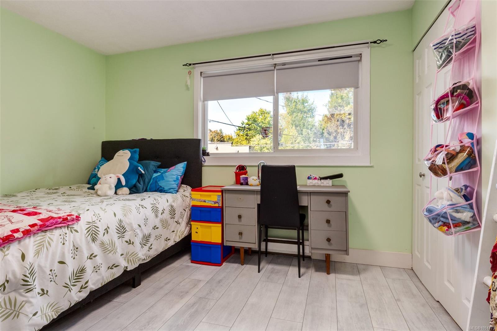
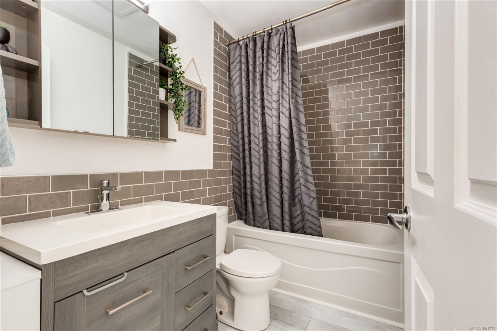
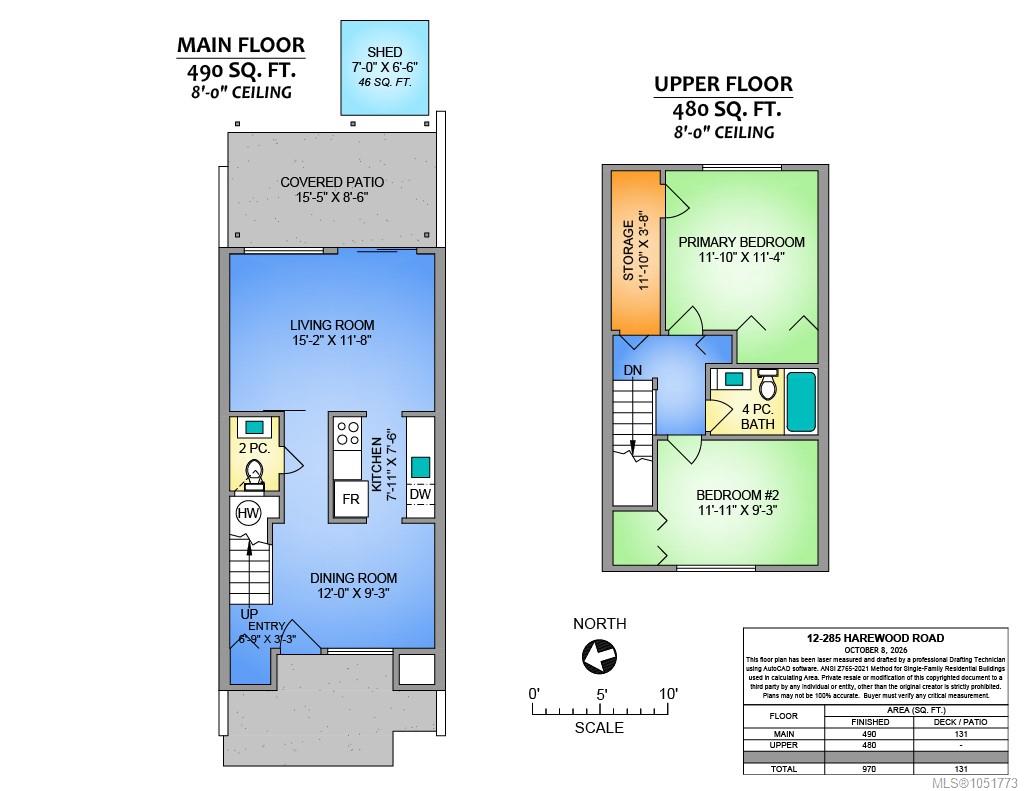
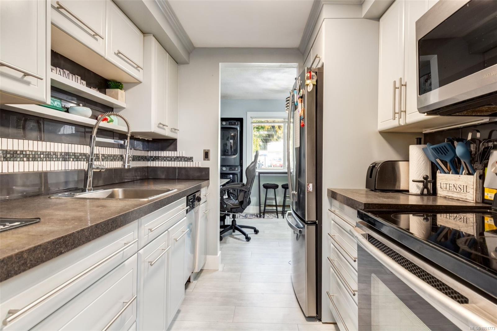
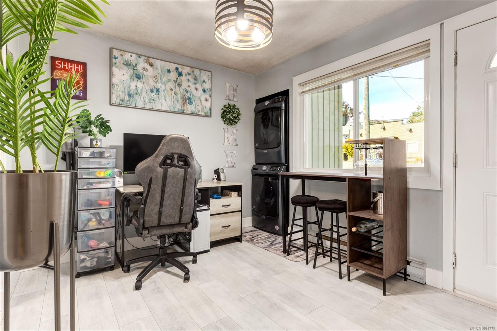
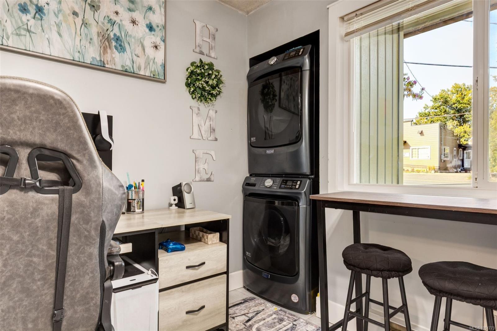
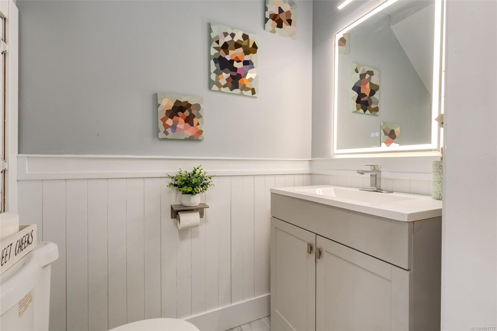
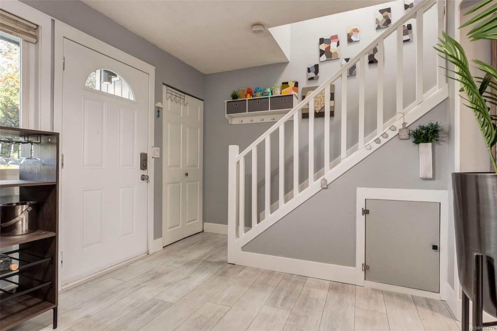
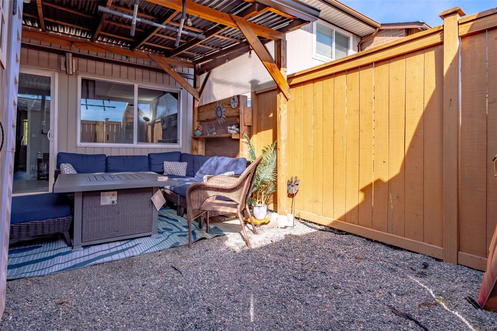
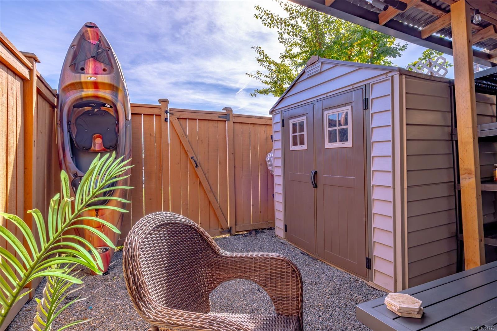
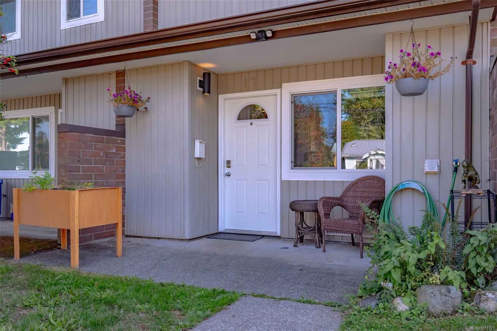
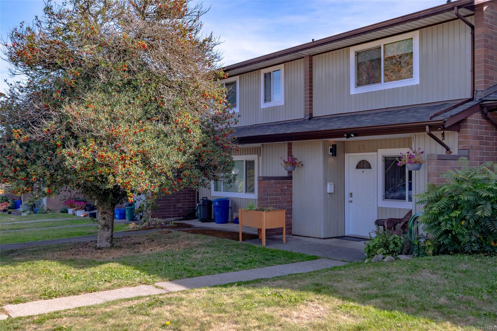
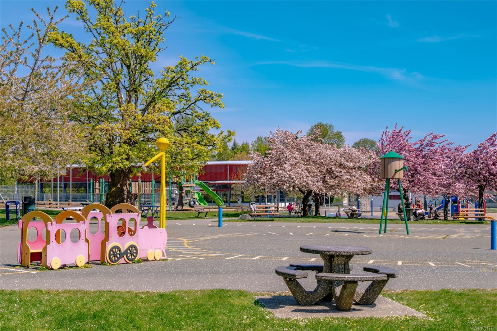
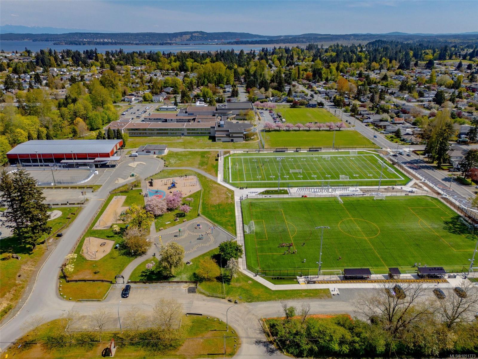
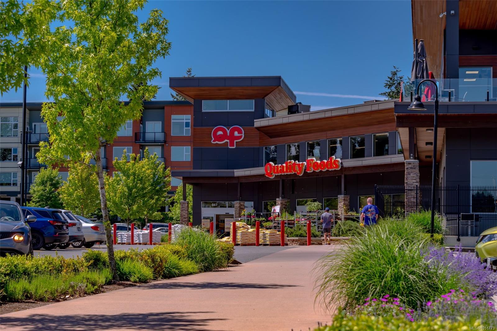
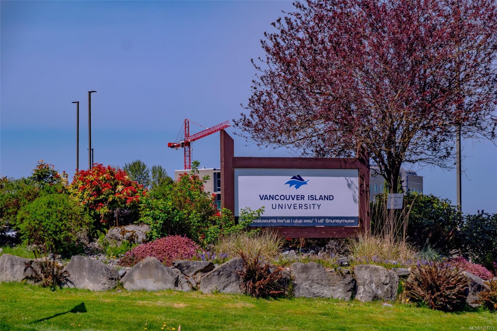
A welcoming first home or an investment opportunity close to VIU! This updated 2-bed, 2-bath townhome offers 970 sq. ft. over two levels, with vinyl plank flooring throughout, recent paint, updated trim and bathrooms, and a smart heating system. The main floor features a bright dining area, a galley kitchen with white cabinetry, and a spacious living room with a stylish barn door for added separation from the front hall. Step outside to a private, fully fenced back patio with a covered seating area—perfect for morning coffee or unwinding at the end of the day. A two-piece bathroom and in-home laundry complete the main floor, with a washer and dryer purchased in 2025. Both bedrooms are upstairs, along with a full bathroom and a separate storage room adjoining the primary bedroom. A backyard shed provides even more storage. With shopping, parks, recreation and Vancouver Island University nearby, this convenient location makes it easy to enjoy all that the neighbourhood has to offer.
Property Details
| Property Type | Residential |
| Property Sub Type | Row/Townhouse |
| Listing ID | 1051773 |
| Status | Active |
| City | Nanaimo |
| Area | Nanaimo |
| Sub-Area | Na South Nanaimo |
| Postal Code | V9R 2Z1 |
| Property Taxes | $2,558.39 (2026) |
| Strata/Maintenance Fee | $346.00 / Monthly |
| Parking Total | 2 |
| Zoning | R6 |
| Facing | Northwest |
| Water | Municipal |
| Sewer | Sewer Connected |
| Heating | Baseboard,Electric |
| Appliances | Dishwasher,Dryer,Microwave,Oven/Range Electric,Refrigerator,Washer |
| Interior Features | Dining Room |
| Exterior Features | Balcony/Patio,Fencing: Full,Garden,Low Maintenance Yard |
| Construction | Insulation: Ceiling,Insulation: Walls,Wood |
| Roof | Asphalt Shingle |
| Foundation | Slab |
| Basement | None |
| Laundry | In Unit |
| Listed Date | Oct 13, 2026 |
| Ownership | Strata |
| Lot Size | 0.00 acres |
Open Houses
Rooms
| Room | Level | Dimensions | Description |
|---|---|---|---|
| Bathroom | Main level | 2-Piece | |
| Dining room | Main level | 12\'0 x 9\'3 | |
| Entrance | Main level | 6\'9 x 3\'3 | |
| Kitchen | Main level | 7\'11 x 7\'6 | |
| Living room | Main level | 15\'2 x 11\'8 | |
| Patio | Main level | 15\'5 x 8\'6 |
Building Details
Parking
| Type | Spaces |
|---|---|
| Open |
Additional Information
| Features | Central location, Other, Marine Oriented |
| Community | Pets Allowed With Restrictions, Family Oriented |
| Land Access | Road access |
| Building Type | Row / Townhouse |
| Interior Size | 970 sqft |
| Transaction | For sale |