Description
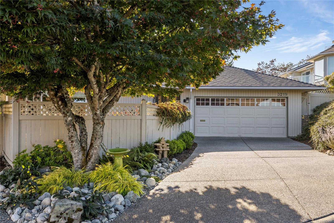
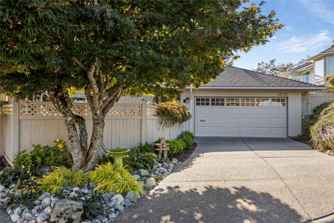
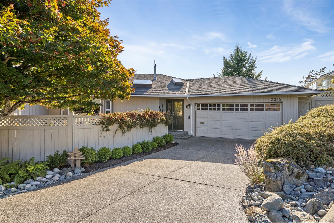
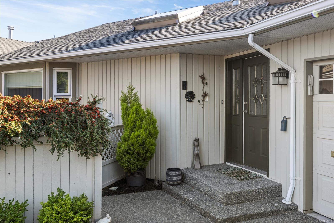
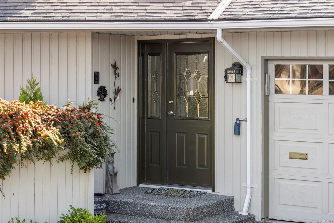
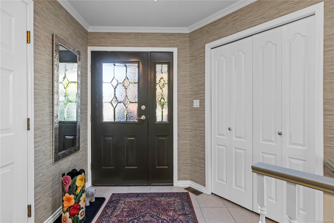
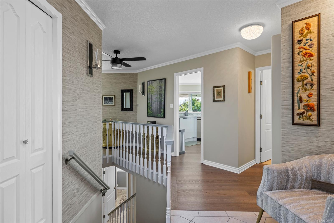
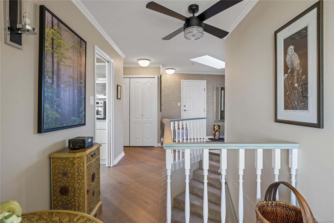
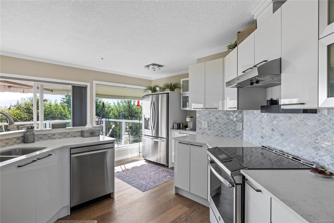
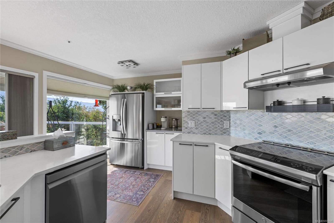
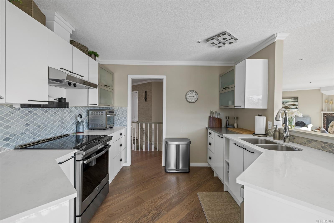
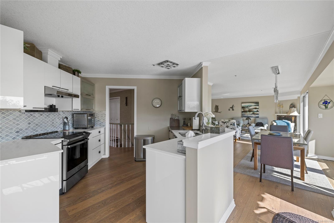
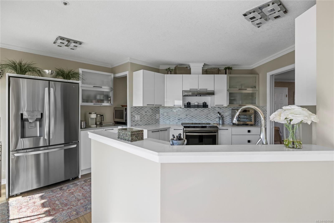
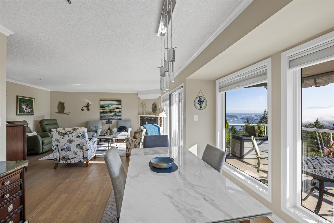
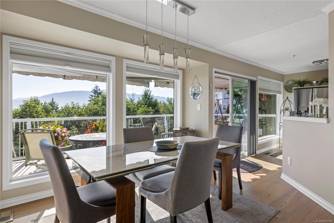
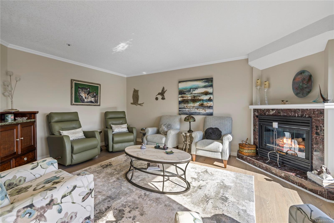
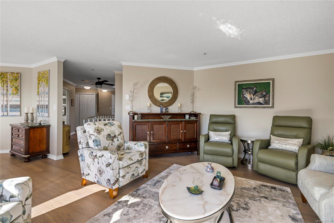
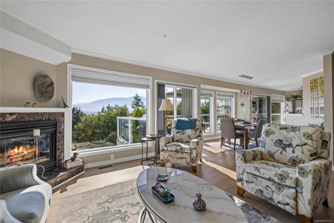
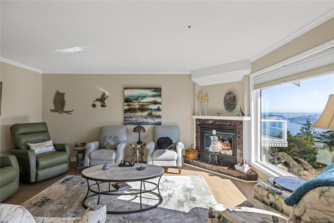
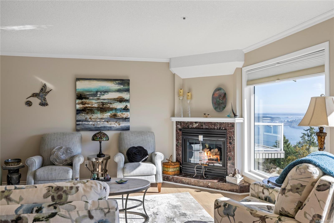
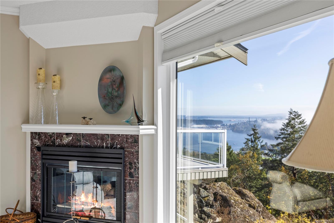
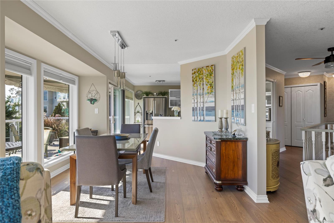
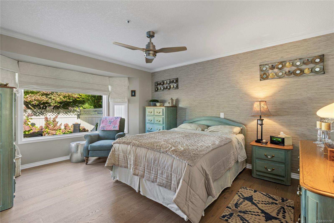
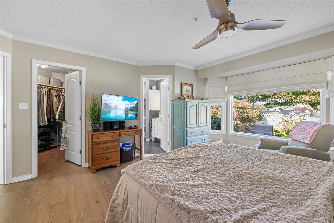
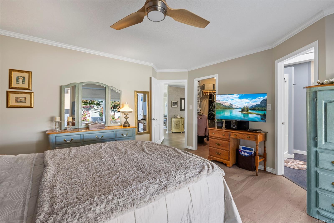
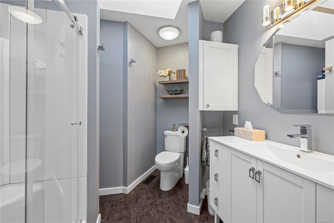
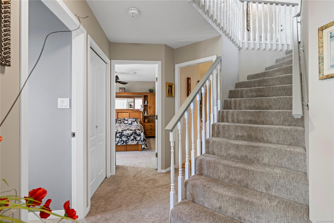
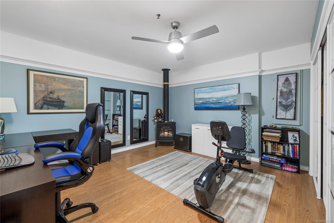
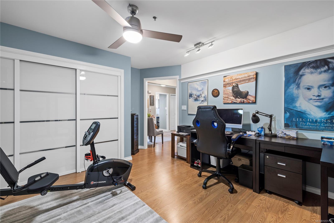
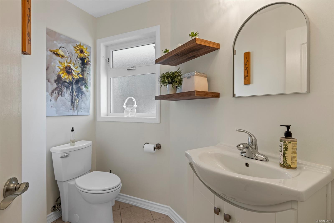
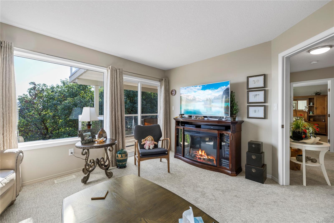
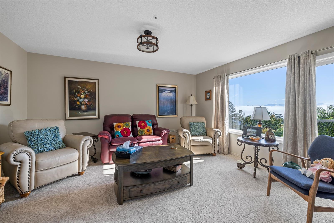
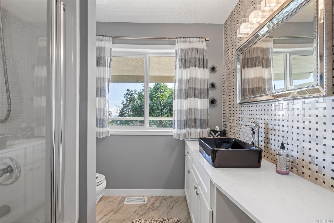
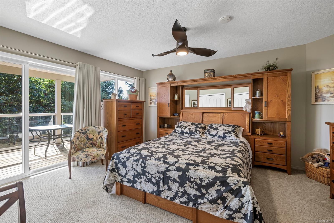
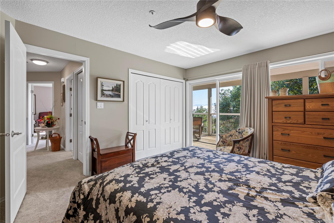
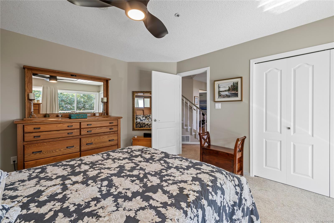
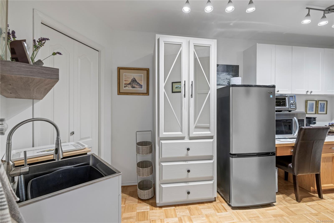
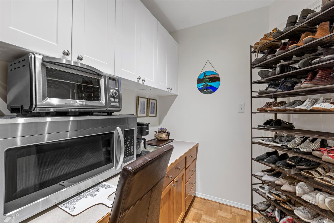
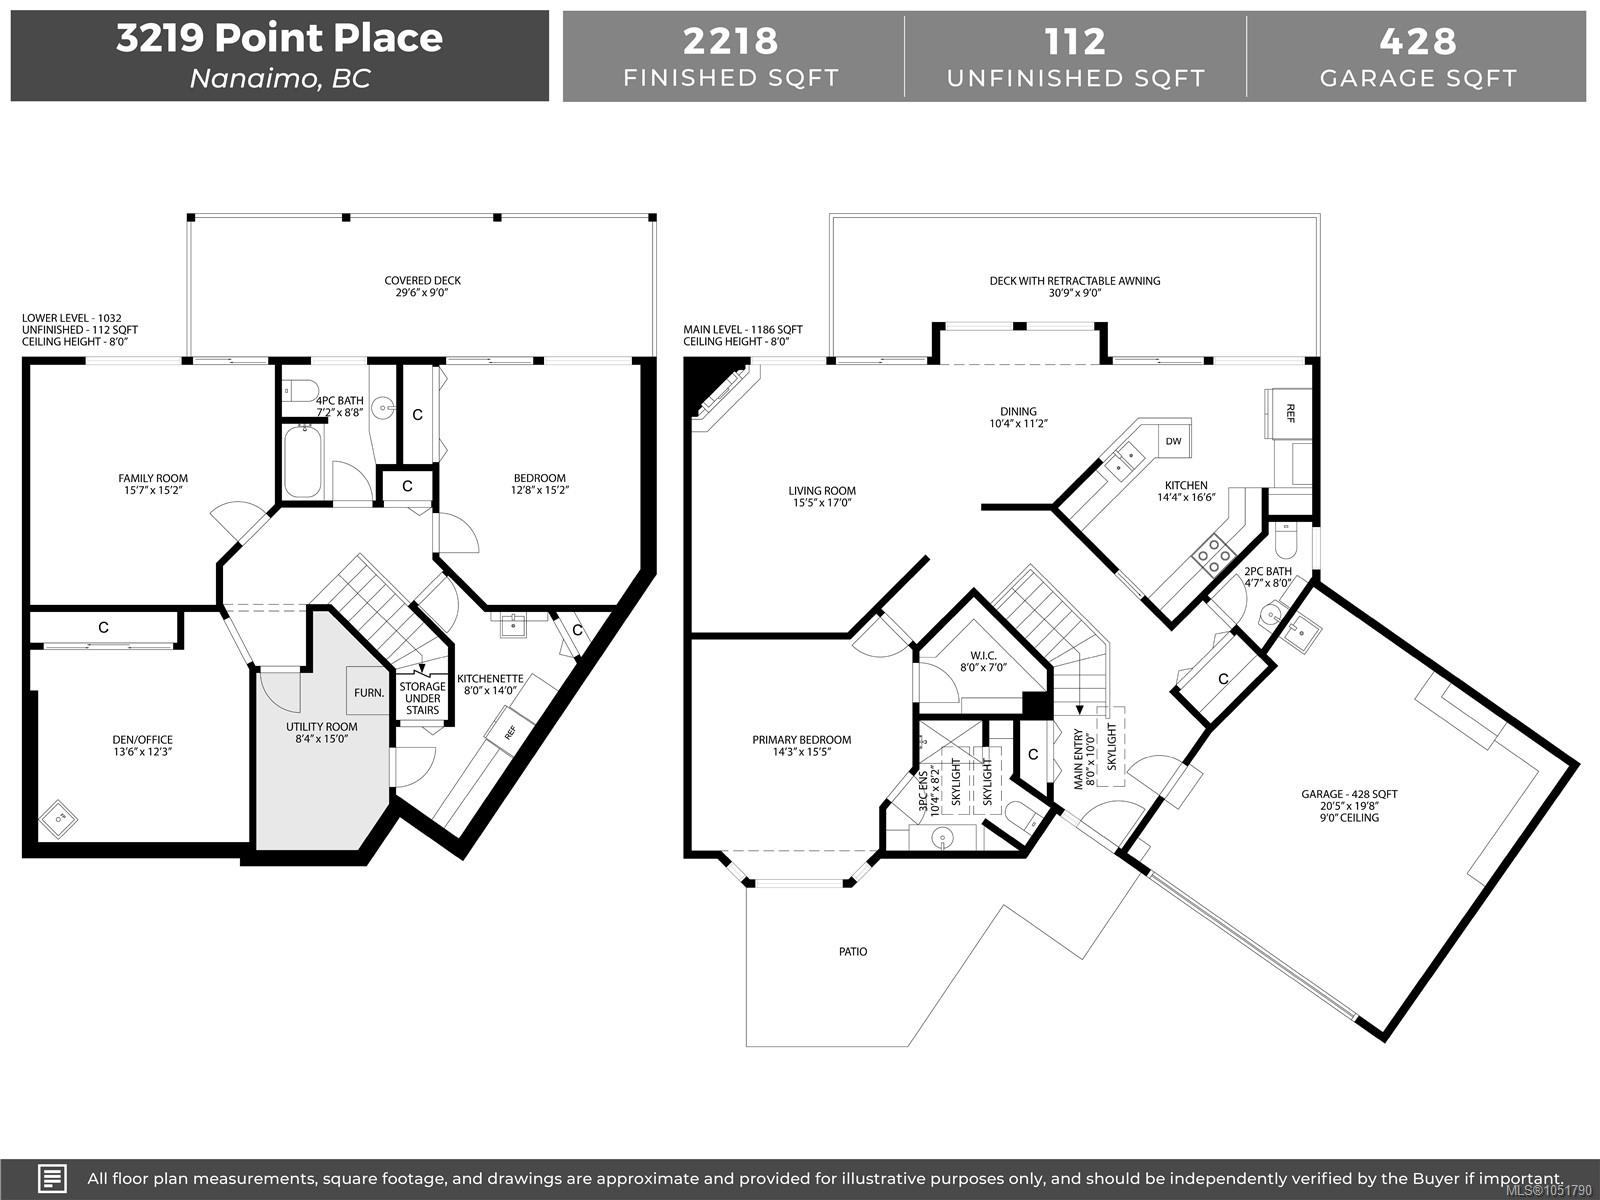
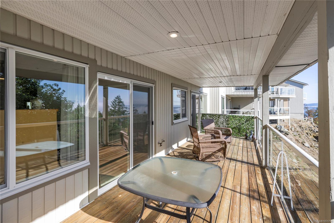
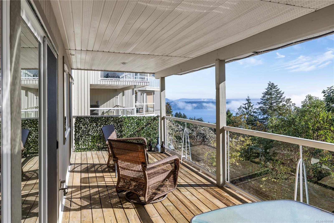
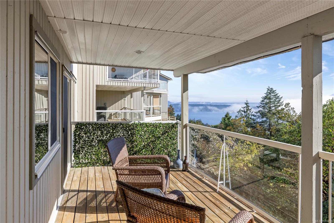
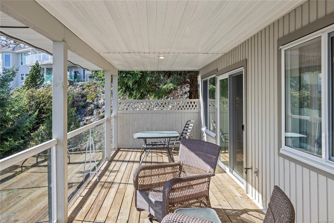
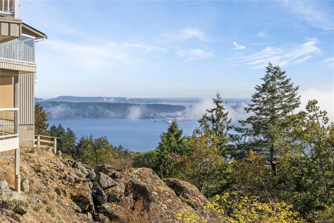
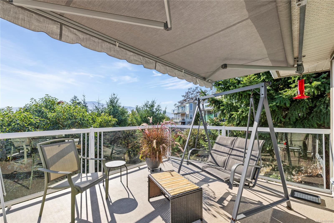
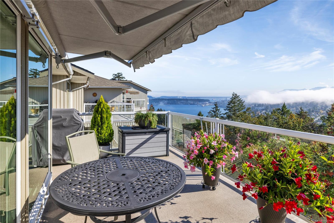
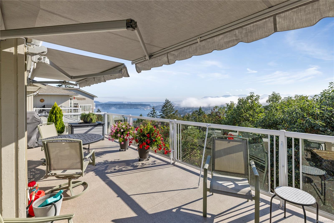
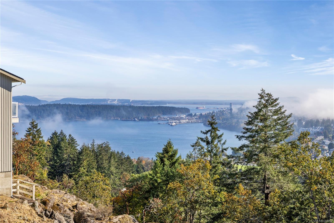
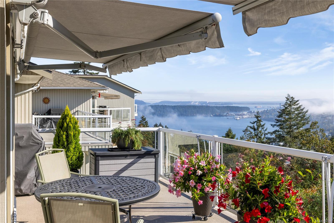
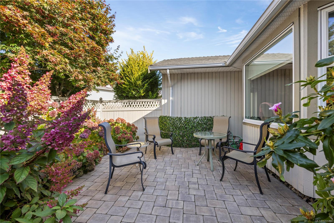
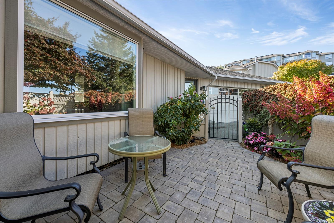
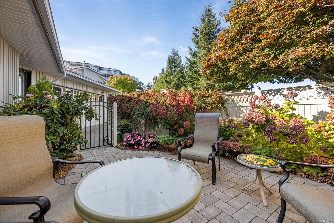
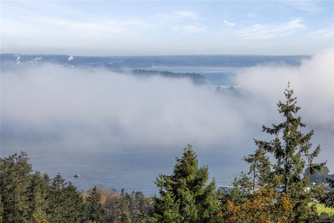
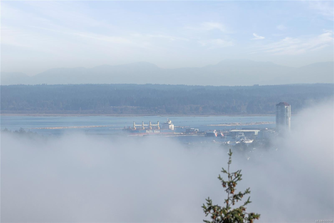
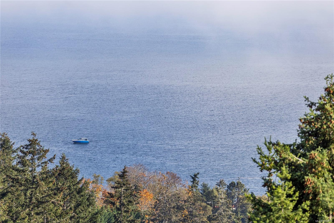
Enjoy spectacular southern exposure & an ever-changing view overlooking Departure Bay in this spacious 2,218 sqft home, w/2 decks capturing ocean views. The main level offers a comfortable open layout with a bedroom, kitchen, living & dining area, laundry, & a 2PC powder room. The kitchen has been updated w/modern cabinetry, stainless steel appliances & quartz countertops, complemented by hardwood floors, neutral paint and carpet on the stairs and in the bedroom. The primary bedroom features a renovated 3PC ensuite & WI closet, while a 2nd bedroom, family room, den/office & abundant storage are found downstairs. Two gas fireplaces add warmth & ambiance, while the A/C and furnace provide efficient year-round comfort. Enjoy afternoons on the deck w/a retractable awning for added shade. A dbl garage, private front patio & mature landscaping complete this exceptional home, with a peaceful setting offering an incredible waterfront outlook. Data & meas. are approx. Verify if important.
Property Details
| Property Type | Residential |
| Property Sub Type | Row/Townhouse |
| Listing ID | 1051790 |
| Status | Active |
| City | Nanaimo |
| Area | Nanaimo |
| Sub-Area | Na Departure Bay |
| Postal Code | V9T 5V2 |
| Property Taxes | $5,513.10 (2026) |
| Strata/Maintenance Fee | $1,172.37 / Monthly |
| Garage Spaces | 2 |
| Parking Total | 4 |
| Zoning | R6 |
| Facing | North |
| Water | Municipal |
| Sewer | Sewer Connected |
| Heating | Electric,Forced Air,Natural Gas |
| Cooling | Air Conditioning |
| Fireplaces | 2 |
| Fireplace Type | Gas,Living Room |
| Appliances | Dishwasher,Oven/Range Electric,Refrigerator |
| Interior Features | Dining/Living Combo |
| Exterior Features | Awning(s),Balcony,Balcony/Deck,Balcony/Patio |
| Construction | Insulation All,Wood |
| Roof | Membrane |
| Foundation | Poured Concrete |
| Basement | Full |
| Laundry | In Unit |
| Listed Date | Oct 9, 2026 |
| Ownership | Strata |
| Lot Size | 0.05 acres |
Rooms
| Room | Level | Dimensions | Description |
|---|---|---|---|
| Bathroom | Main level | 2-Piece | |
| Dining room | Main level | 10\'4 x 11\'2 | |
| Ensuite | Main level | 3-Piece | |
| Entrance | Main level | 8\'0 x 10\'0 | |
| Kitchen | Main level | 14\'4 x 16\'6 | |
| Living room | Main level | 15\'5 x 17\'0 | |
| Primary Bedroom | Main level | 14\'3 x 15\'5 |
Building Details
| Heating | Forced air |
| Heating Fuel | Electric, Natural gas |
| Stories | -1 |
| Appliances | Dishwasher, Range - Electric, Refrigerator |
Parking
| Type | Spaces |
|---|---|
| Garage |
Additional Information
| Features | Southern exposure, Other |
| Community | Pets Allowed With Restrictions, Age Restrictions |
| View | Mountain view, Ocean view |
| Land Size | 2218 sqft |
| Land Access | Road access |
| Building Type | Row / Townhouse |
| Interior Size | 2218 sqft |
| Transaction | For sale |