9
Bedrooms
6
Bathrooms
5,025
Sq Ft
1981
Year Built
6
Days on Market
Description
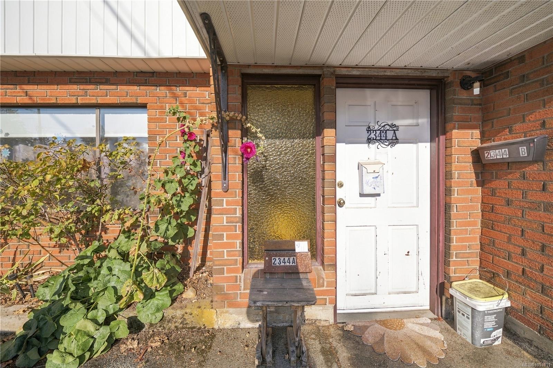
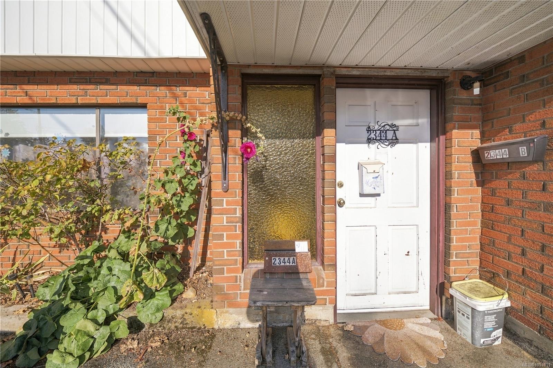
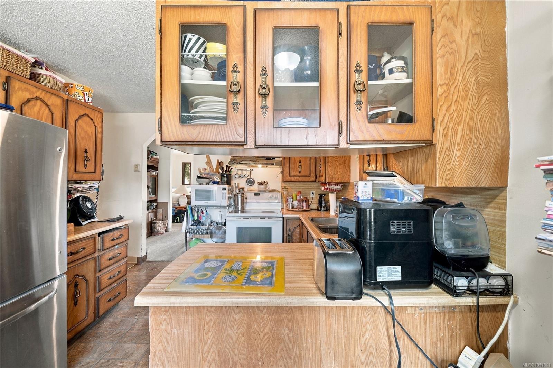
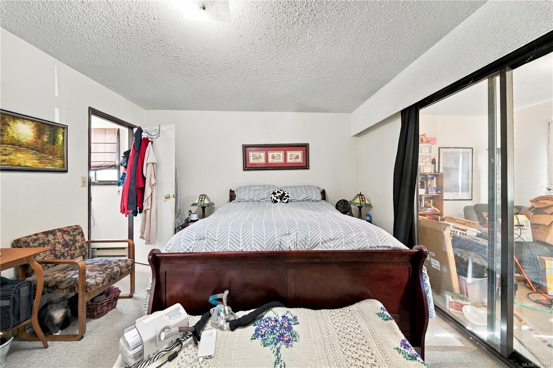
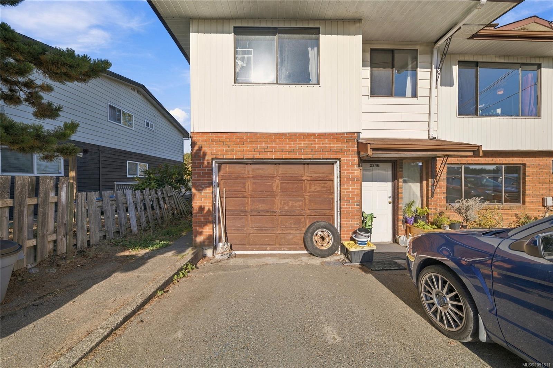
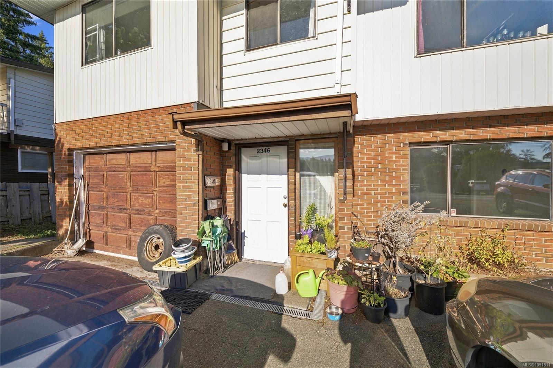
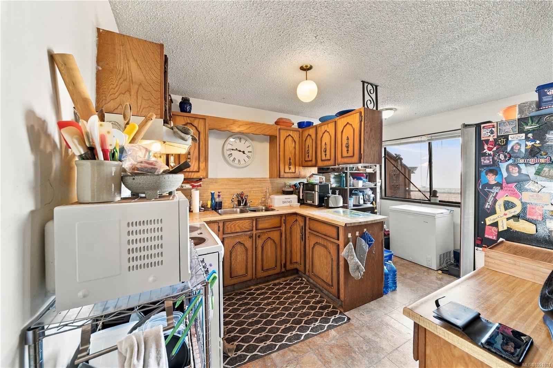
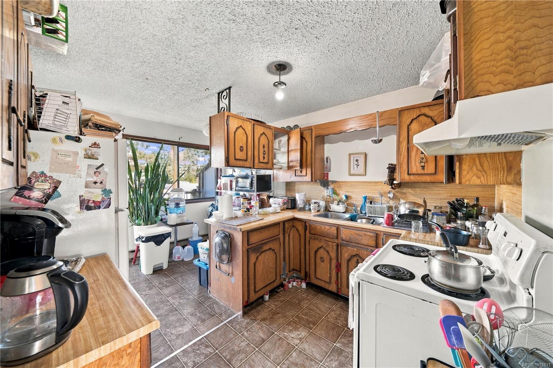
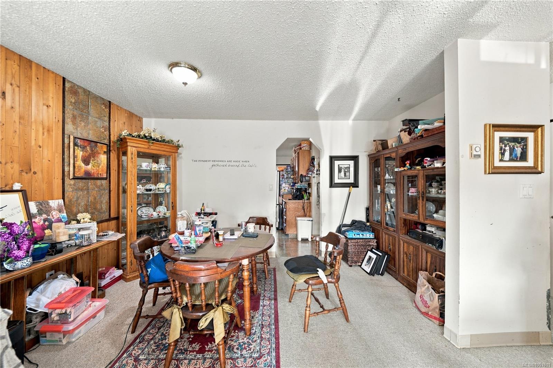
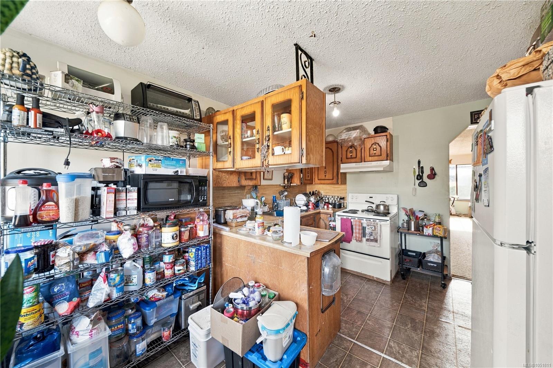
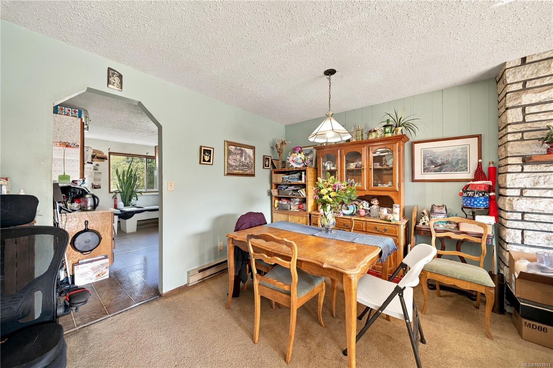
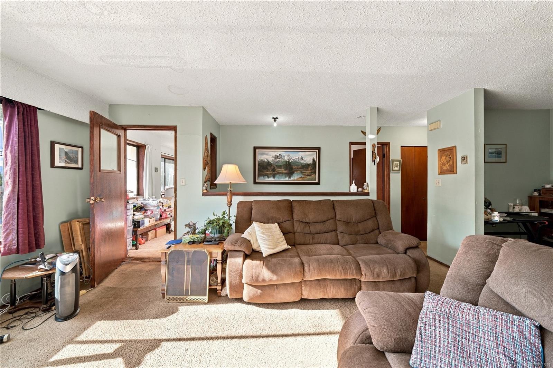
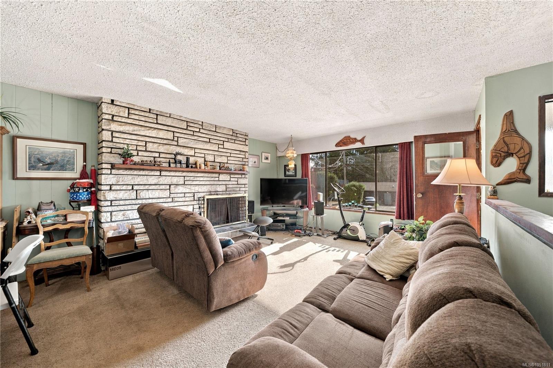
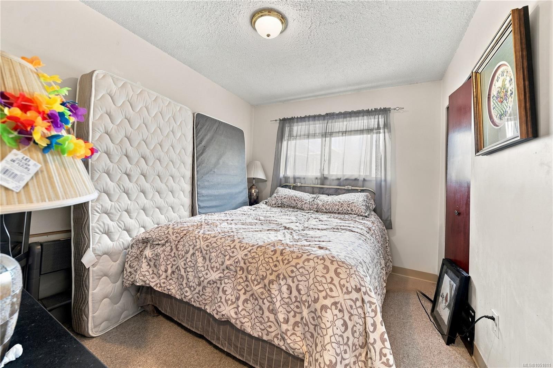
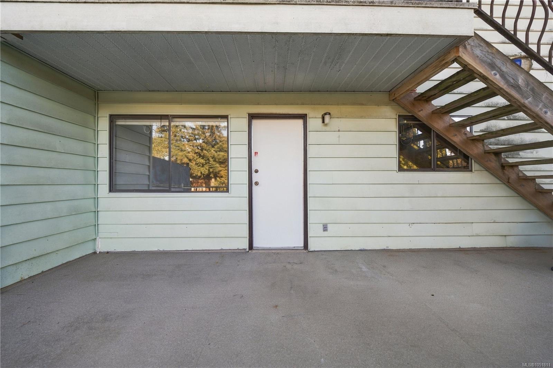
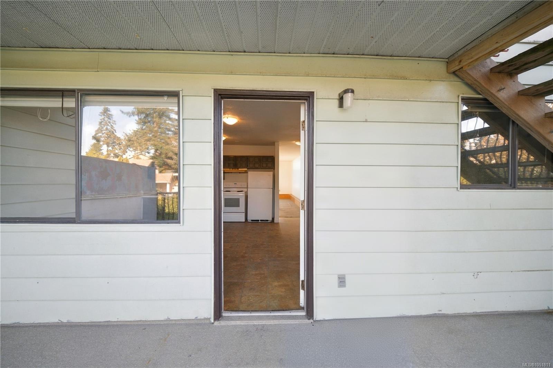
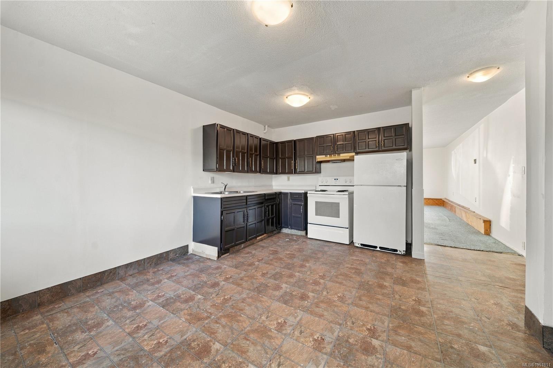
Excellent investment opportunity in the desirable Divers Lake area! This unique duplex property features four separate units, offering excellent flexibility and income potential for investors. Situated on a generous 0.29-acre lot with convenient alley access, the property offers plenty of space and future possibilities. Whether you're looking to expand your rental portfolio, live in one unit while generating income from the others, or secure a versatile multi-unit property in a convenient location, this is an opportunity worth exploring. A rare combination of multiple units, a large lot, and a great location! All data and measurements are approximate and must be verified if deemed important.
Property Details
| Property Type | Residential |
| Property Sub Type | Single Family Detached |
| Listing ID | 1051811 |
| Status | Active |
| City | Nanaimo |
| Area | Nanaimo |
| Sub-Area | Na Diver Lake |
| Postal Code | V9T 3R7 |
| Property Taxes | $6,902.00 (2026) |
| Garage Spaces | 1 |
| Parking Total | 10 |
| Zoning | R5 |
| Facing | Southwest |
| Water | Municipal |
| Sewer | Sewer Connected |
| Heating | Baseboard,Electric |
| Appliances | See Remarks |
| Construction | Stucco & Siding,Wood |
| Roof | Asphalt Shingle |
| Foundation | Poured Concrete,Slab |
| Basement | Partially Finished,Unfinished |
| Laundry | In House |
| Listed Date | Oct 8, 2026 |
| Ownership | Freehold |
| Lot Size | 0.29 acres |
Rooms
| Room | Level | Dimensions | Description |
|---|---|---|---|
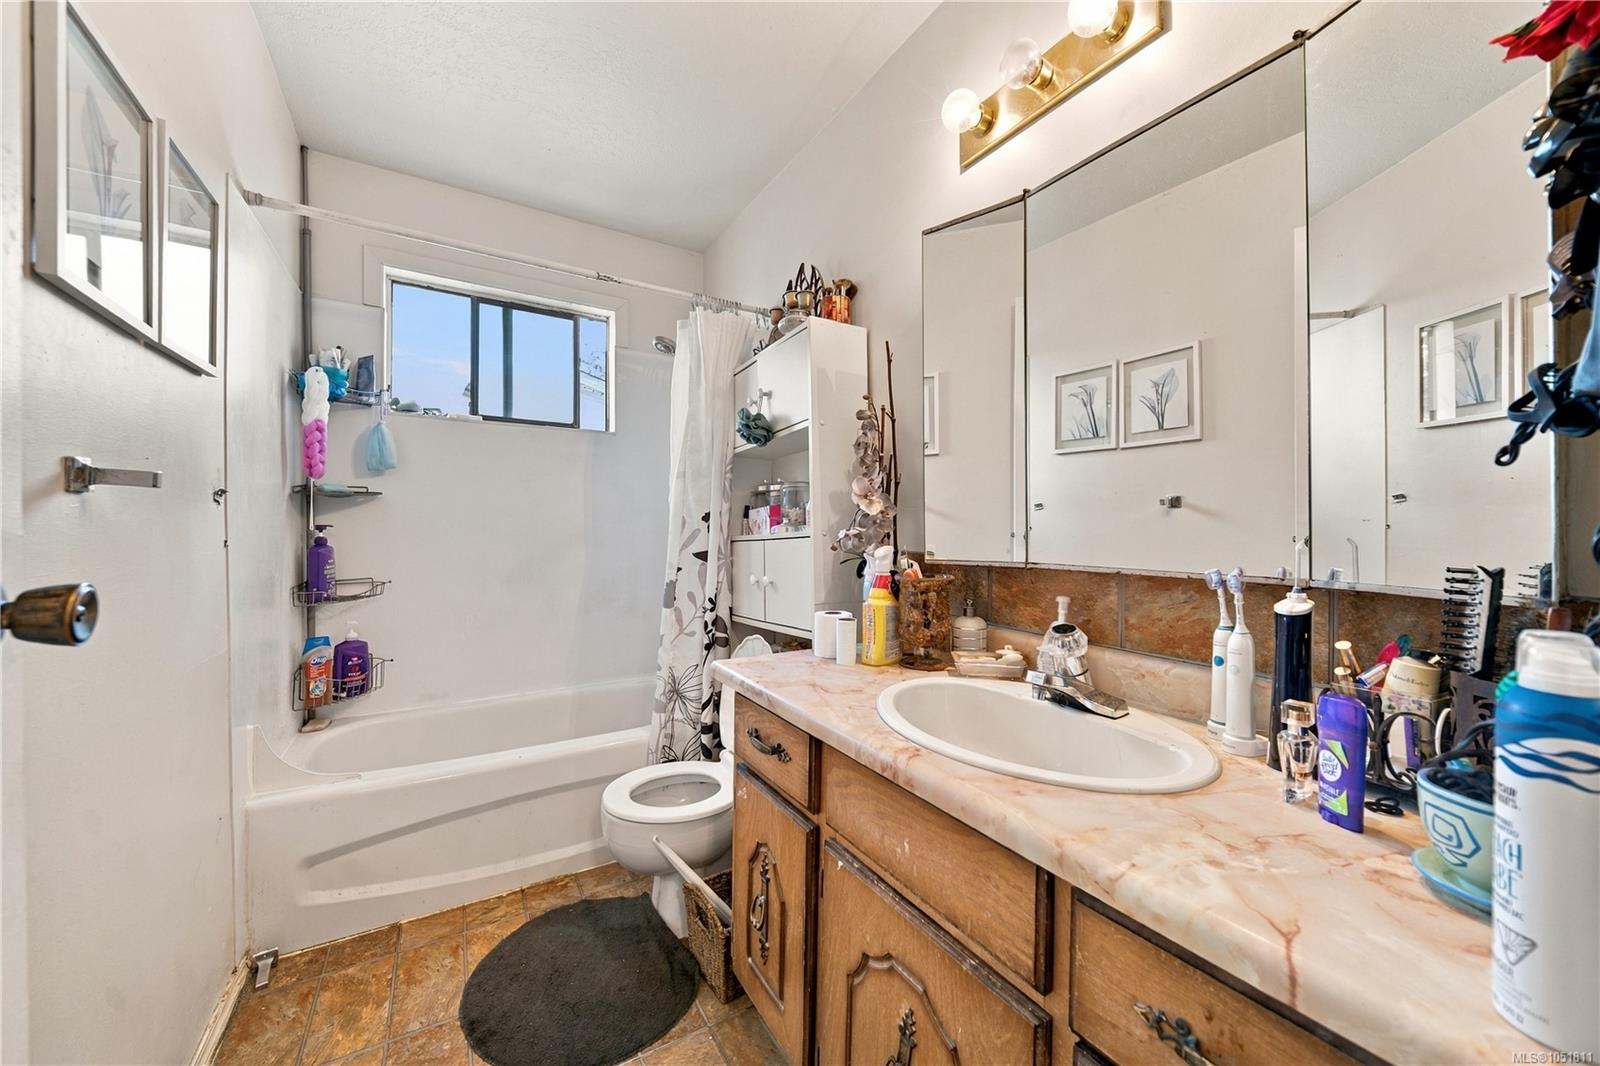
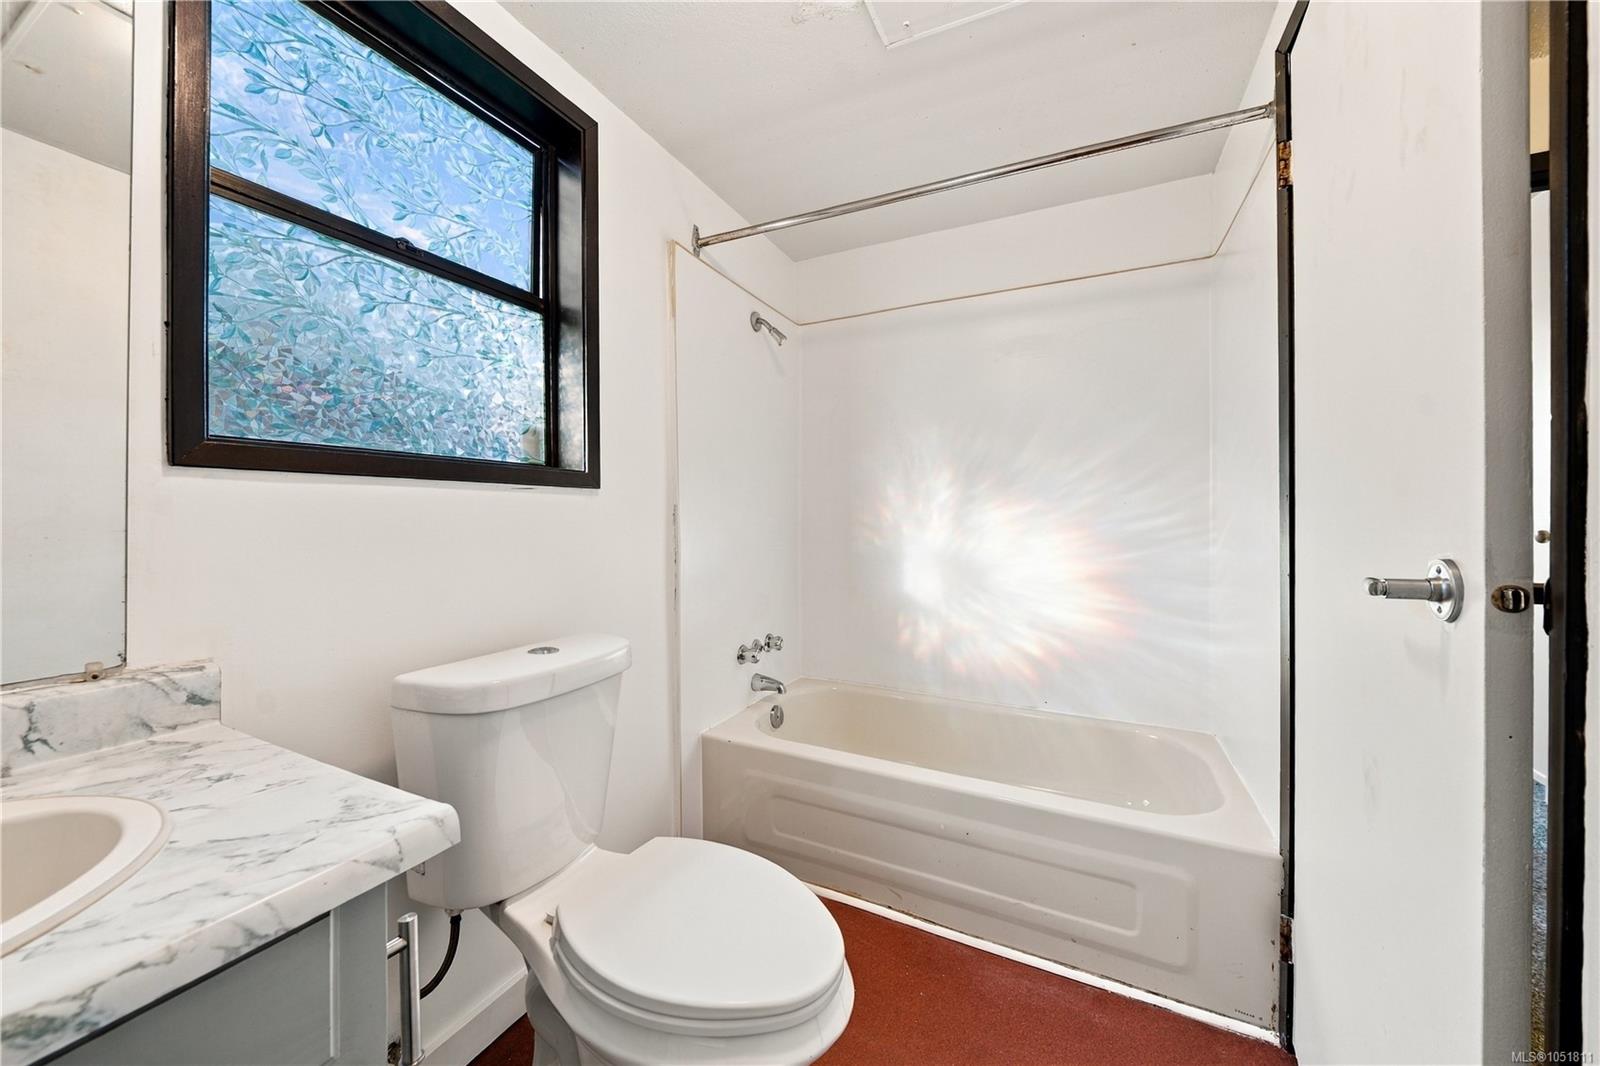
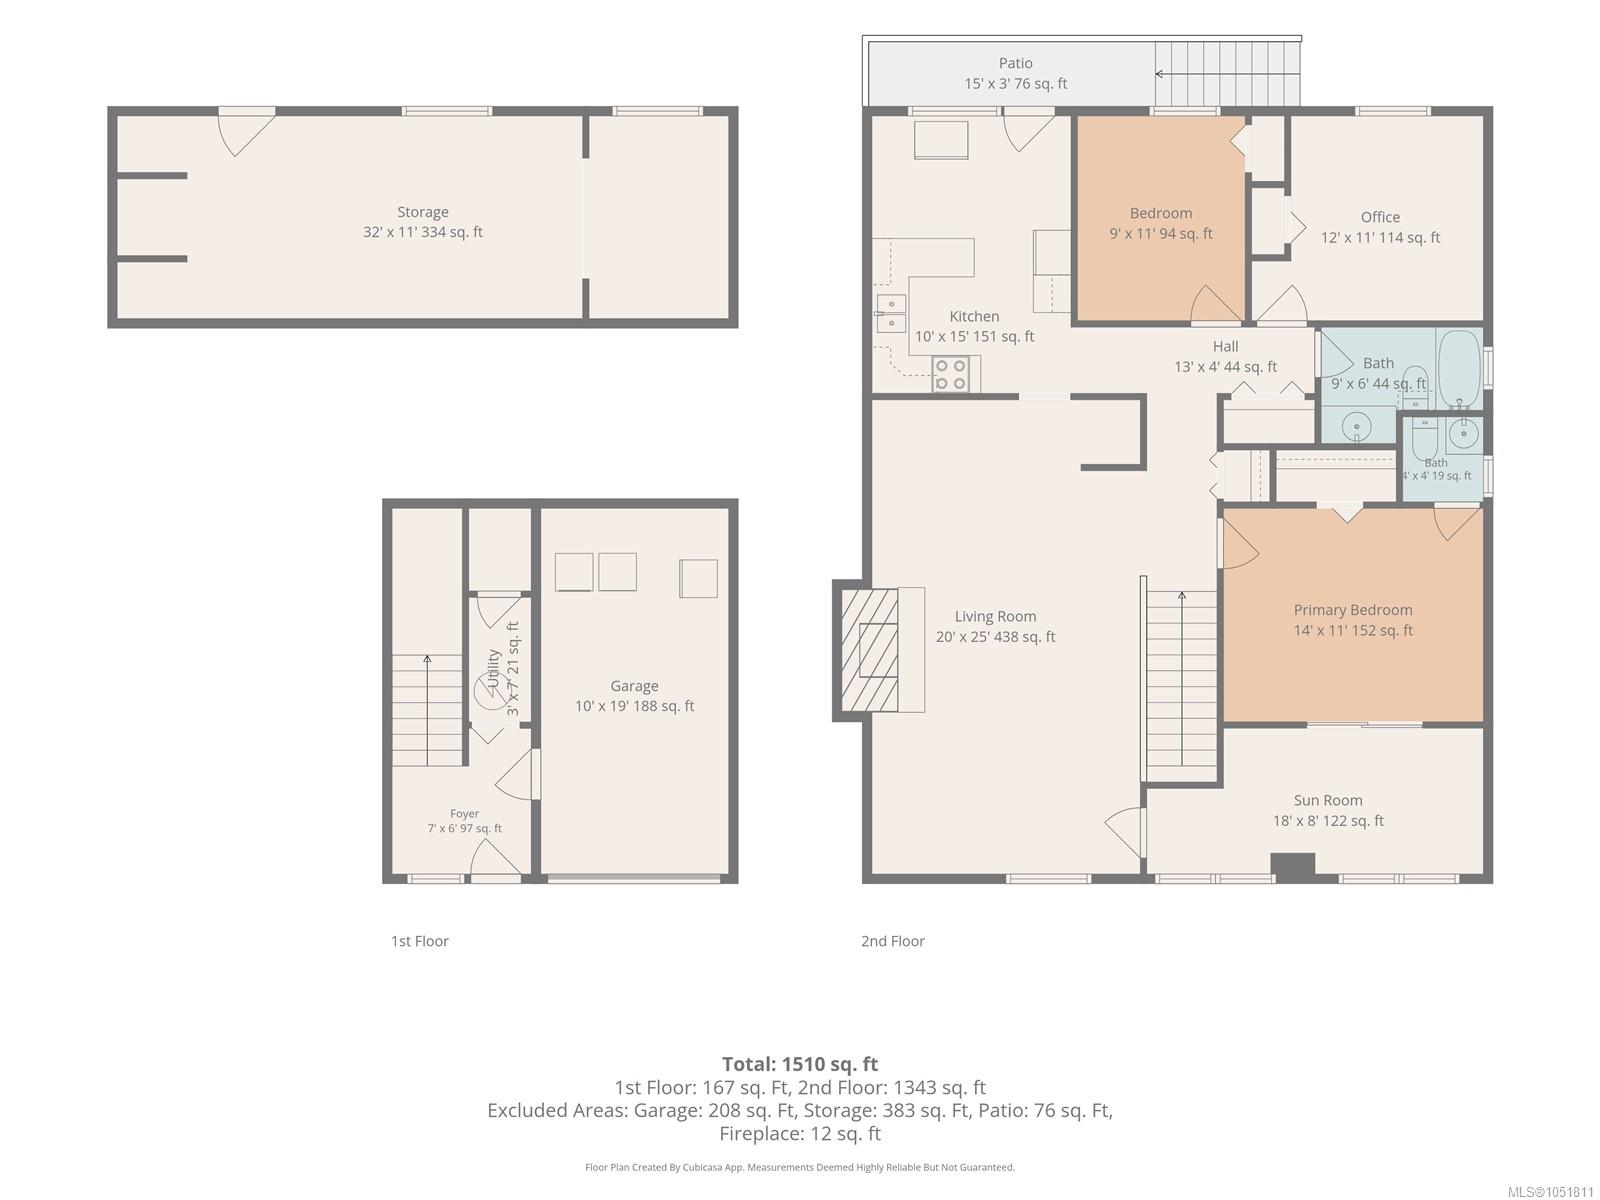
| Bathroom | Main level | 4-Piece | |
| Bathroom | Main level | 4-Piece | |
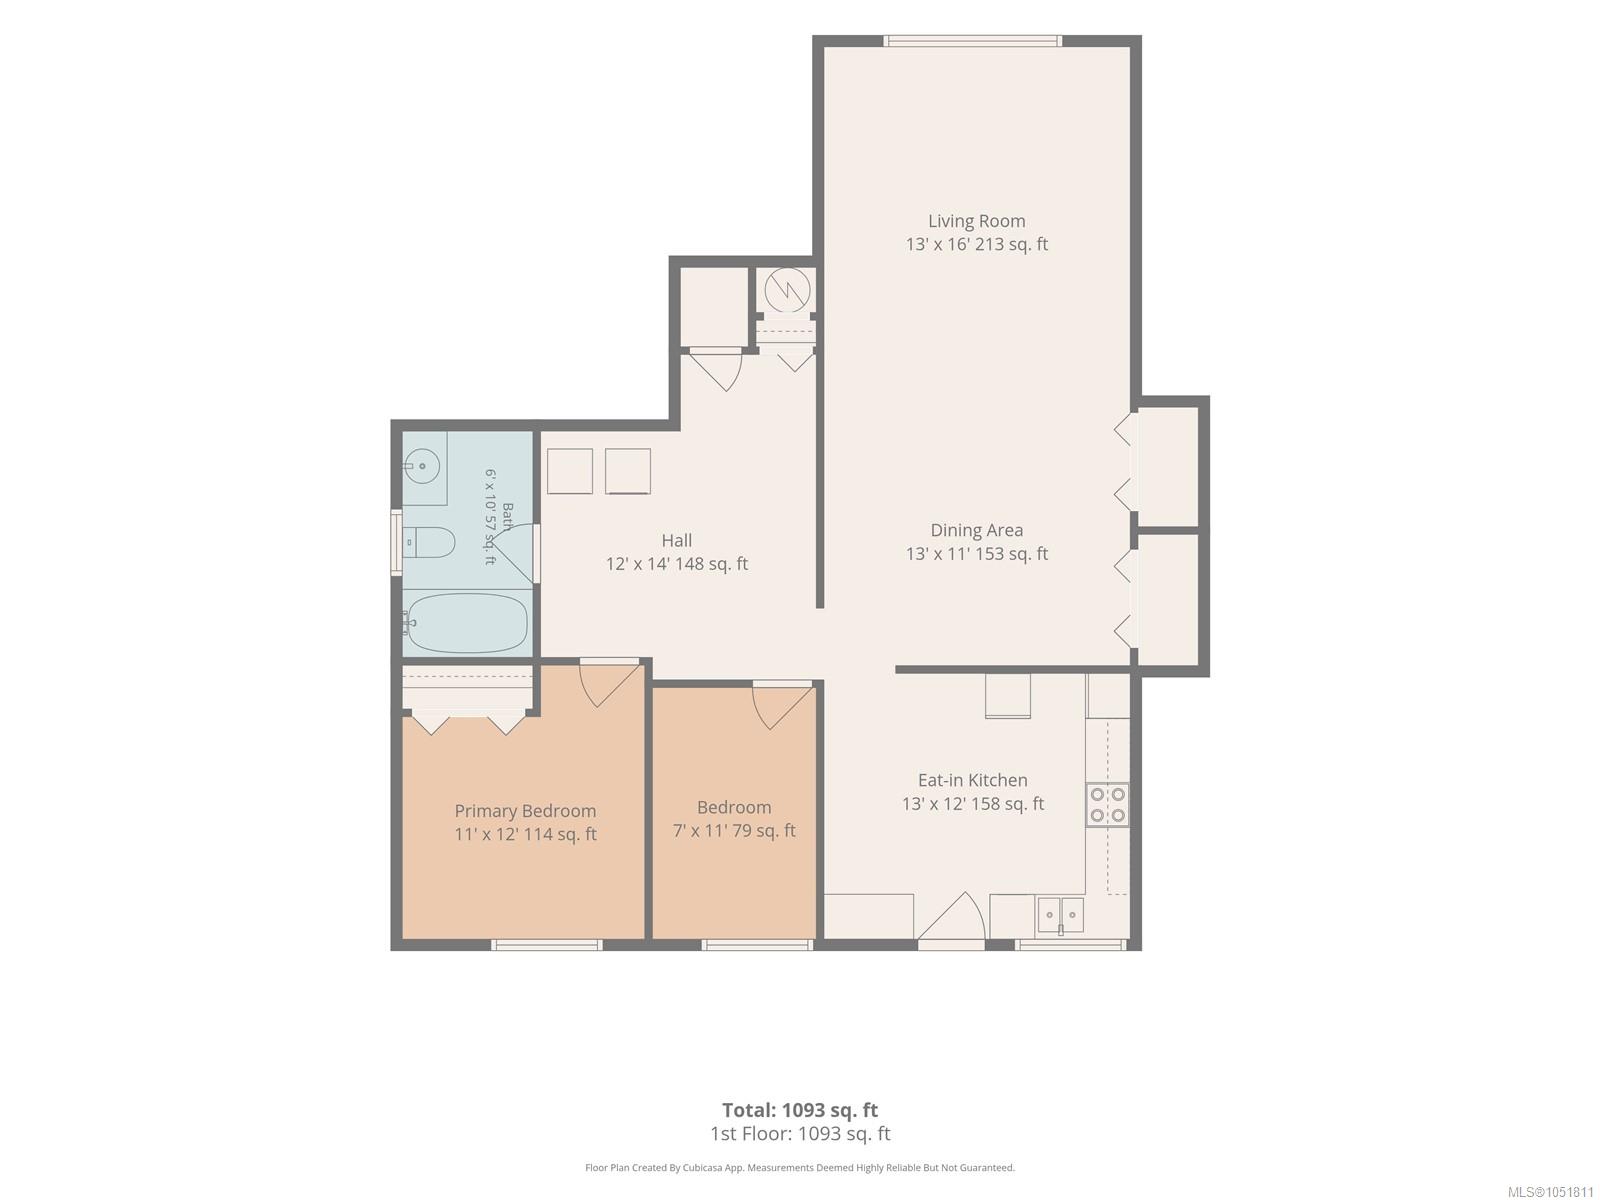
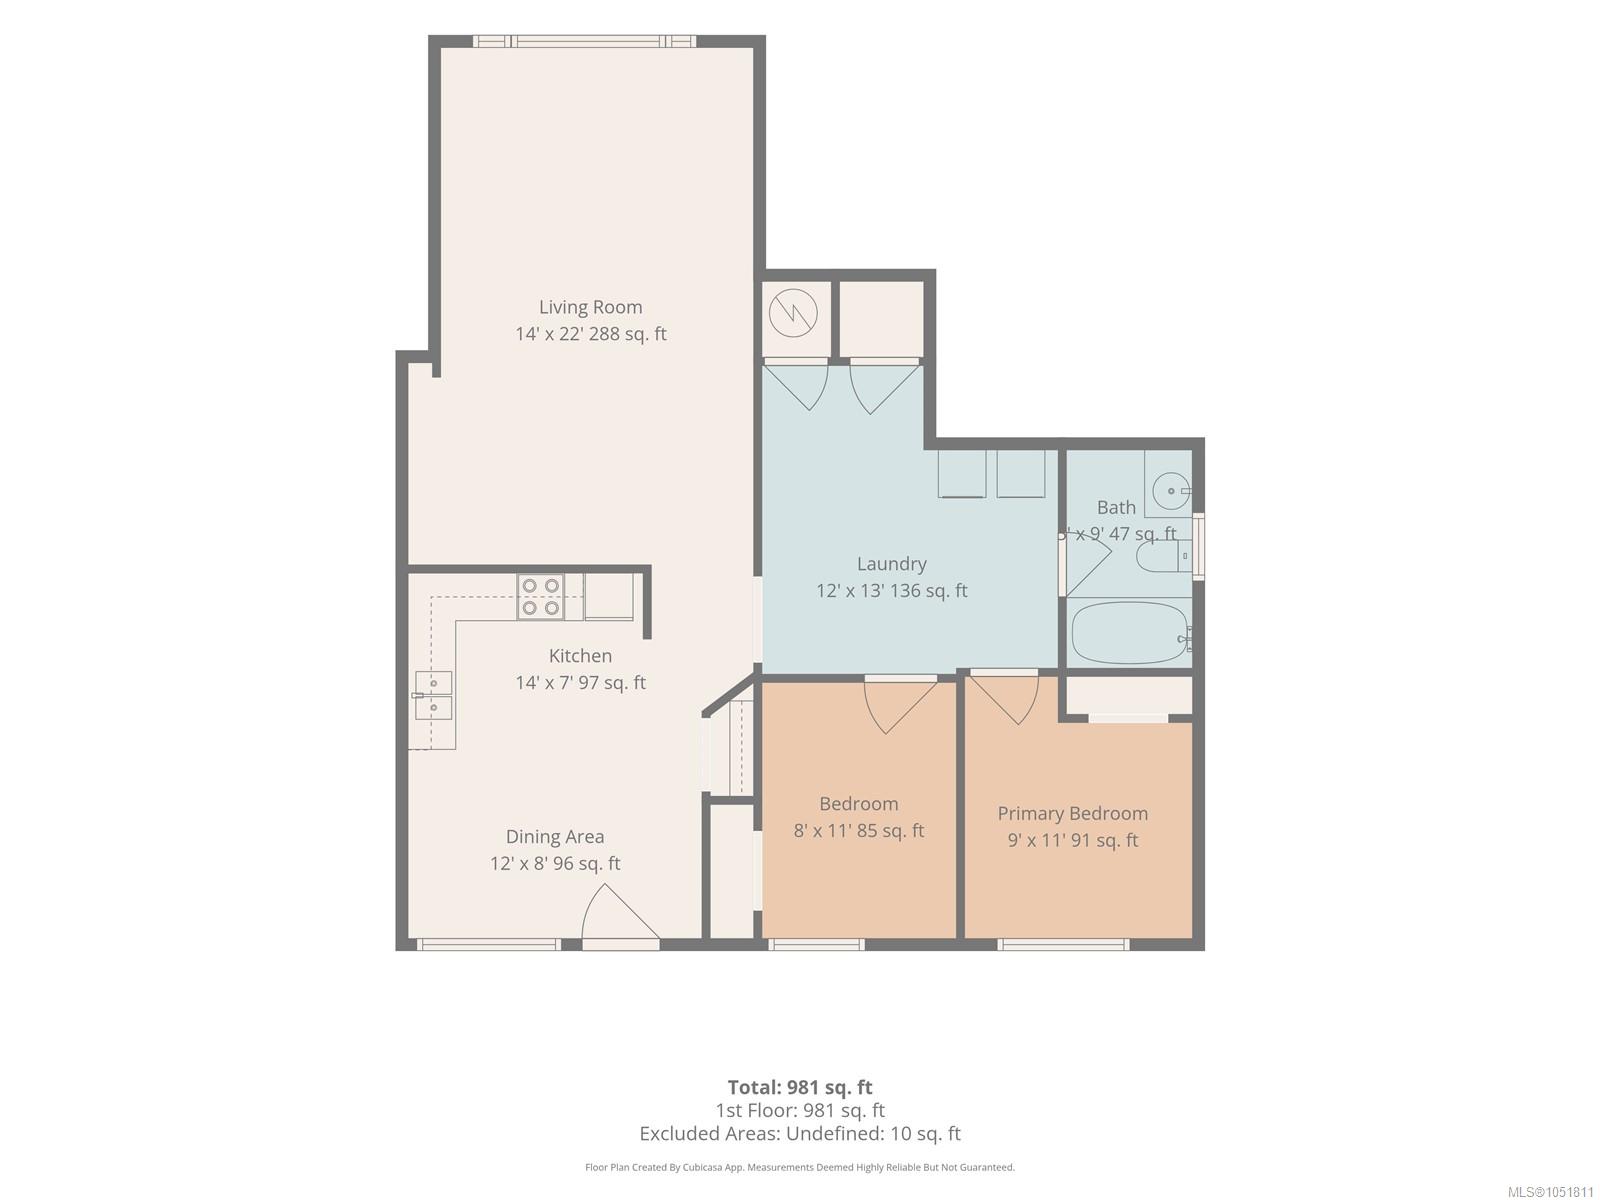
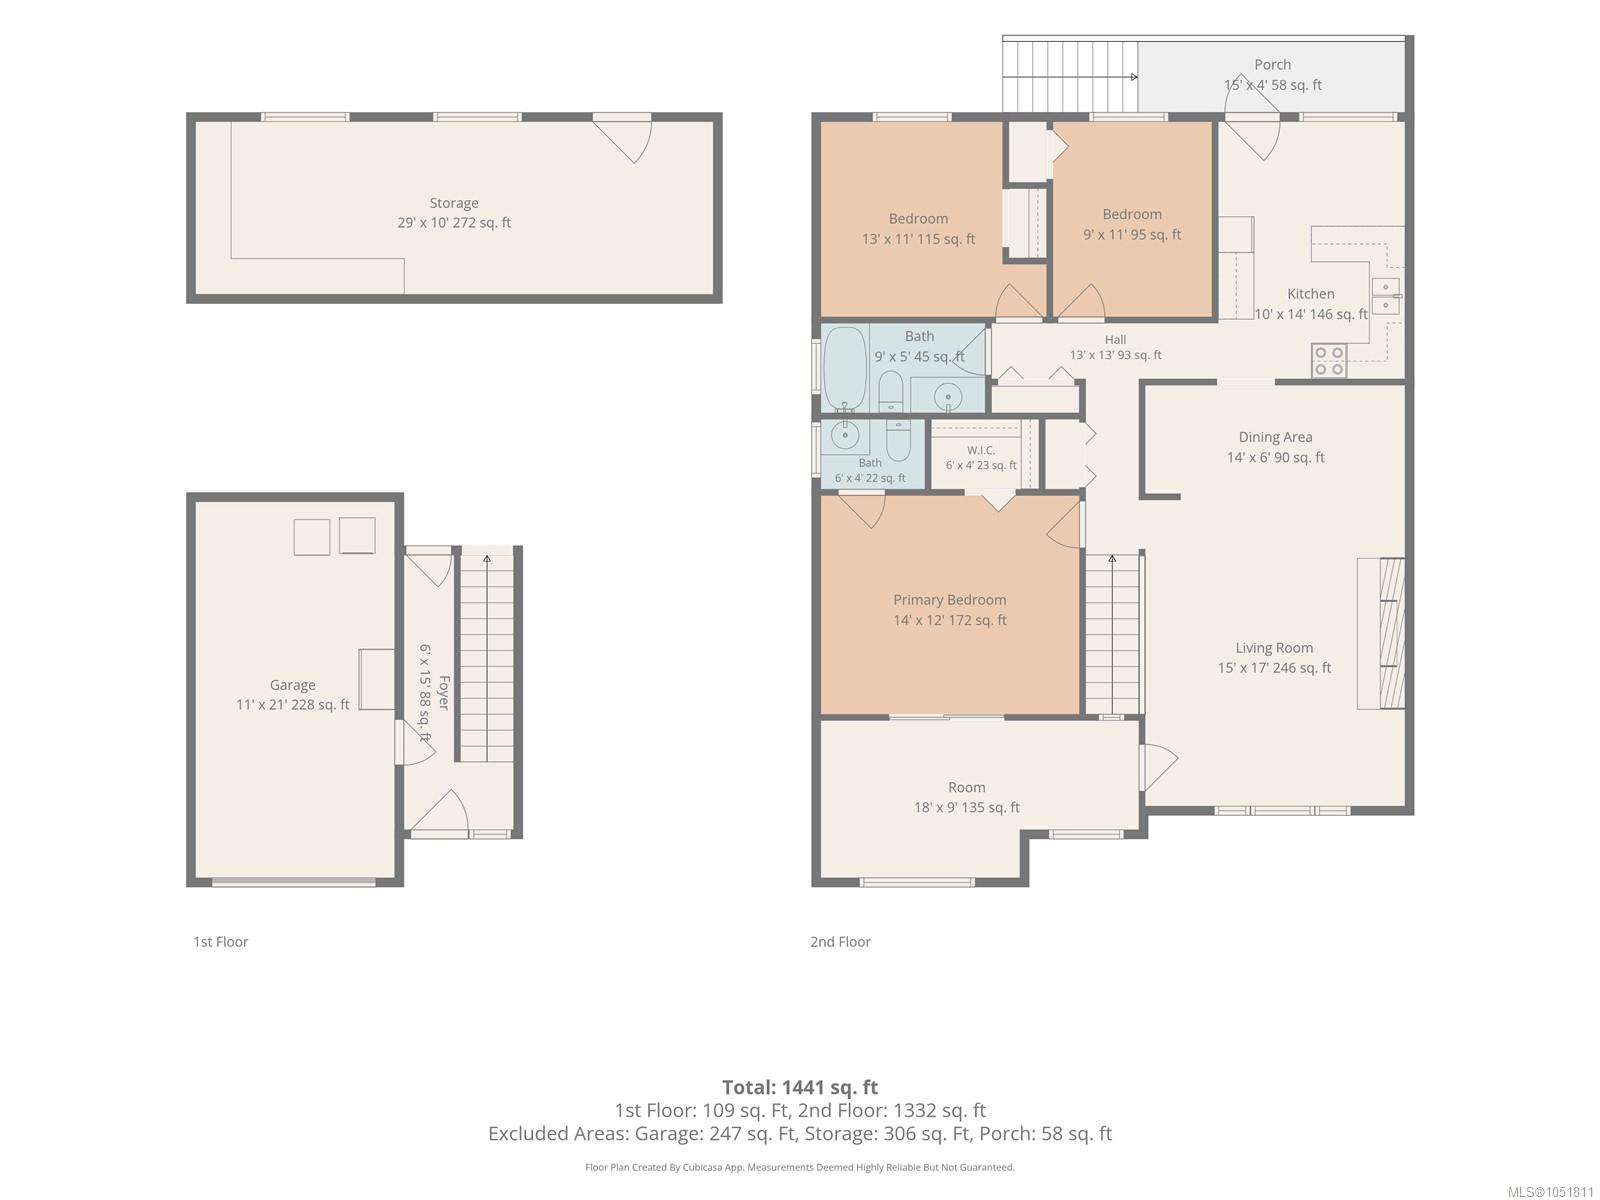
| Bedroom | Main level | 9 ft x 11 ft | |
| Bedroom | Main level | 9 ft x 11 ft | |
| Bedroom | Main level | 13 ft x 11 ft | |
| Dining room | Main level | 14 ft x 6 ft | |
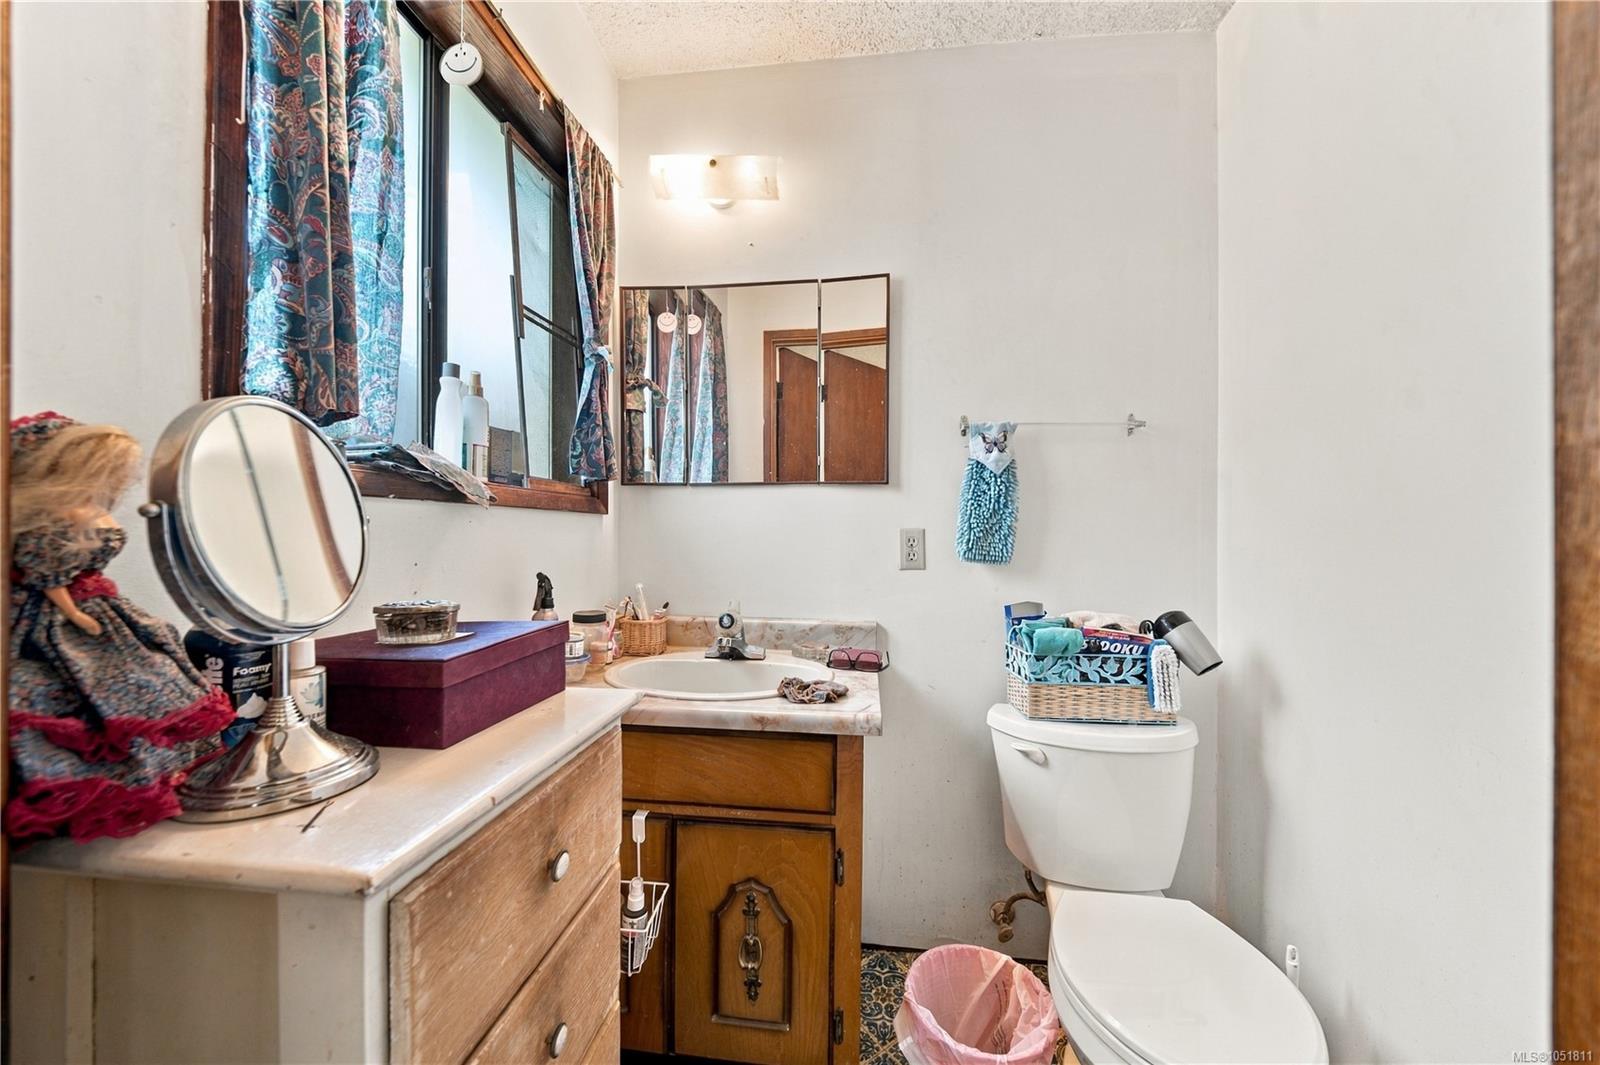
| Ensuite | Main level | 2-Piece | |
| Ensuite | Main level | 2-Piece | |
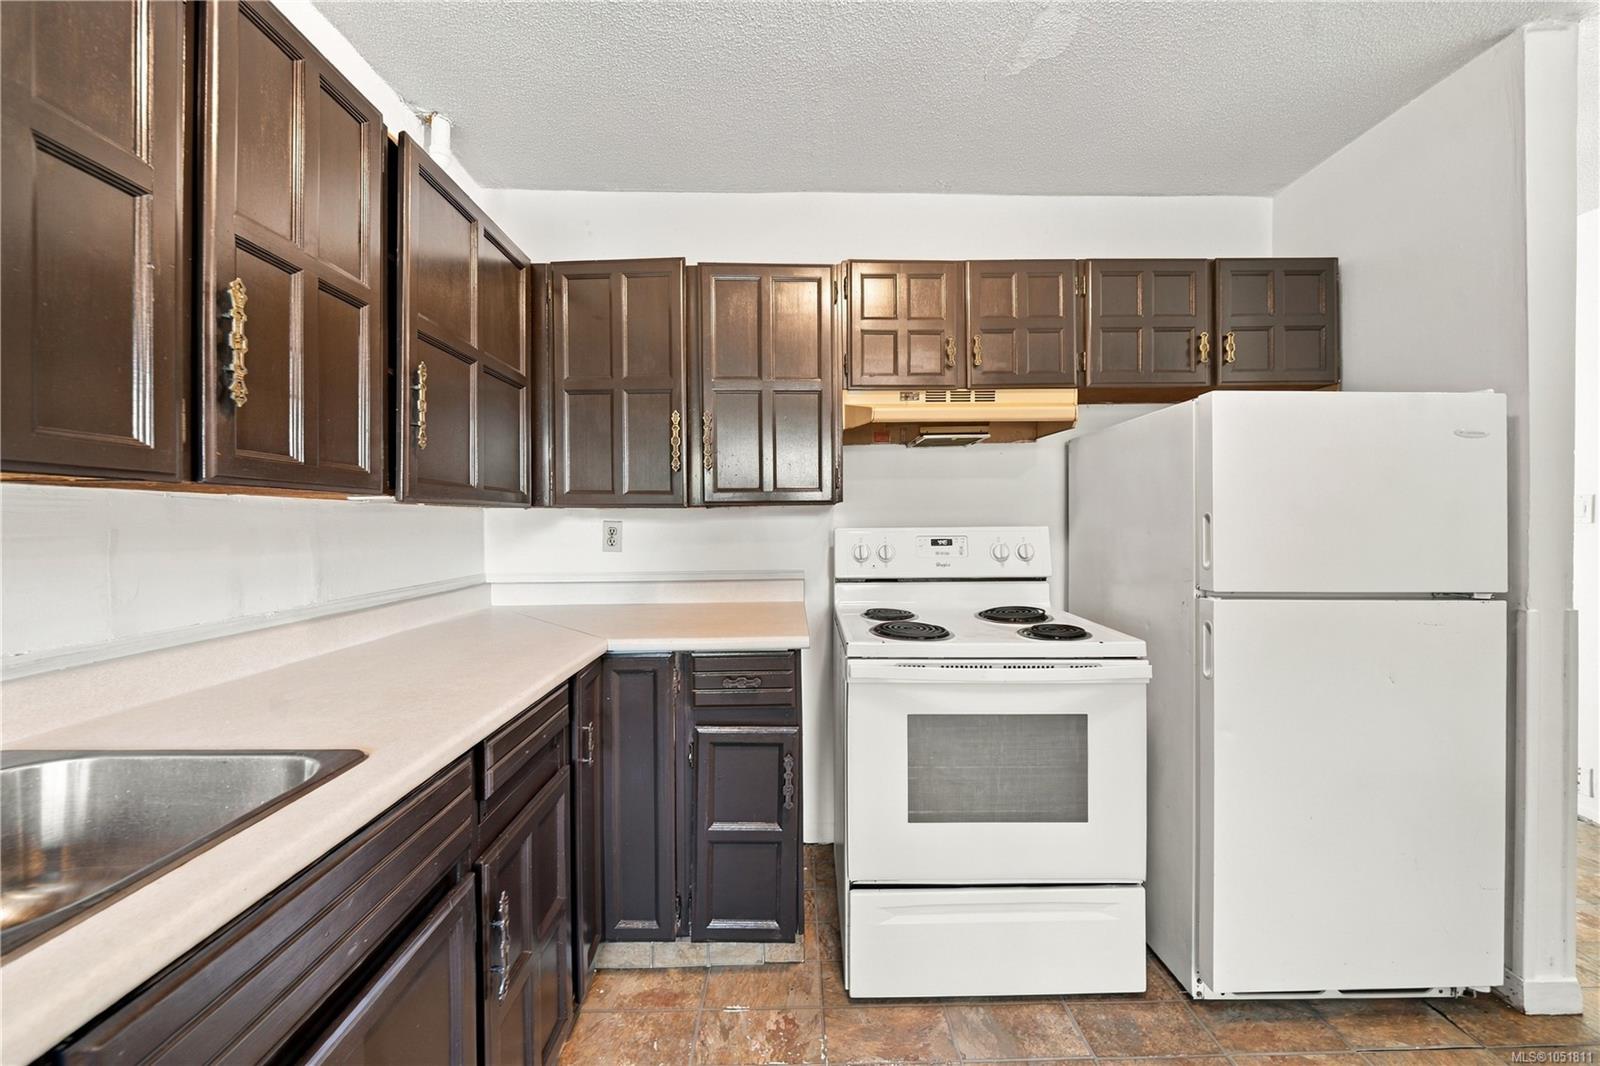
| Kitchen | Main level | 10 ft x 15 ft | |
| Kitchen | Main level | 10 ft x 14 ft | |
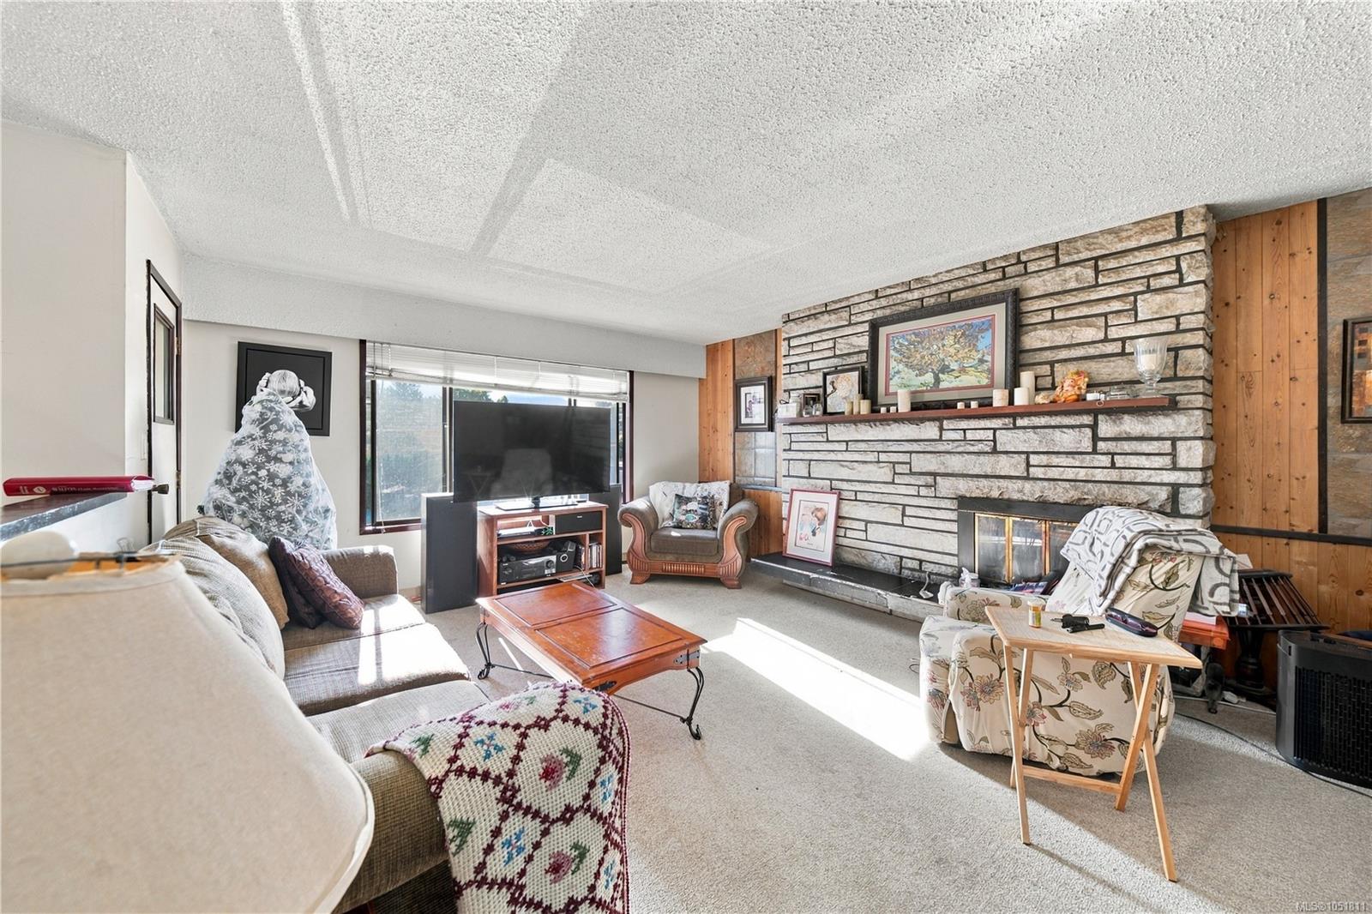
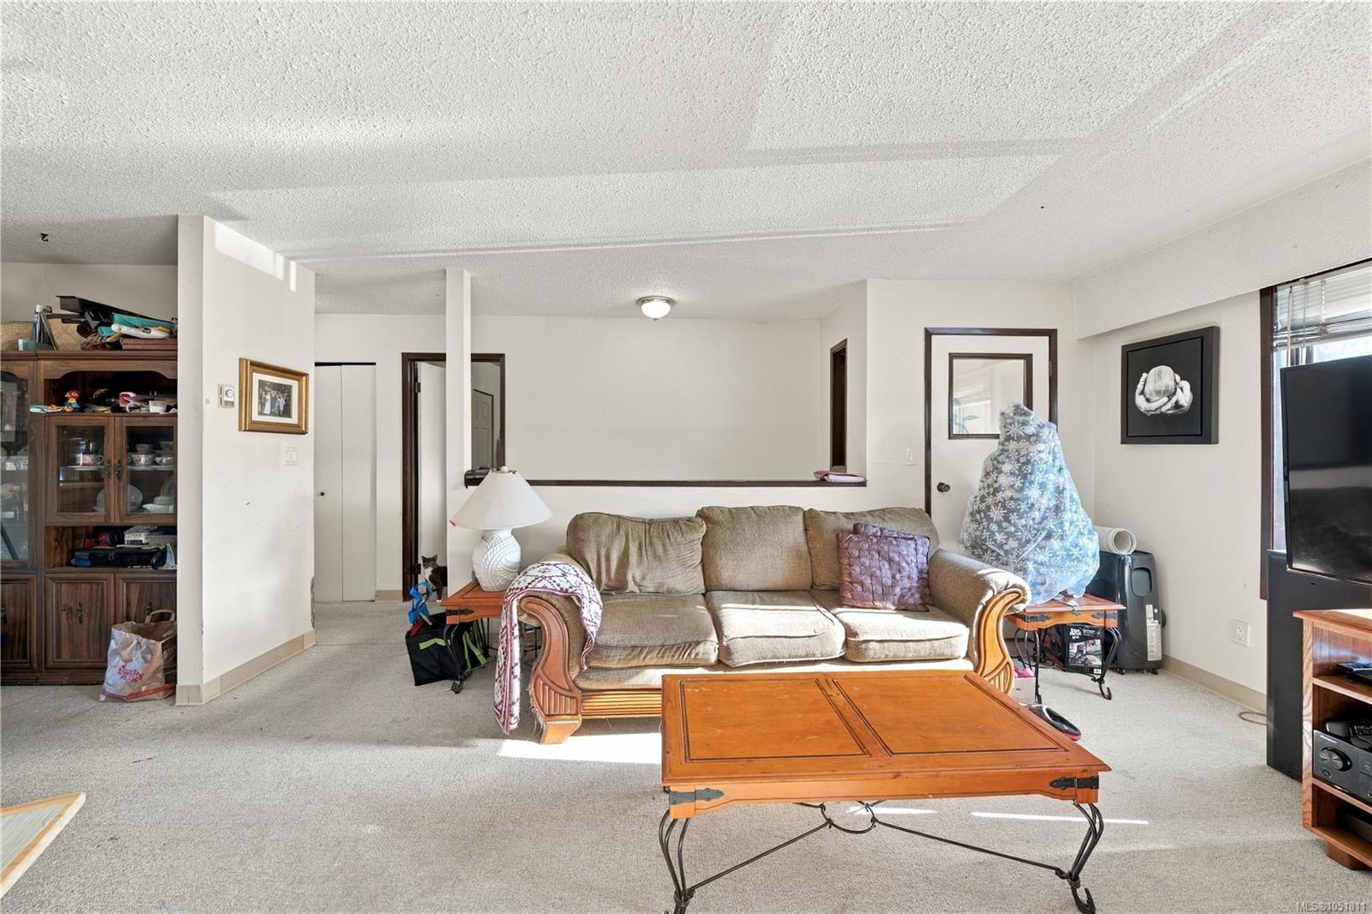
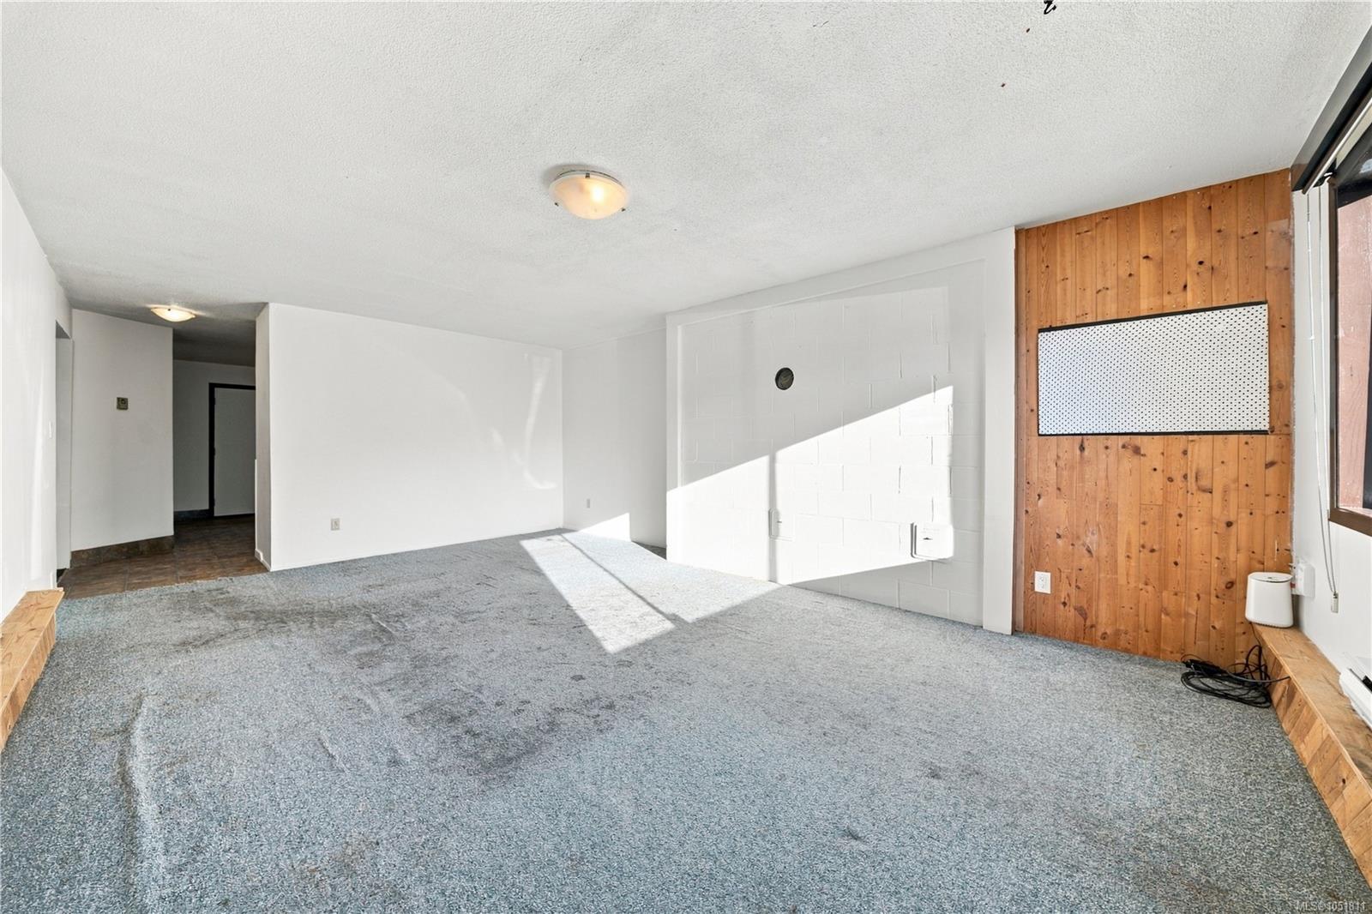
| Living room | Main level | 20 ft x 25 ft | |
| Living room | Main level | 15 ft x 17 ft | |
| Office | Main level | 12 ft x 11 ft | |
| Other | Main level | 18 ft x 9 ft | |
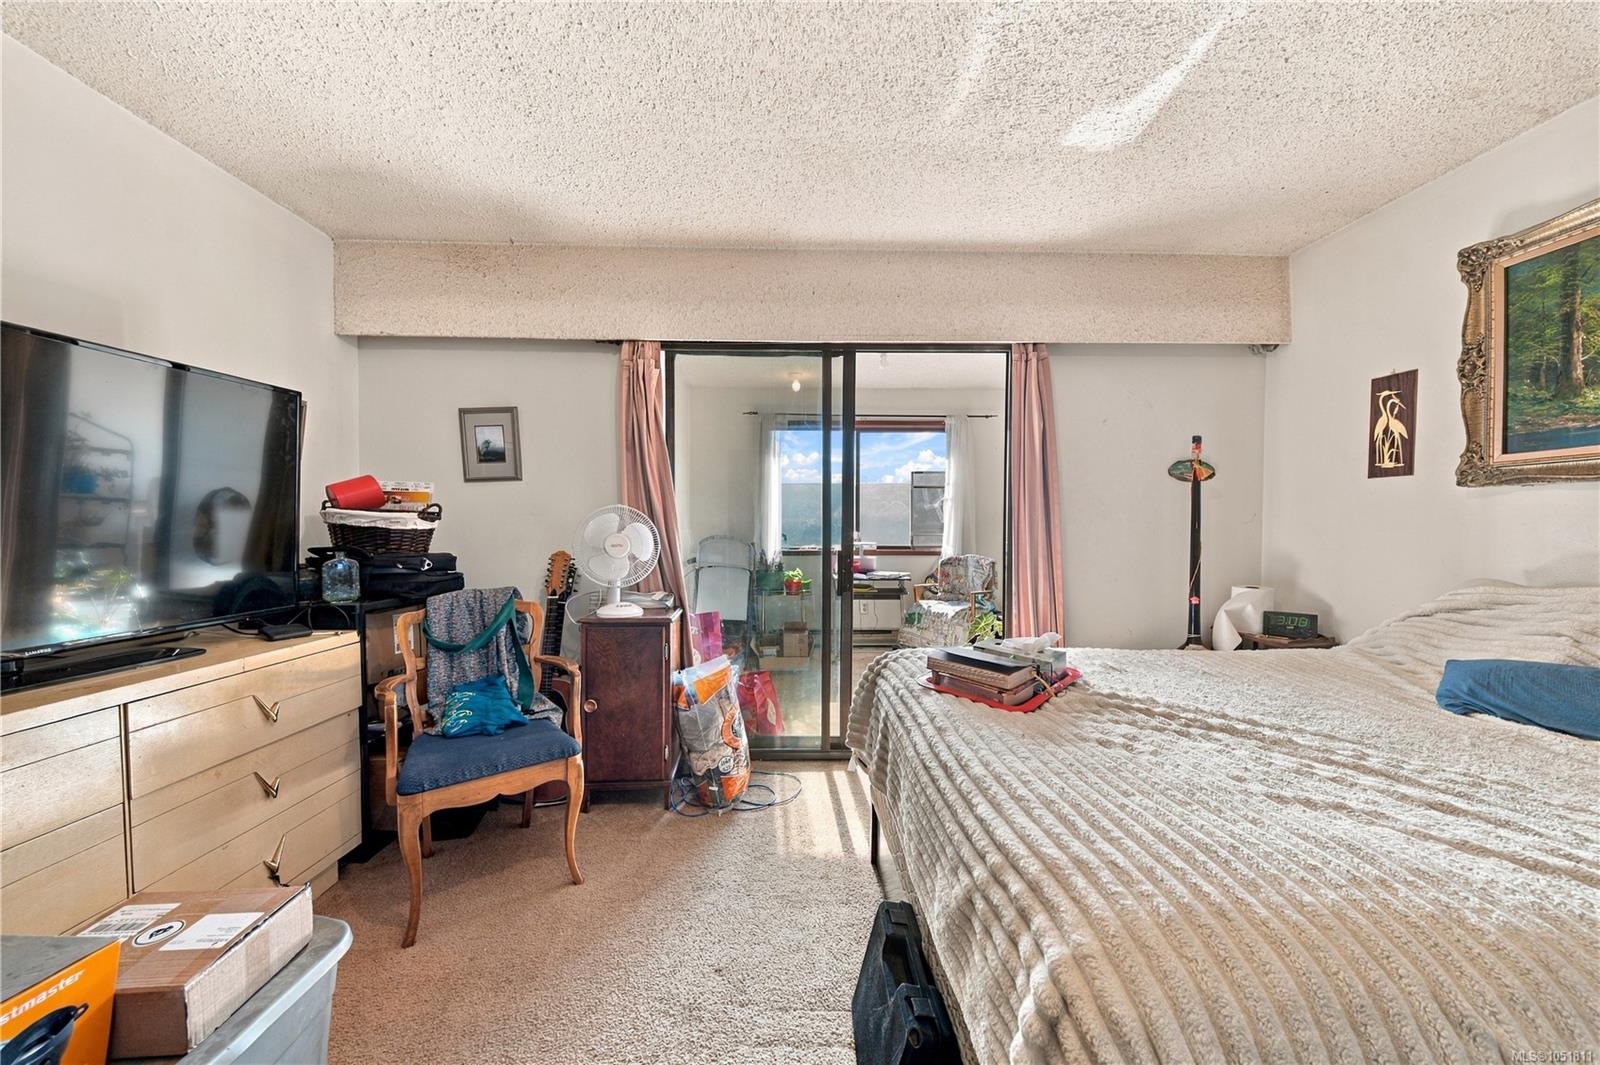
| Primary Bedroom | Main level | 14 ft x 11 ft | |
| Primary Bedroom | Main level | 14 ft x 12 ft | |
| Sunroom | Main level | 18 ft x 8 ft |
Building Details
| Heating | Baseboard heaters |
| Heating Fuel | Electric |
| Stories | -1 |
| Appliances | See remarks |
Parking
| Type | Spaces |
|---|---|
| Street |
Additional Information
| Features | Central location, Other, Rectangular |
| Land Size | 12632 sqft |
| Building Type | House |
| Interior Size | 5025 sqft |
| Transaction | For sale |