Description
A Rare Garden Retreat in Maple Glen Mobile Home Park
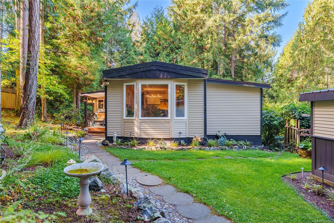
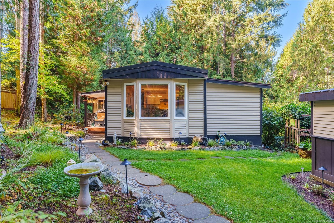
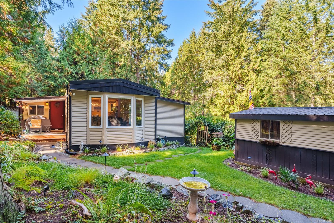
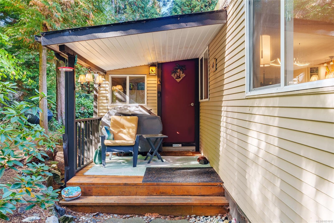
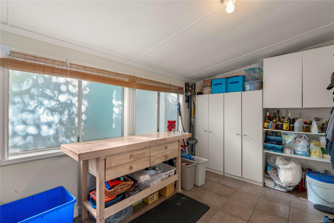
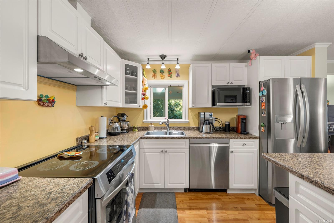
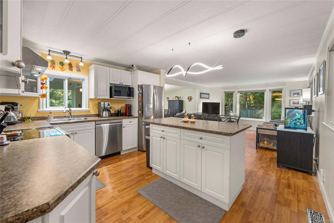
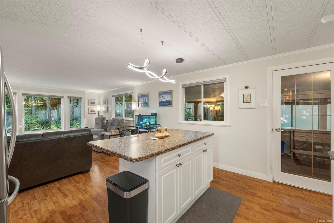
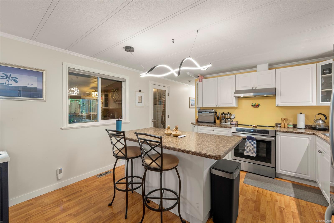
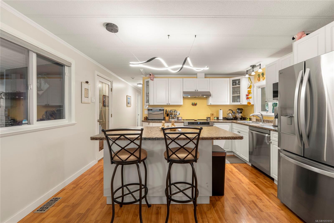
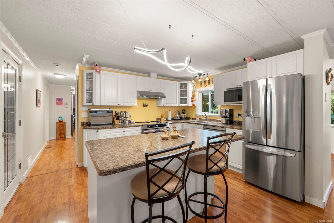
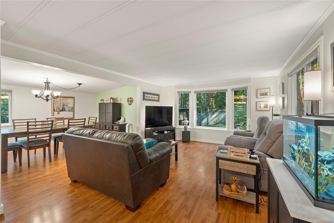
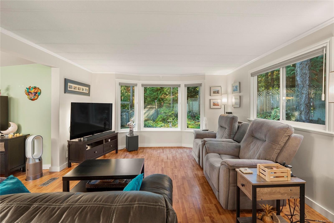
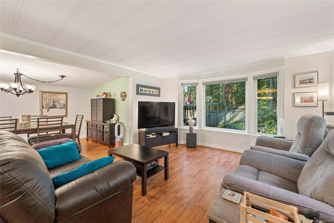
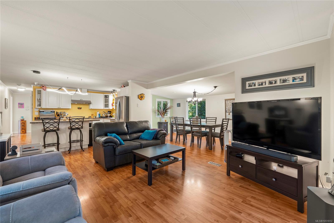
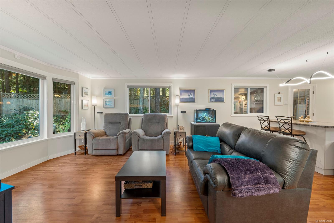
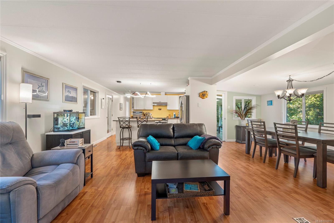
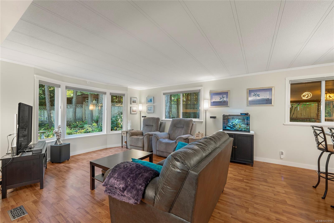
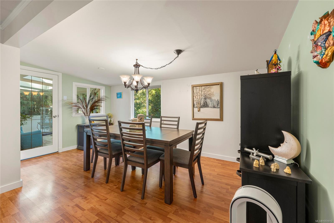
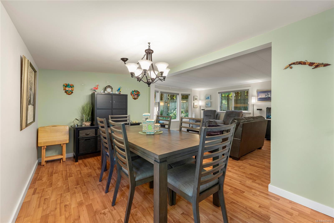
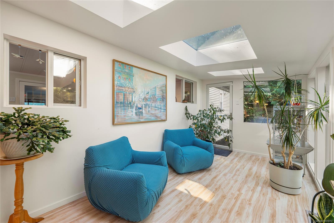
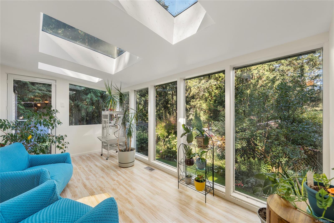
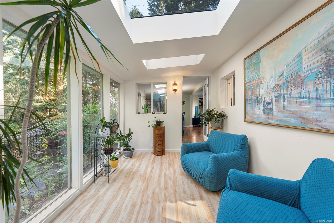
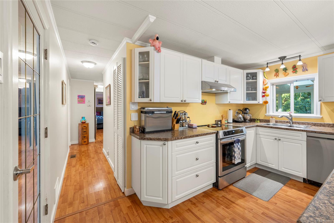
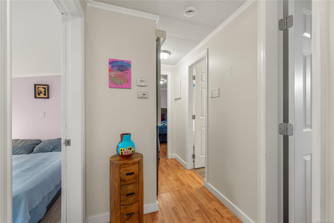
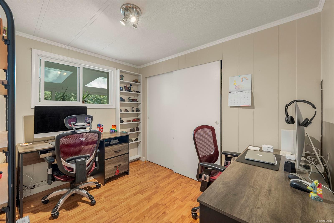
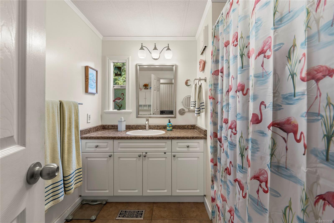
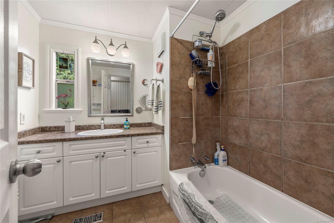
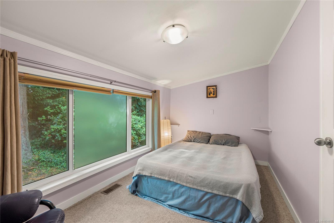
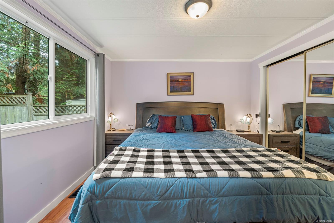
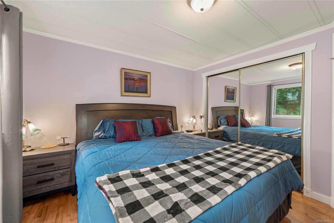
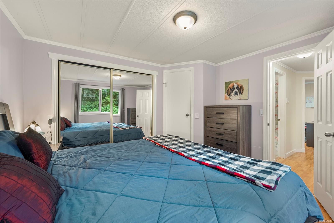
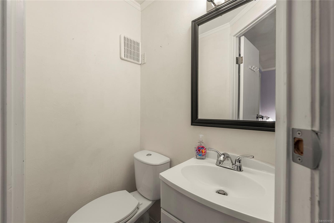
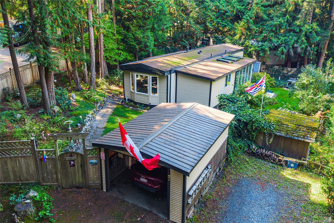
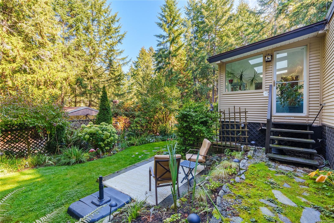
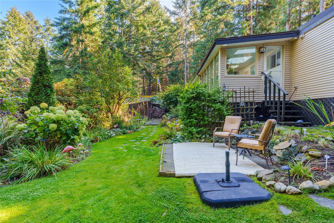
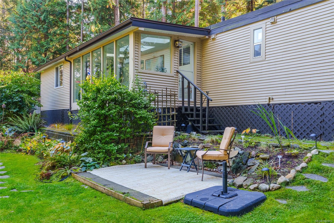
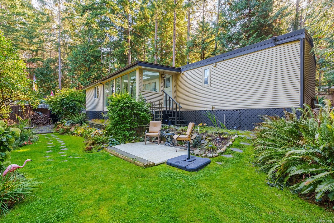
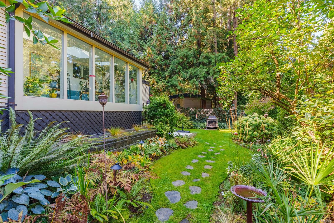
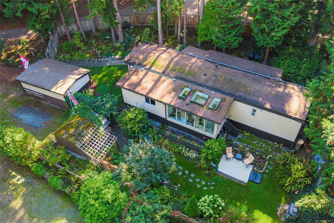
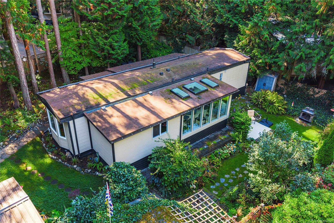
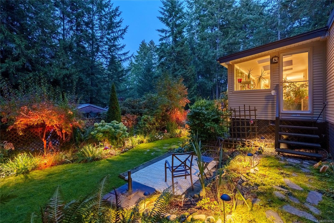
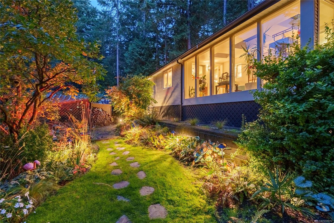
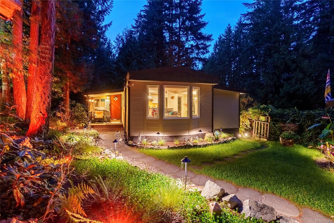
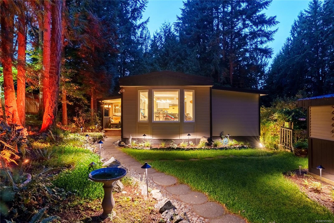
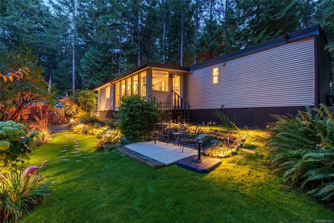
Welcome to this beautifully maintained 1,300 sq. ft. mobile home in Maple Glen, a peaceful 55+ community in Lower Lantzville. Set on one of the largest lots in the park, this inviting home offers three spacious bedrooms, 1.5 bathrooms, and a bright sunroom.
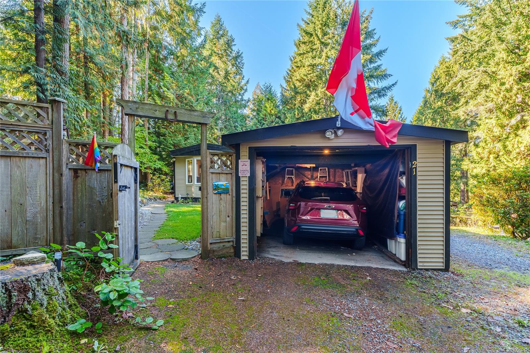
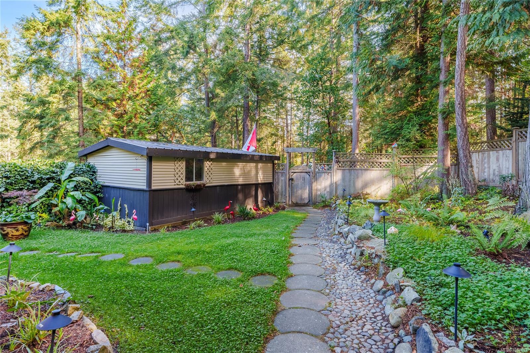
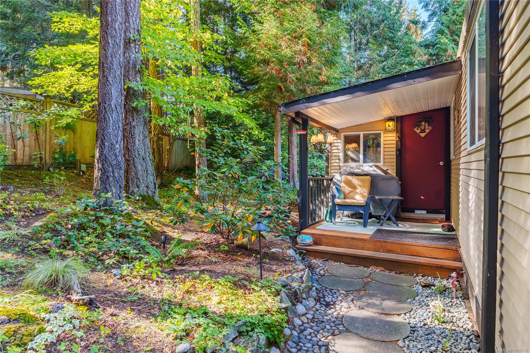
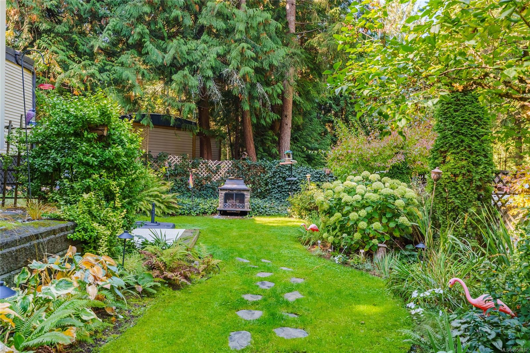
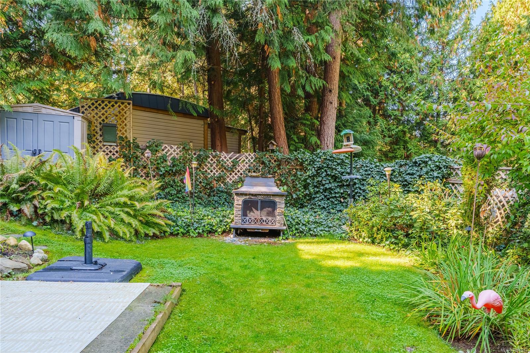
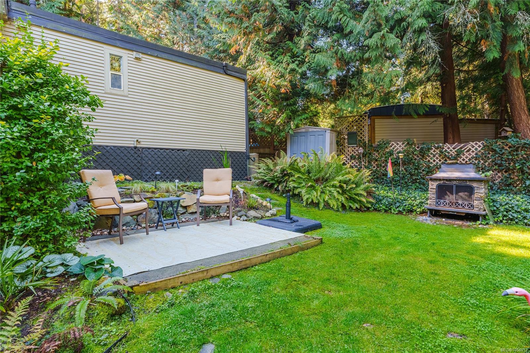
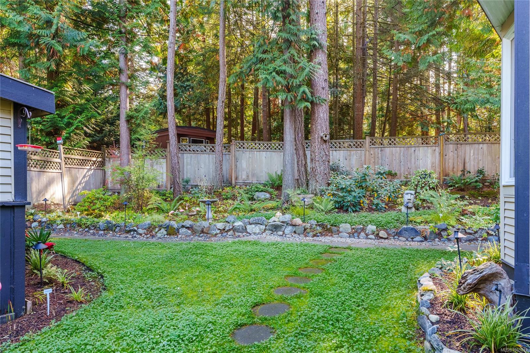
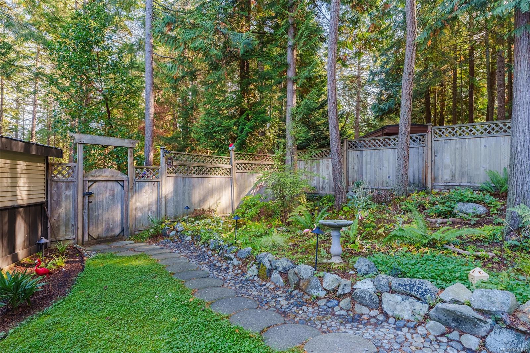
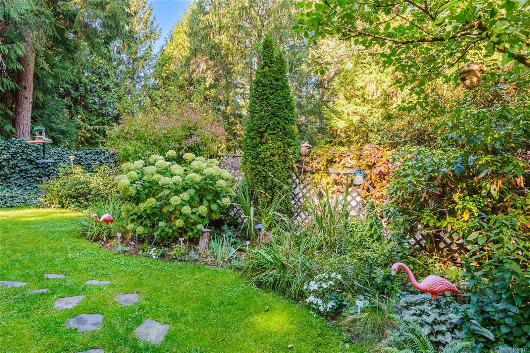
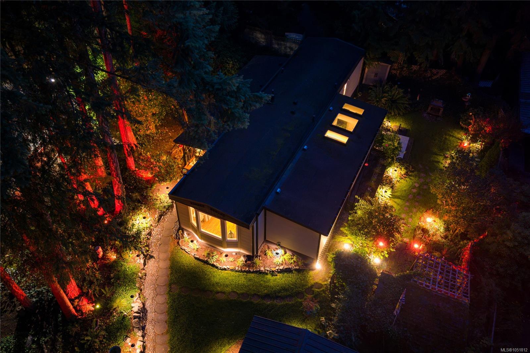
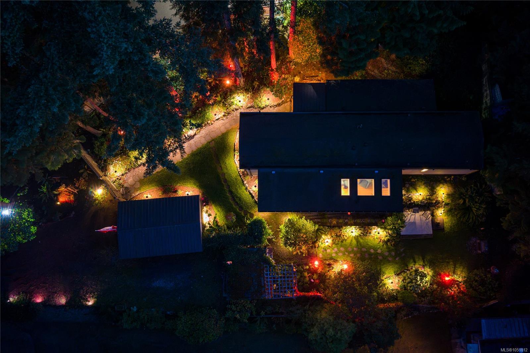
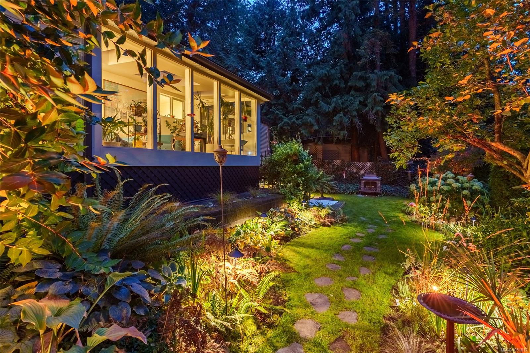
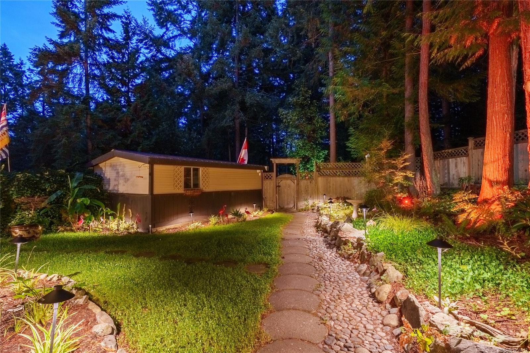
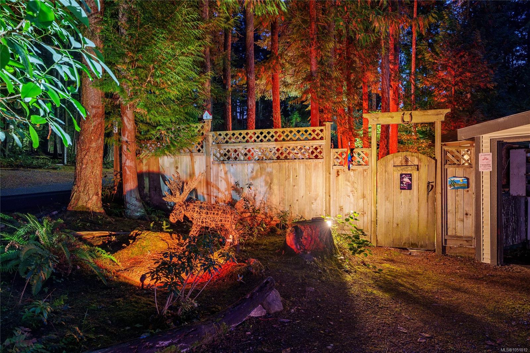
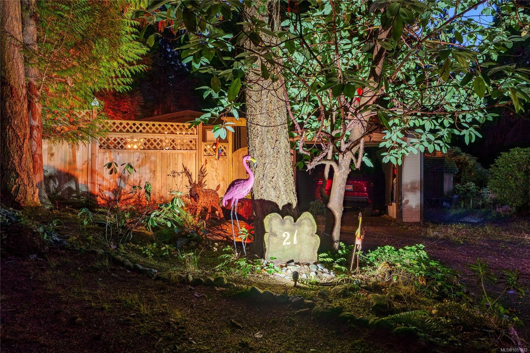
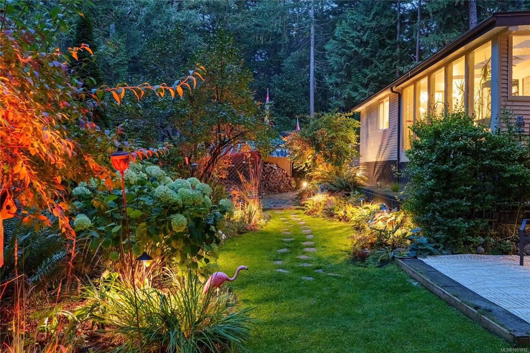
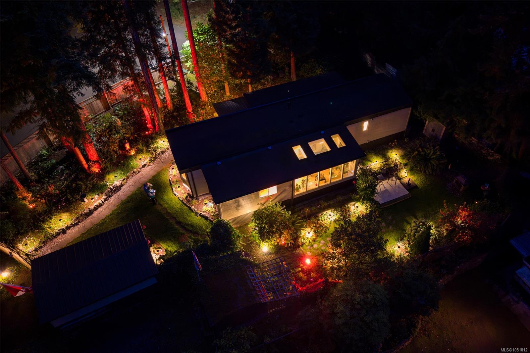
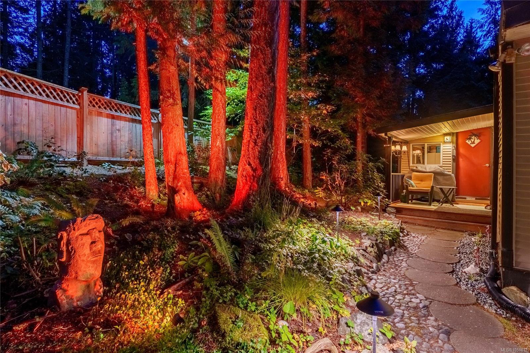
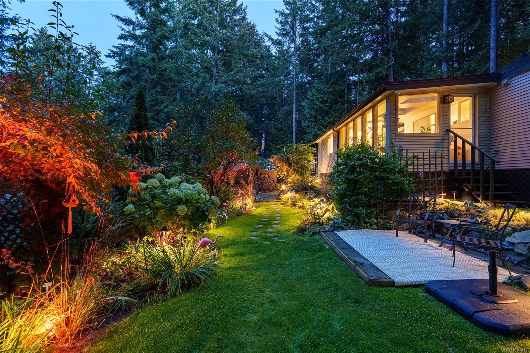
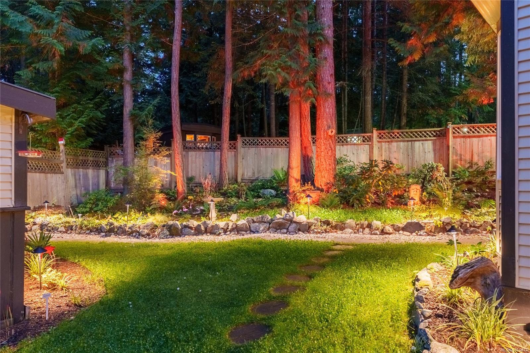
The exceptional garden setting is the true highlight, with meticulous landscaping, elegant landscape lighting, a fully fenced yard, two sheds, and a detached one-car garage. The expansive lot also provides ample RV and guest parking.
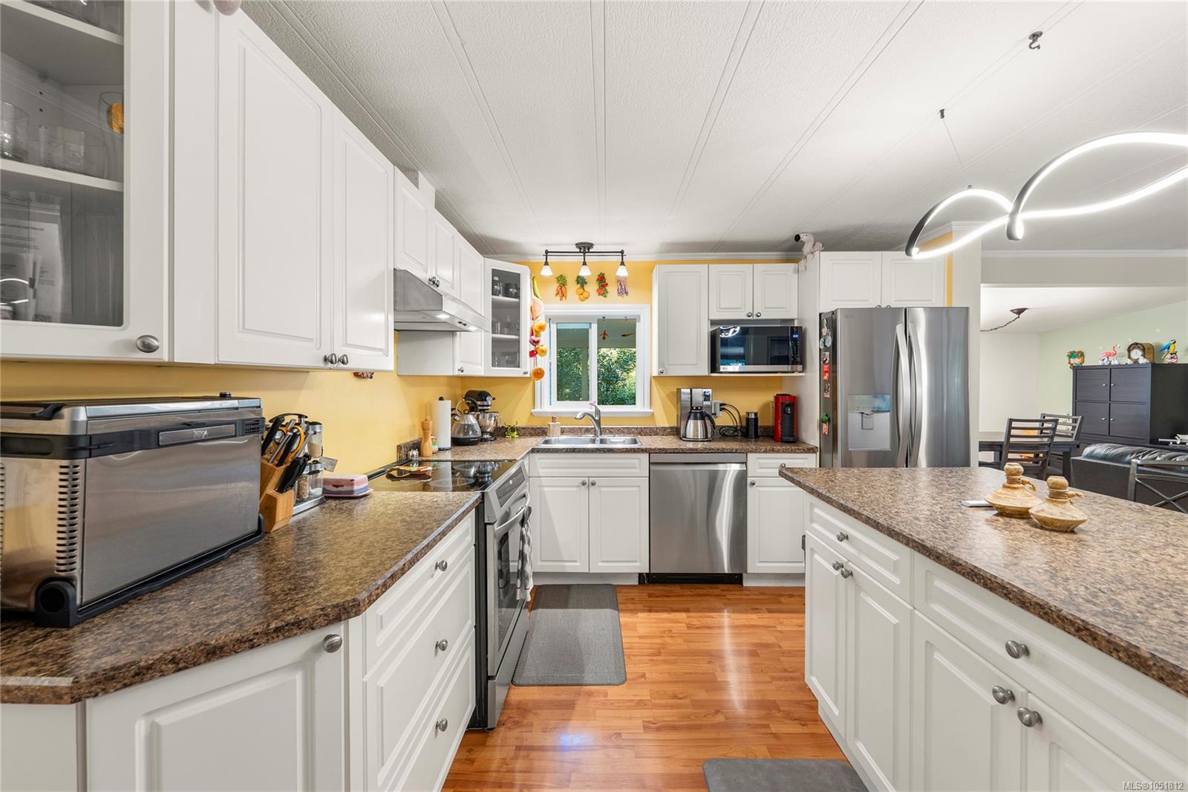
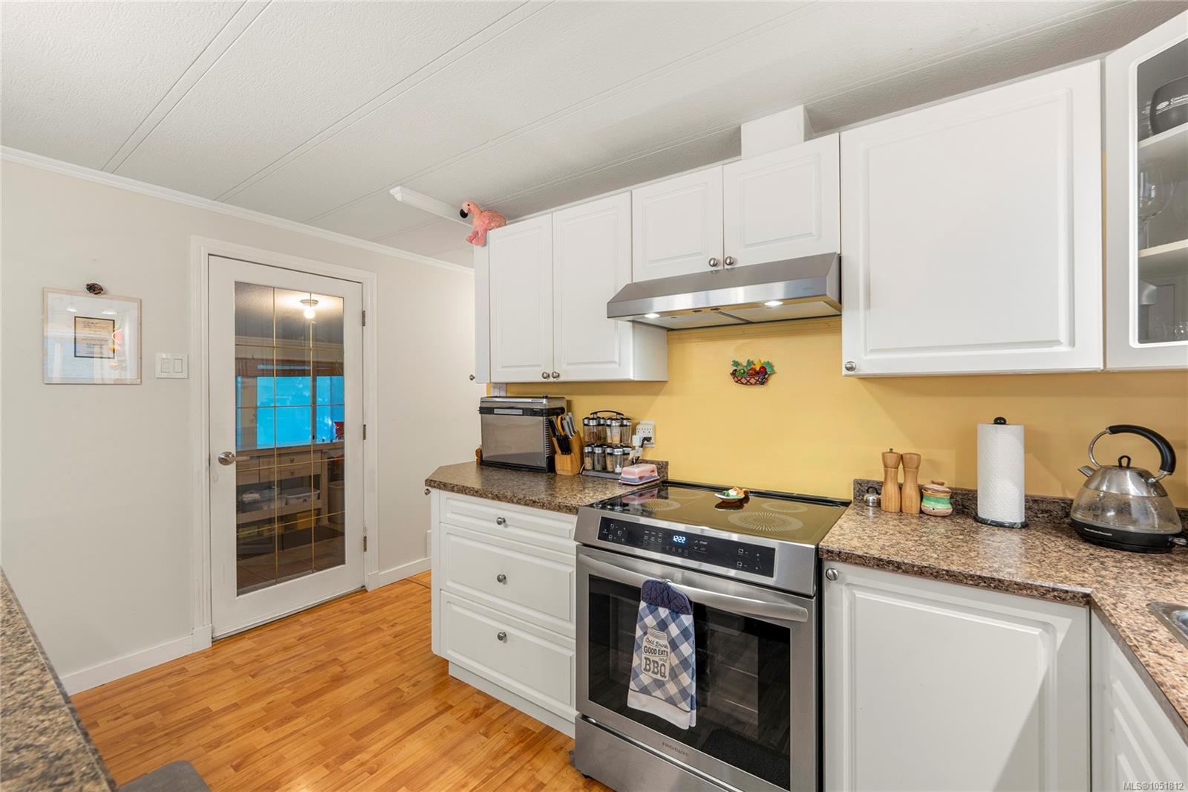
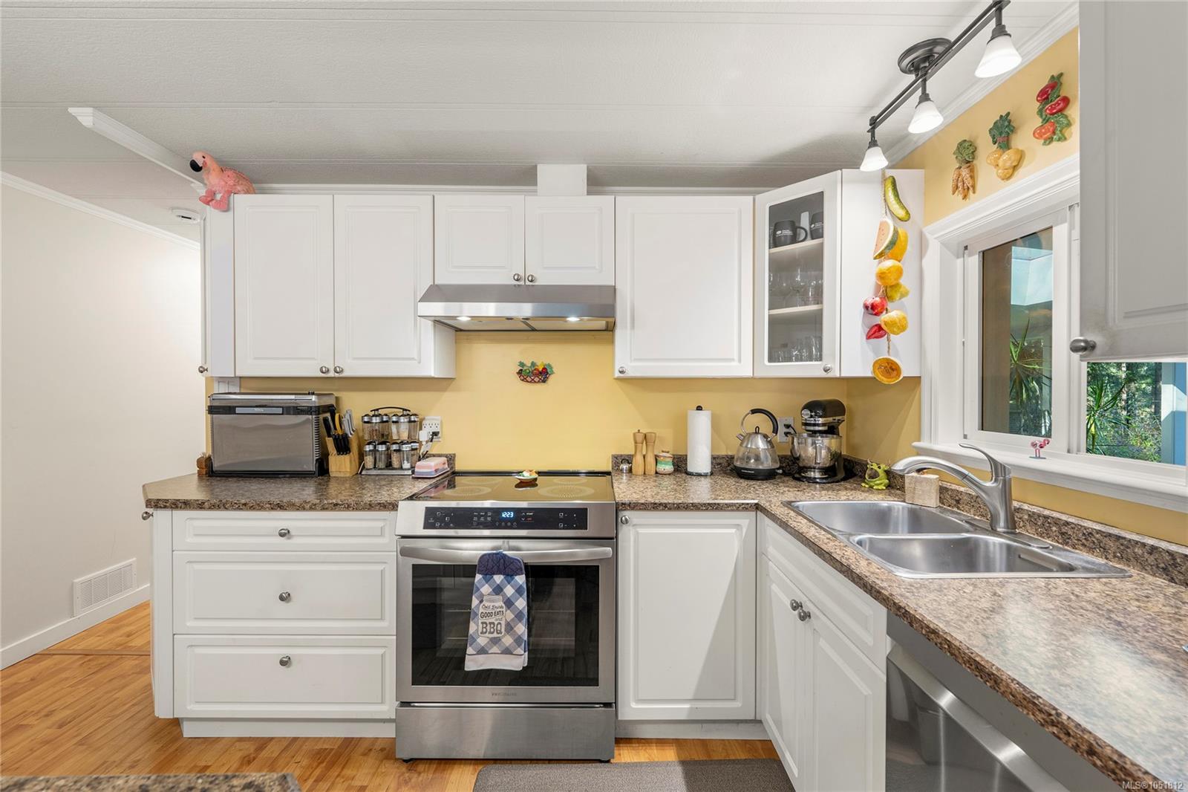
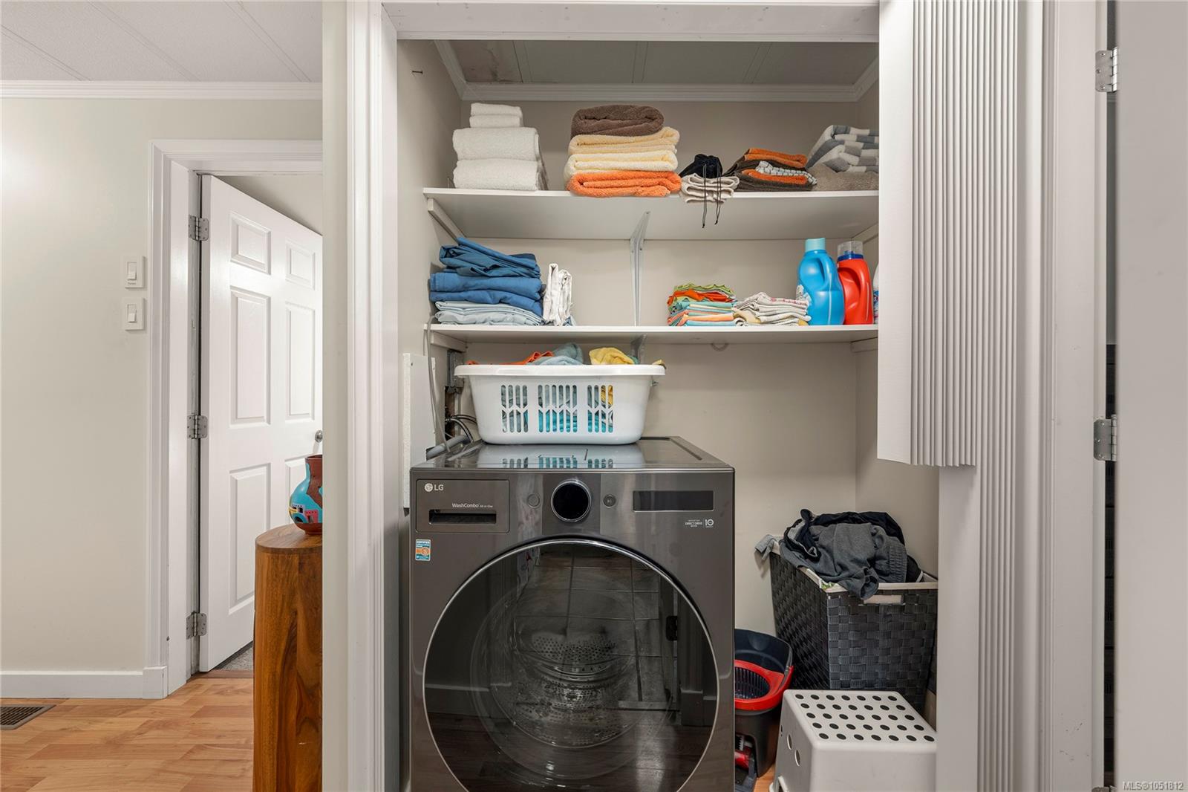
Recent upgrades include a new heat pump, hot water tank, high-efficiency furnace, additional heat vents, stainless-steel appliances, and motorized window blinds.
Enjoy the tranquility of Maple Glen while remaining minutes from Woodgrove Centre, north-end Nanaimo amenities, and the shops and cafés of downtown Lantzville.
Space, privacy, mature gardens, and thoughtful updates in one of Lower Lantzville’s most desirable communities.
Property Details
| Property Type | Residential |
| Property Sub Type | Manufactured Home |
| Listing ID | 1051812 |
| Status | Active |
| City | Lantzville |
| Area | Nanaimo |
| Sub-Area | Na Lower Lantzville |
| Postal Code | V0R 2H0 |
| Property Taxes | $1,220.18 (2025) |
| Strata/Maintenance Fee | $681.61 / Monthly |
| Garage Spaces | 1 |
| Parking Total | 4 |
| Facing | South |
| Water | Well: Drilled |
| Sewer | Septic System |
| Heating | Forced Air,Heat Pump,Natural Gas |
| Cooling | Air Conditioning |
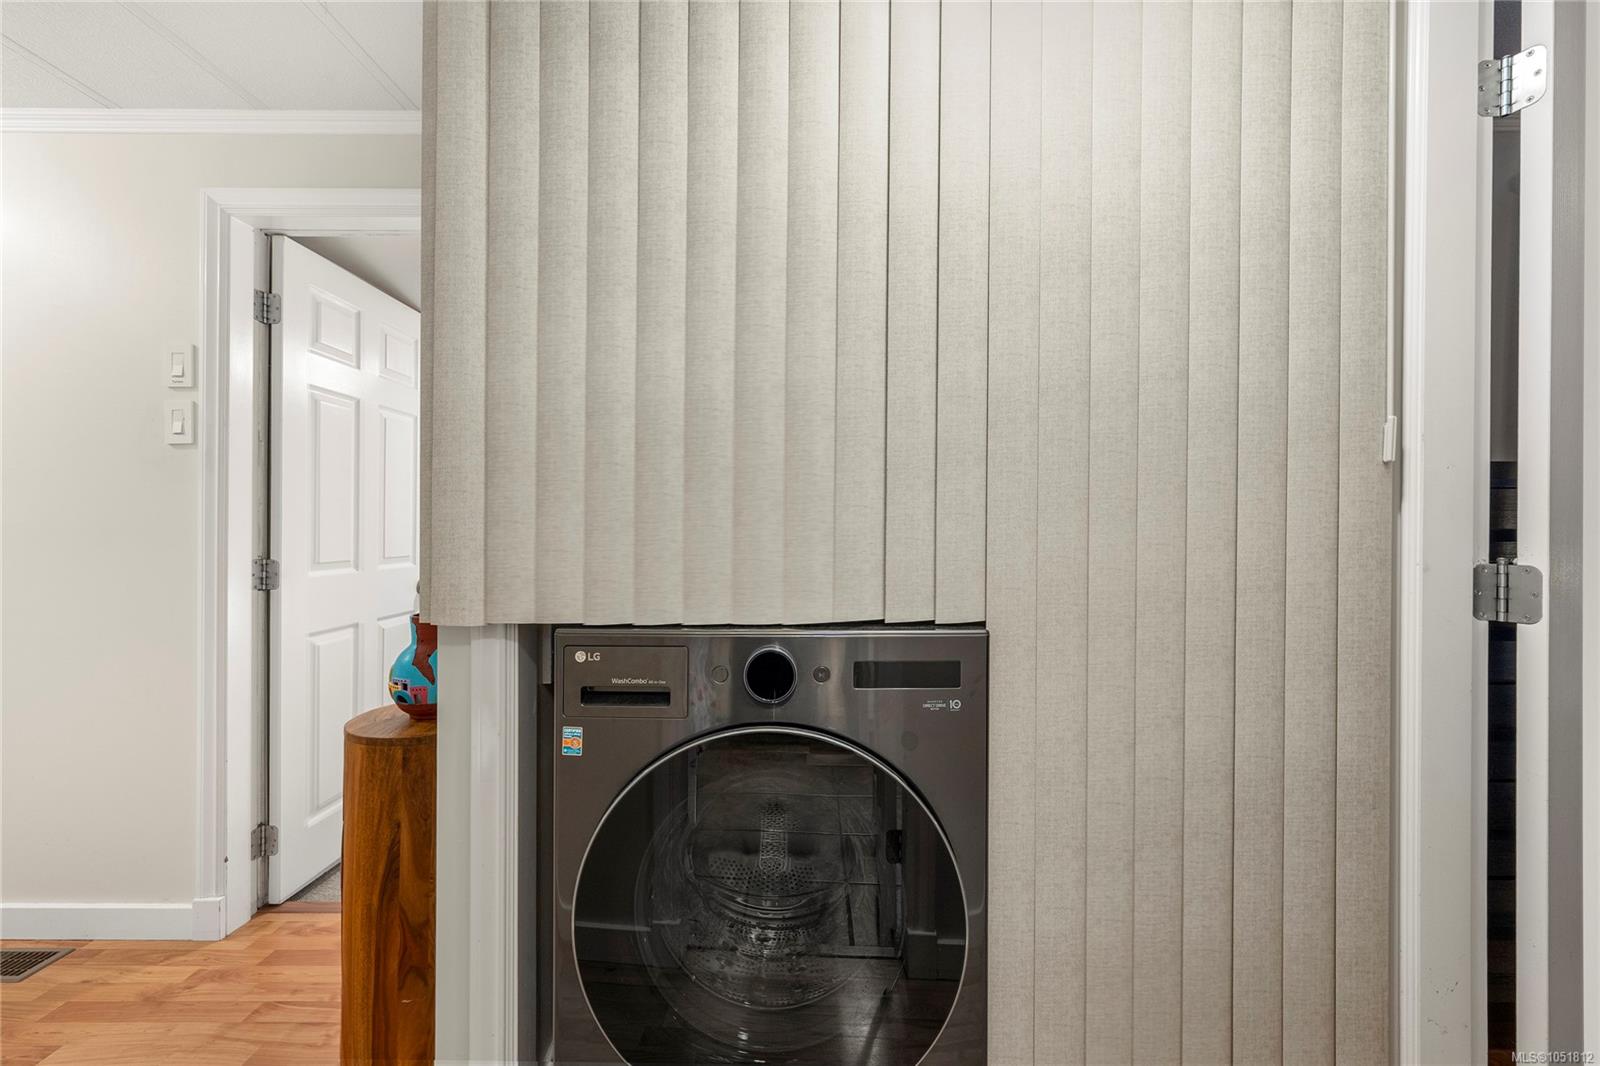
| Appliances | Dishwasher,Dryer,Oven/Range Induction,Refrigerator,Washer |
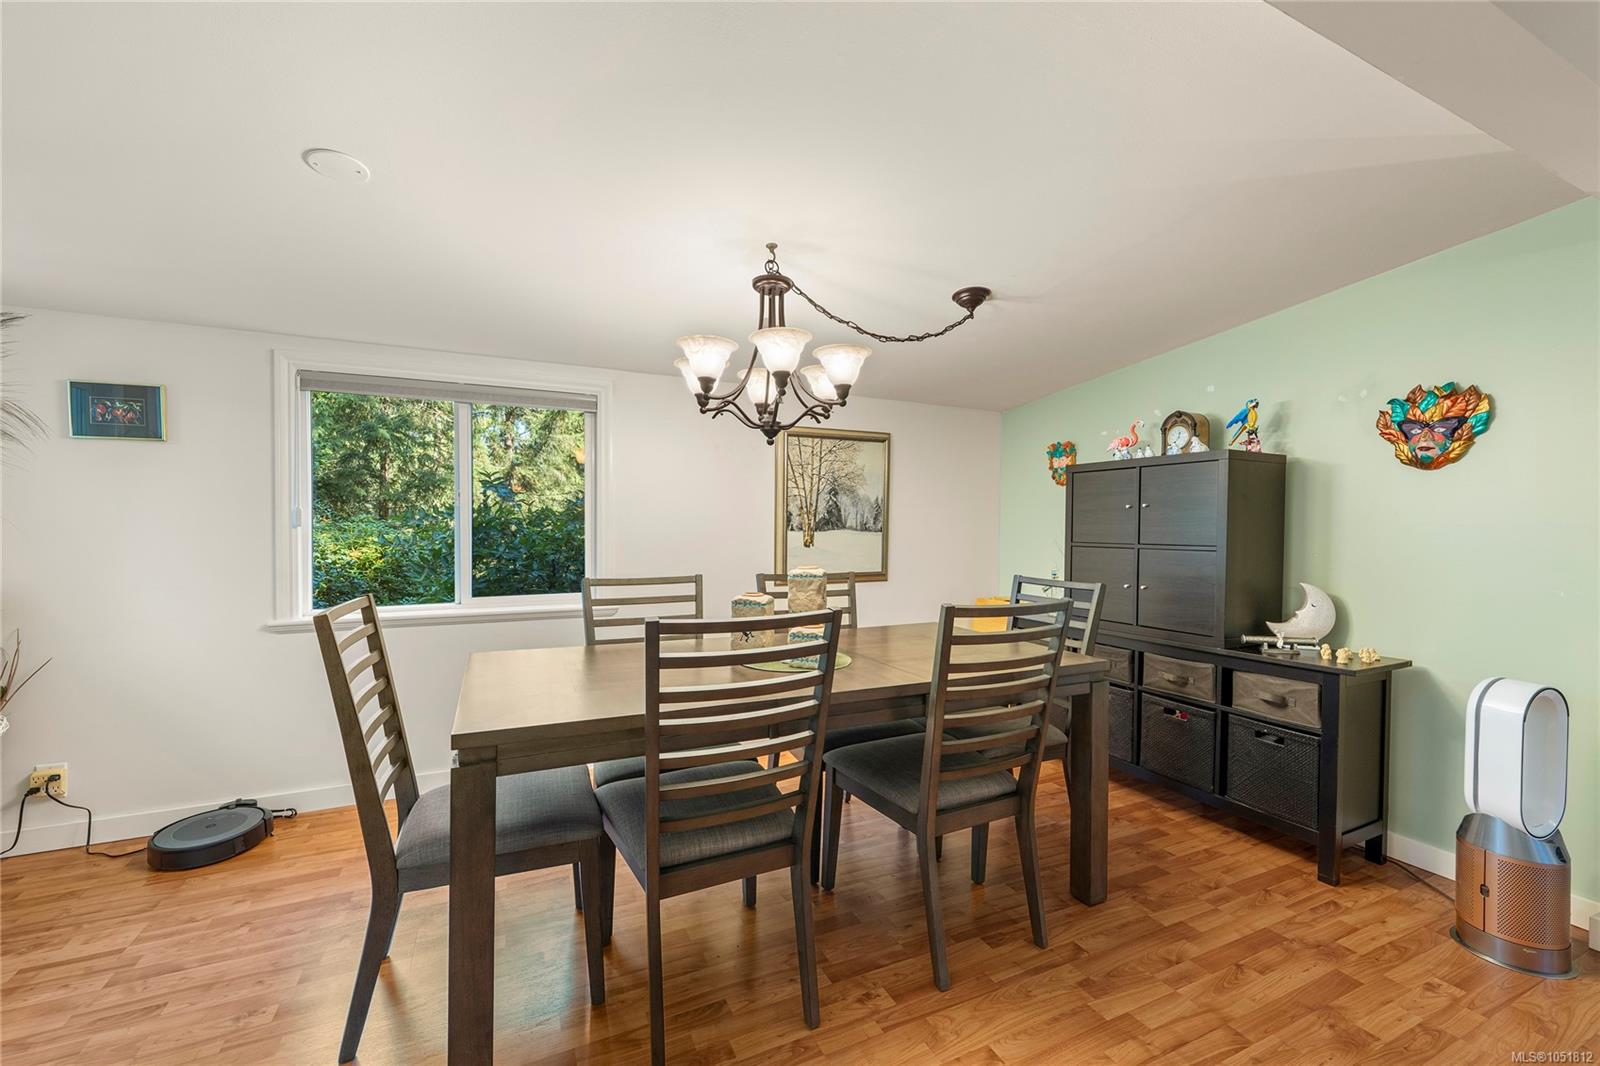
| Interior Features | Dining Room |
| Exterior Features | Fencing: Full,Garden,Lighting,Low Maintenance Yard |
| Construction | Vinyl Siding |
| Roof | Asphalt Shingle |
| Foundation | Other |
| Basement | Crawl Space |
| Laundry | In House |
| Listed Date | Oct 8, 2026 |
| Ownership | Leasehold |
| Lot Size | 0.00 acres |
Open Houses
Rooms
| Room | Level | Dimensions | Description |
|---|---|---|---|
| Bathroom | Main level | 7\'5 x 7\'5 | |
| Bedroom | Main level | 7\'7 x 13\'4 | |
| Bedroom | Main level | 10 ft x Measurements not available | |
| Dining room | Main level | 8\'7 x 15\'4 | |
| Ensuite | Main level | Measurements not available x 3 ft | |
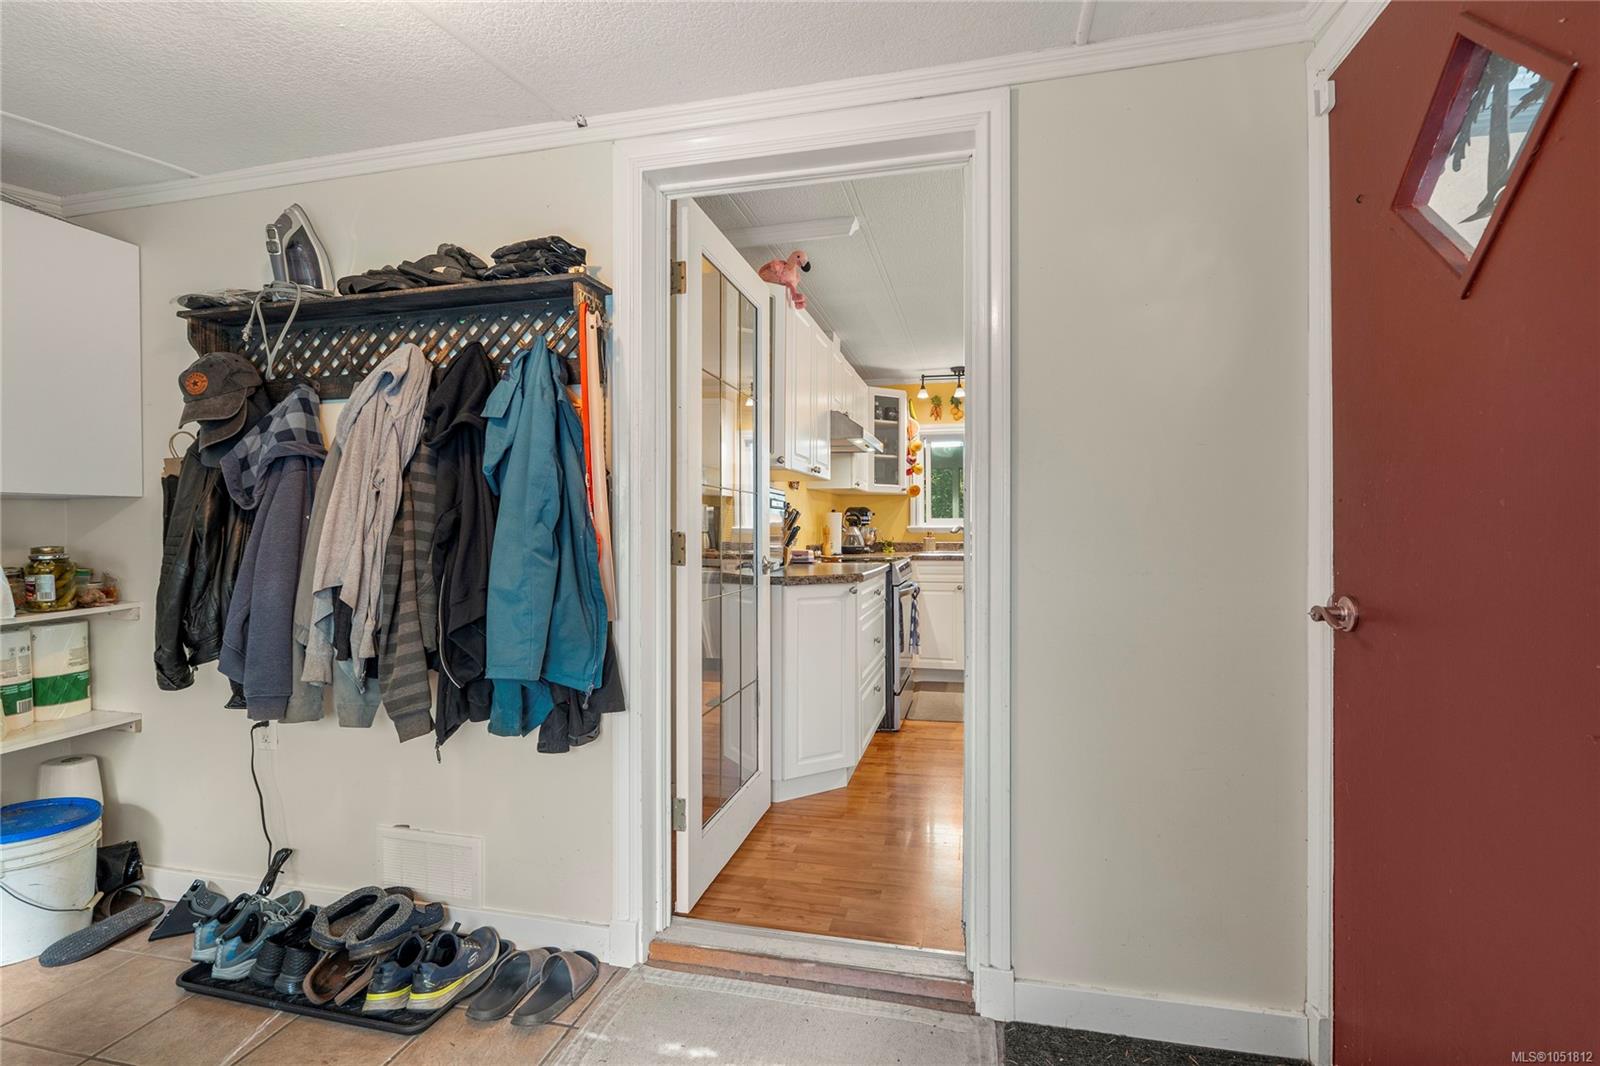
| Entrance | Main level | 7\'7 x 11\'6 | |
| Kitchen | Main level | 13 ft x Measurements not available | |
| Living room | Main level | Measurements not available x 16 ft | |
| Primary Bedroom | Main level | 10\'9 x 11\'3 | |
| Sunroom | Main level | 8\'3 x 15\'3 |
Building Details
Parking
| Type | Spaces |
|---|---|
| Garage |
Additional Information
| Community | Pets Allowed With Restrictions, Age Restrictions |
| Building Type | Manufactured Home |
| Interior Size | 1309 sqft |
| Transaction | For sale |