Description
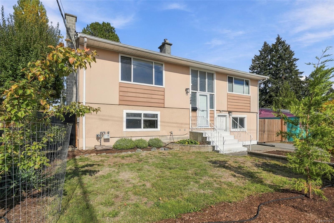
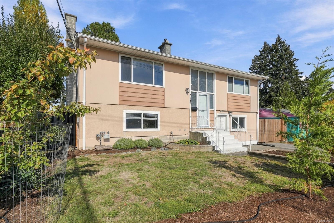
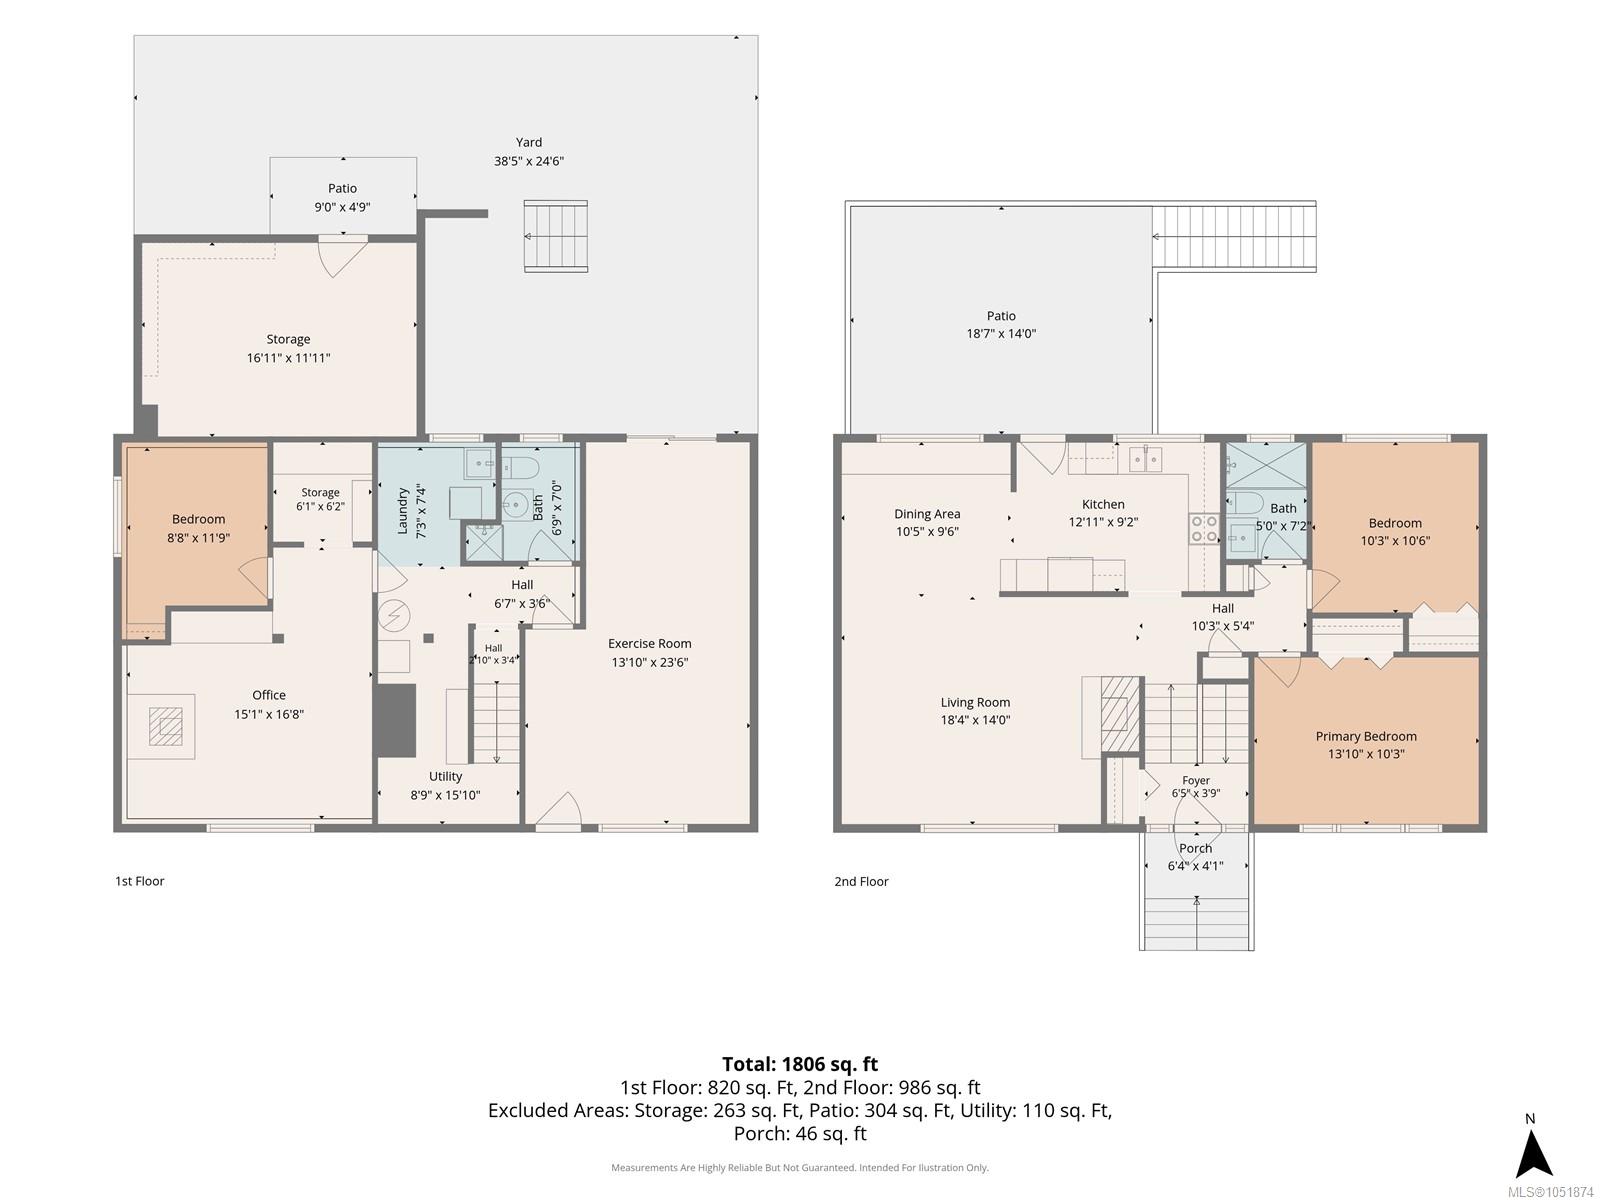
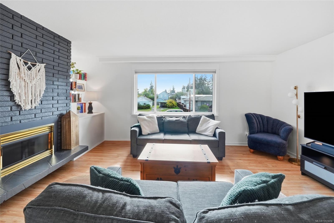
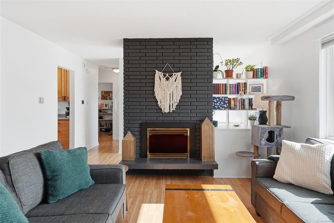
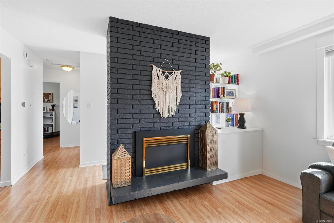
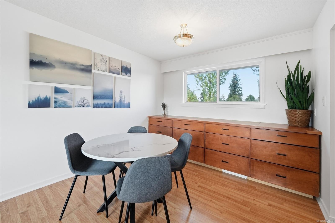
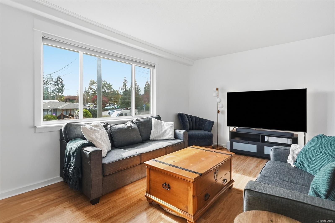
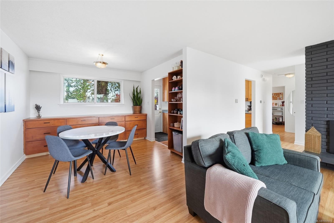
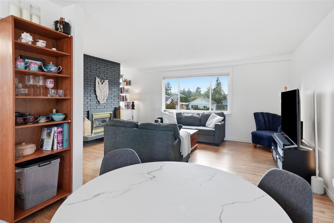
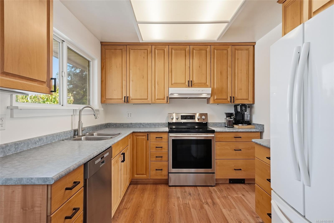
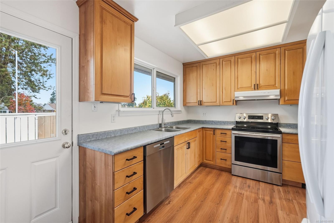
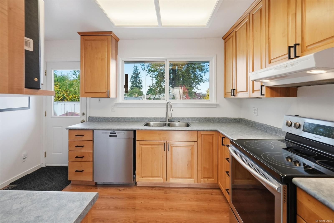
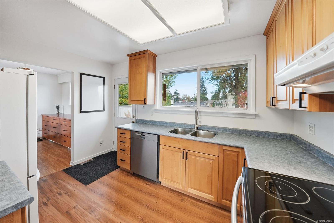
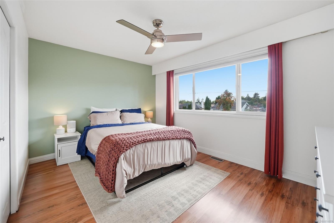
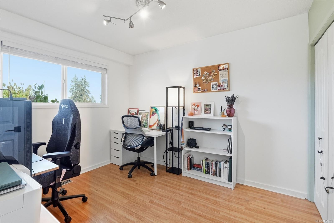
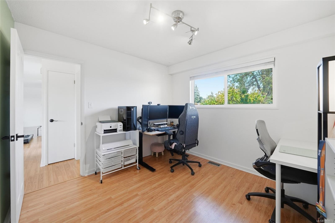
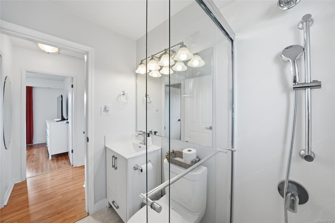
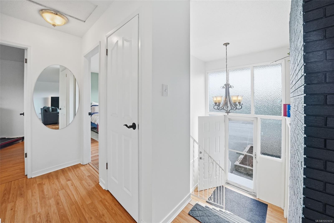
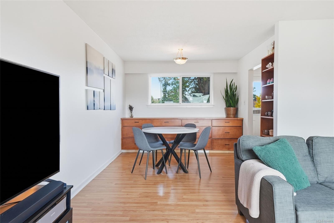
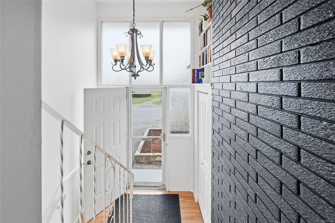
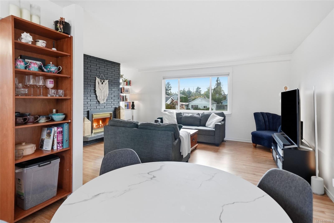
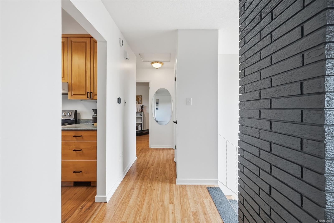
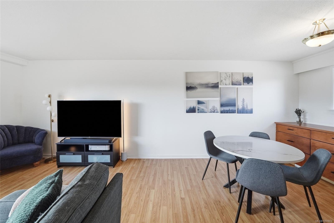
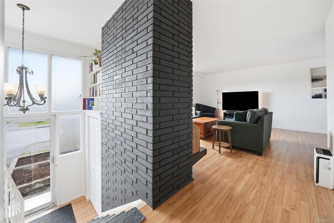
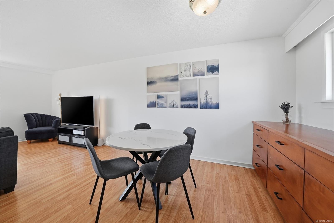
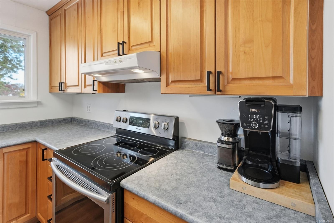
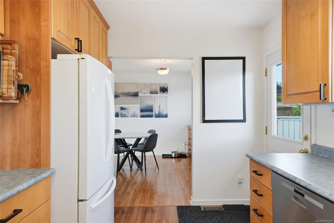
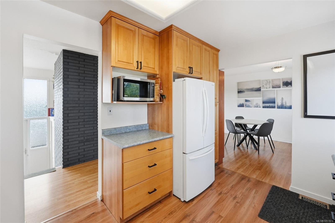
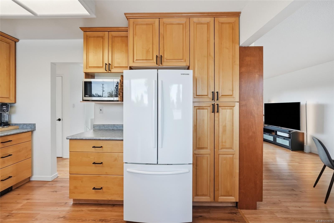
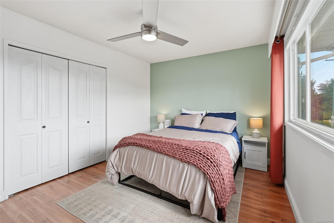
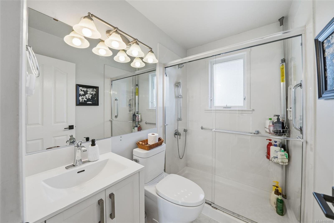
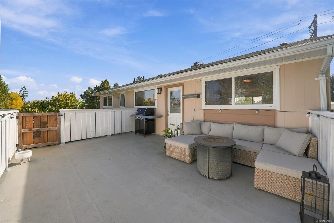
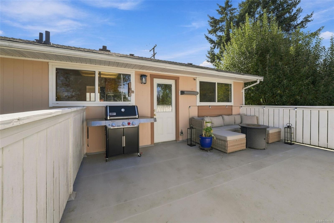
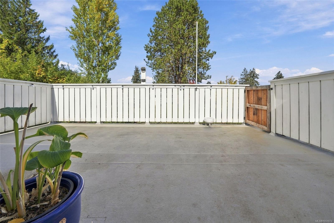
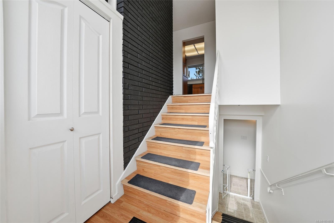
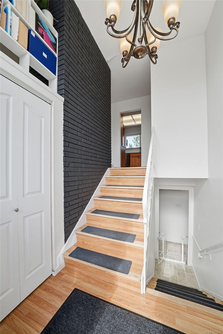
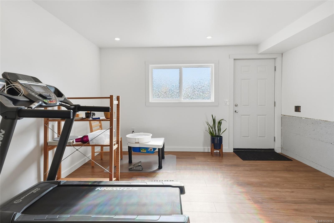
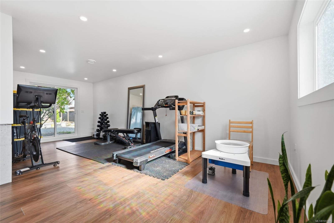
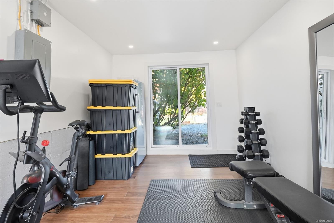
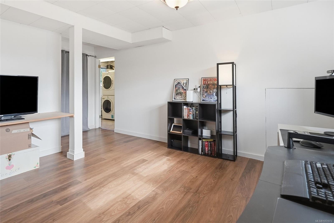
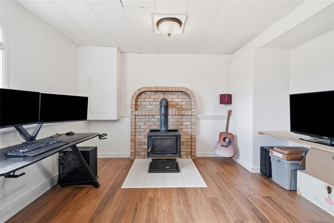
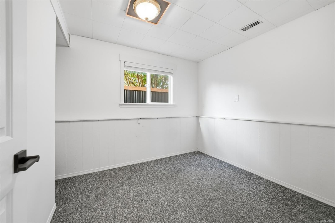
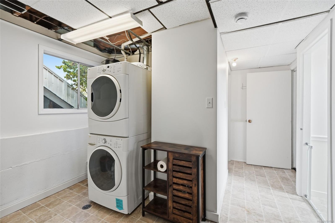
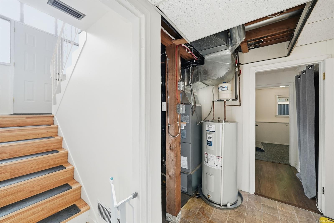
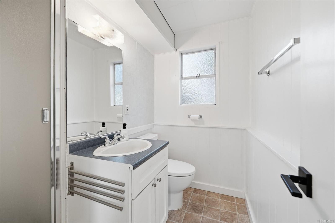
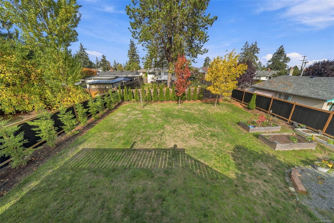
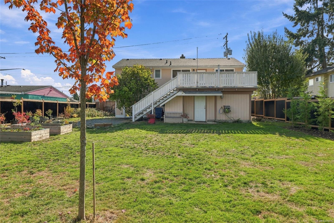
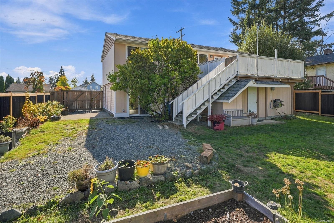
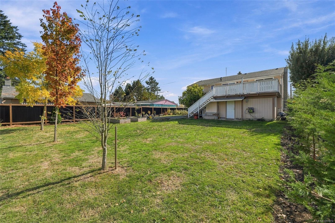
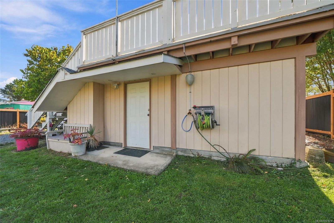
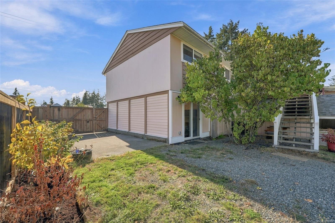
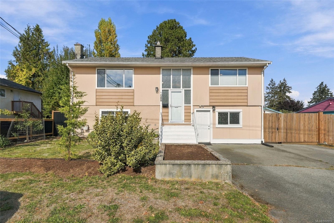
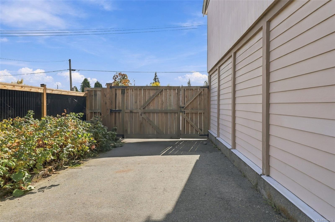
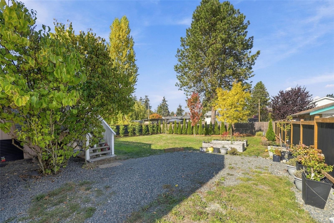
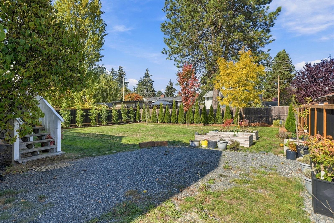
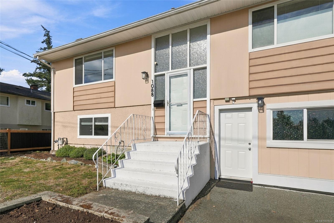
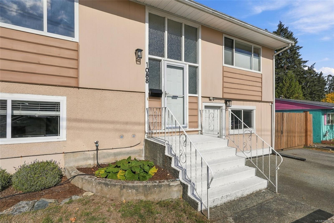
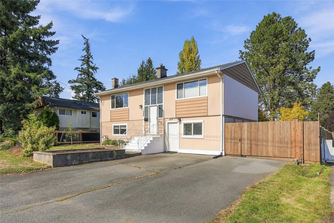
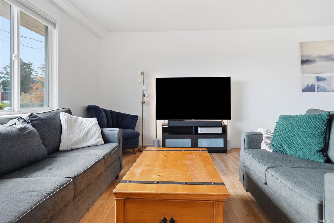
Nothing to do but move in! Immaculate, updated 1,806 sq ft split-entry home offers bright living/dining with oversized windows and built-in shelving. Spacious kitchen features abundant shaker cabinets, counter space, majority stainless steel appliances and deck access overlooking the fenced yard. Main floor has 2 bedrooms and a 3pc bath with walk-in shower. Downstairs offers a 3rd bedroom, laundry, family room and flex room with sliders to the yard. Recent updates include 200-amp service, heat pump, electric furnace, flooring, fencing, dishwasher, vinyl windows, added insulation and roof. Bonus wired 12x17 workshop! Ample parking for cars, boats and RVs. R5 zoning offers potential for additional units and uses, subject to municipal requirements and buyer verification. Conveniently located near shopping, transit, coffee shops and hospital. A beautifully maintained home offering flexibility, comfort and great value in a convenient central location! Measurements approx.; buyer to verify.
Property Details
| Property Type | Residential |
| Property Sub Type | Single Family Detached |
| Listing ID | 1051874 |
| Status | Active |
| City | Nanaimo |
| Area | Nanaimo |
| Sub-Area | Na Central Nanaimo |
| Postal Code | V9S 2K2 |
| Property Taxes | $5,243.00 (2026) |
| Parking Total | 4 |
| Zoning | R5 |
| Facing | See Remarks |
| Water | Municipal |
| Sewer | Sewer Connected |
| Heating | Electric,Forced Air,Heat Pump |
| Cooling | HVAC |
| Fireplaces | 2 |
| Fireplace Type | Propane,Wood Stove |
| Appliances | Dishwasher,Dryer,Microwave,Oven/Range Electric |
| Interior Features | Dining/Living Combo |
| Exterior Features | Balcony/Deck,Fencing: Full,Low Maintenance Yard |
| Construction | Insulation: Ceiling,Insulation: Walls,Stucco |
| Roof | Asphalt Shingle |
| Foundation | Poured Concrete |
| Basement | Finished,Full |
| Laundry | In House |
| Listed Date | Oct 8, 2026 |
| Ownership | Freehold |
| Lot Size | 0.18 acres |
Open Houses
Rooms
| Room | Level | Dimensions | Description |
|---|---|---|---|
| Bathroom | Main level | 3-Piece | |
| Bedroom | Main level | 10\'3 x 10\'6 | |
| Dining room | Main level | 10\'5 x 14\'0 | |
| Kitchen | Main level | 12\'11 x 9\'2 | |
| Living room | Main level | 18\'4 x 14\'0 | |
| Primary Bedroom | Main level | 13\'10 x 10\'3 |
Building Details
| Heating | Forced air, Heat Pump |
| Heating Fuel | Electric |
| Stories | -1 |
| Appliances | Dishwasher, Dryer, Microwave, Range - Electric |
Parking
| Type | Spaces |
|---|---|
| Open |
Additional Information
| Features | Central location |
| Land Size | 7800 sqft |
| Land Access | Road access |
| Building Type | House |
| Interior Size | 1806 sqft |
| Transaction | For sale |