Description
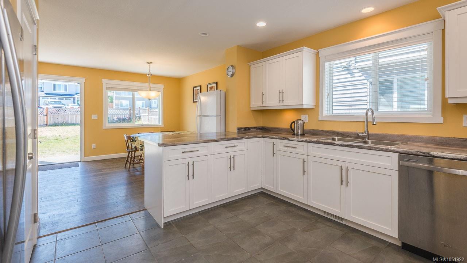
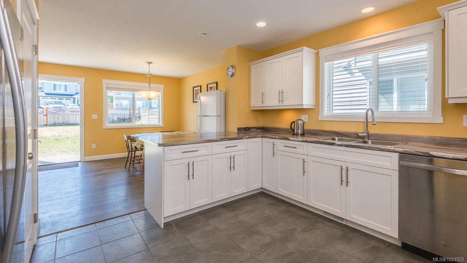
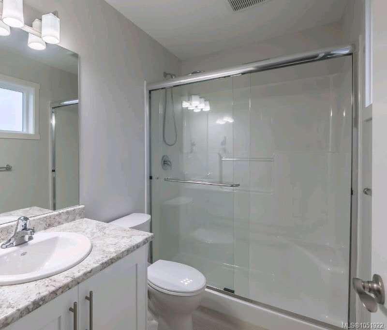
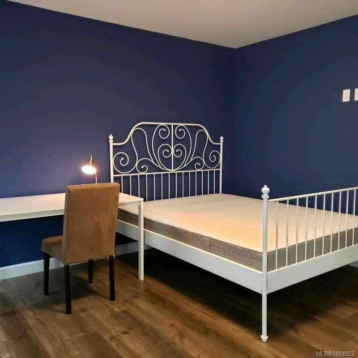
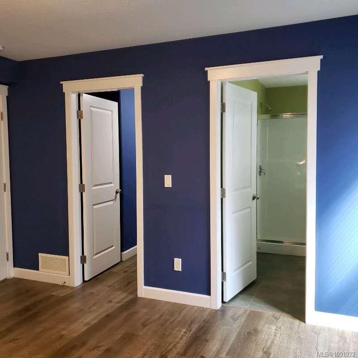
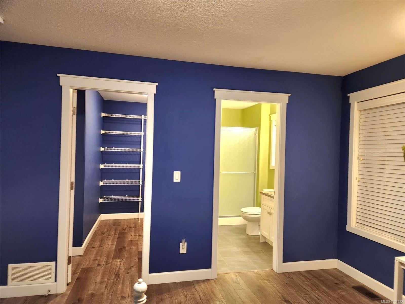
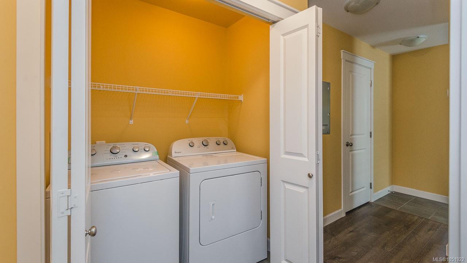
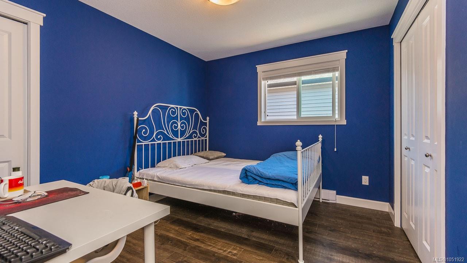
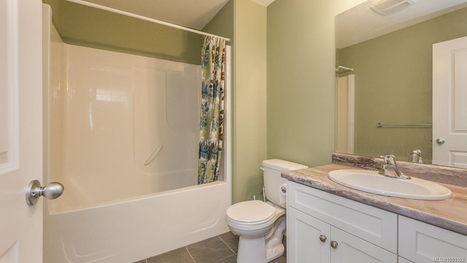
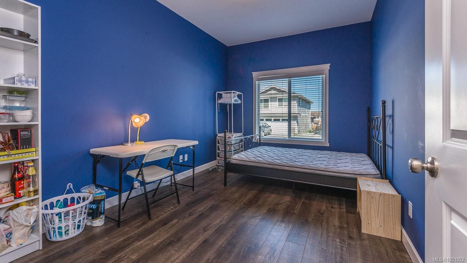
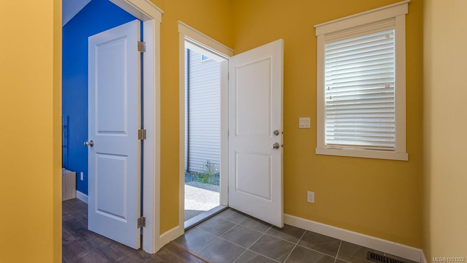
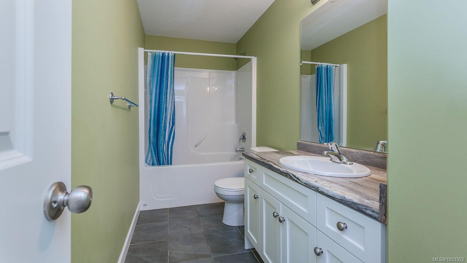
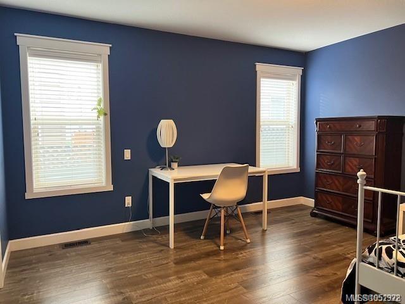
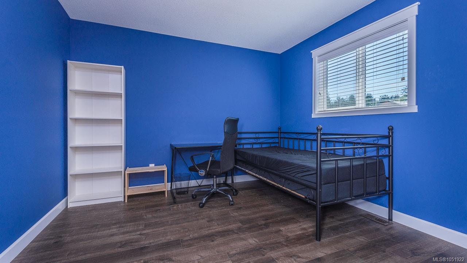
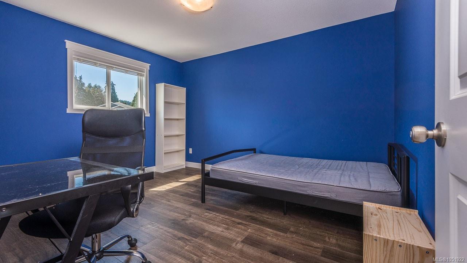
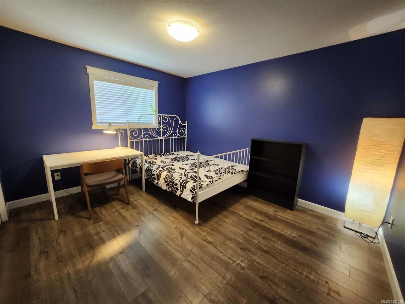
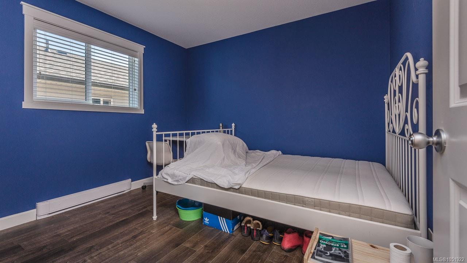
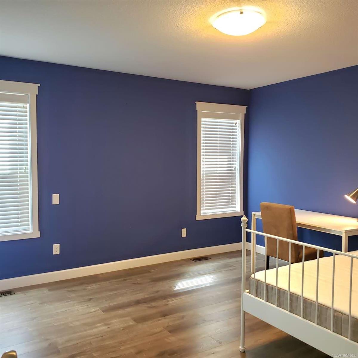
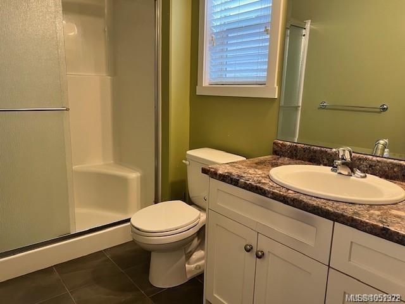
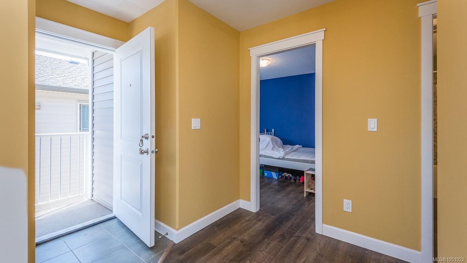
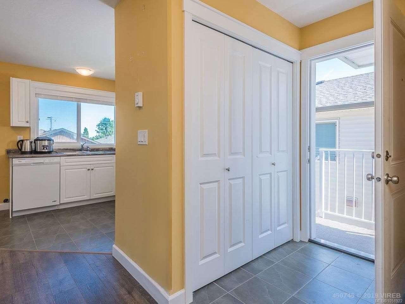
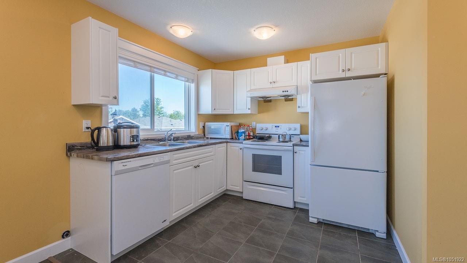
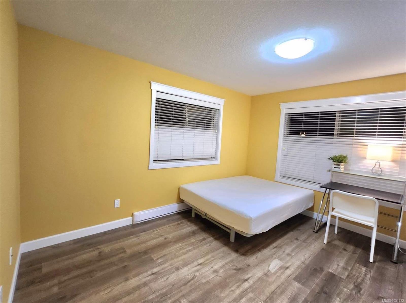
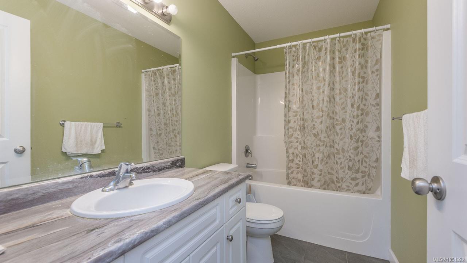
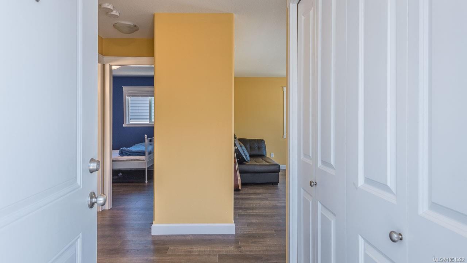
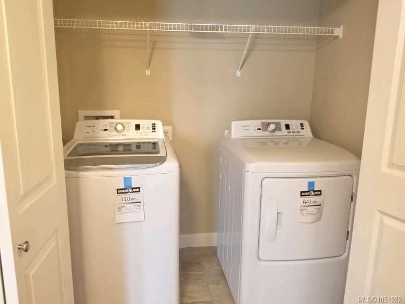
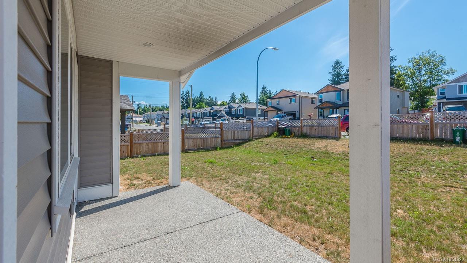
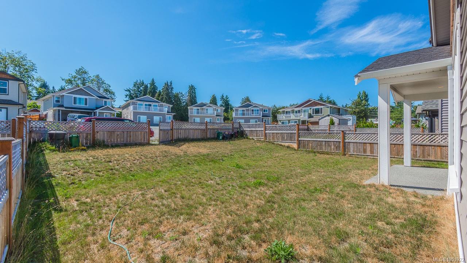
Great opportunity to own this 7-bedroom, 4-bathroom home with a legal suite in the University District, within walking distance to Vancouver Island University, transit, shopping, schools & daily amenities. Excellent rental potential and a versatile layout ideal for investors or owner-occupiers.The functional design offers three separate entrances for the main level, upper floor, and legal suite, ensuring flexibility & privacy. The main home features a bright open-concept kitchen with a large island, ample cabinetry, plus a spacious living area (flexible as bedroom/office/den), a primary bedroom, laundry and garage. Upstairs includes two generous bedrooms a full bathroom. The self-contained 2 bedroom legal suite has a private entrance, large den, kitchen, and laundry, as a strong mortgage helper. Ample front and rear parking. Ideal for multi-generational living, investment, or comfortable self-use. All information, data & measurent should be verified by Buyer if important.
Property Details
| Property Type | Residential |
| Property Sub Type | Single Family Detached |
| Listing ID | 1051922 |
| Status | Active |
| City | Nanaimo |
| Area | Nanaimo |
| Sub-Area | Na University District |
| Postal Code | V9R 3S8 |
| Property Taxes | $6,873.00 (2026) |
| Garage Spaces | 1 |
| Parking Total | 2 |
| Zoning | R-1 |
| Facing | East |
| Water | Municipal |
| Sewer | Sewer To Lot |
| Heating | Electric,Forced Air |
| Fireplaces | 1 |
| Fireplace Type | Gas |
| Interior Features | Furnished |
| Exterior Features | Fencing: Full |
| Construction | Insulation: Ceiling,Insulation: Walls,Vinyl Siding |
| Roof | Asphalt Shingle |
| Foundation | Poured Concrete |
| Basement | Crawl Space,None |
| Laundry | In House |
| Listed Date | Oct 12, 2026 |
| Ownership | Freehold |
| Lot Size | 0.11 acres |
Rooms
| Room | Level | Dimensions | Description |
|---|---|---|---|
| Bathroom | Main level | 4-Piece | |
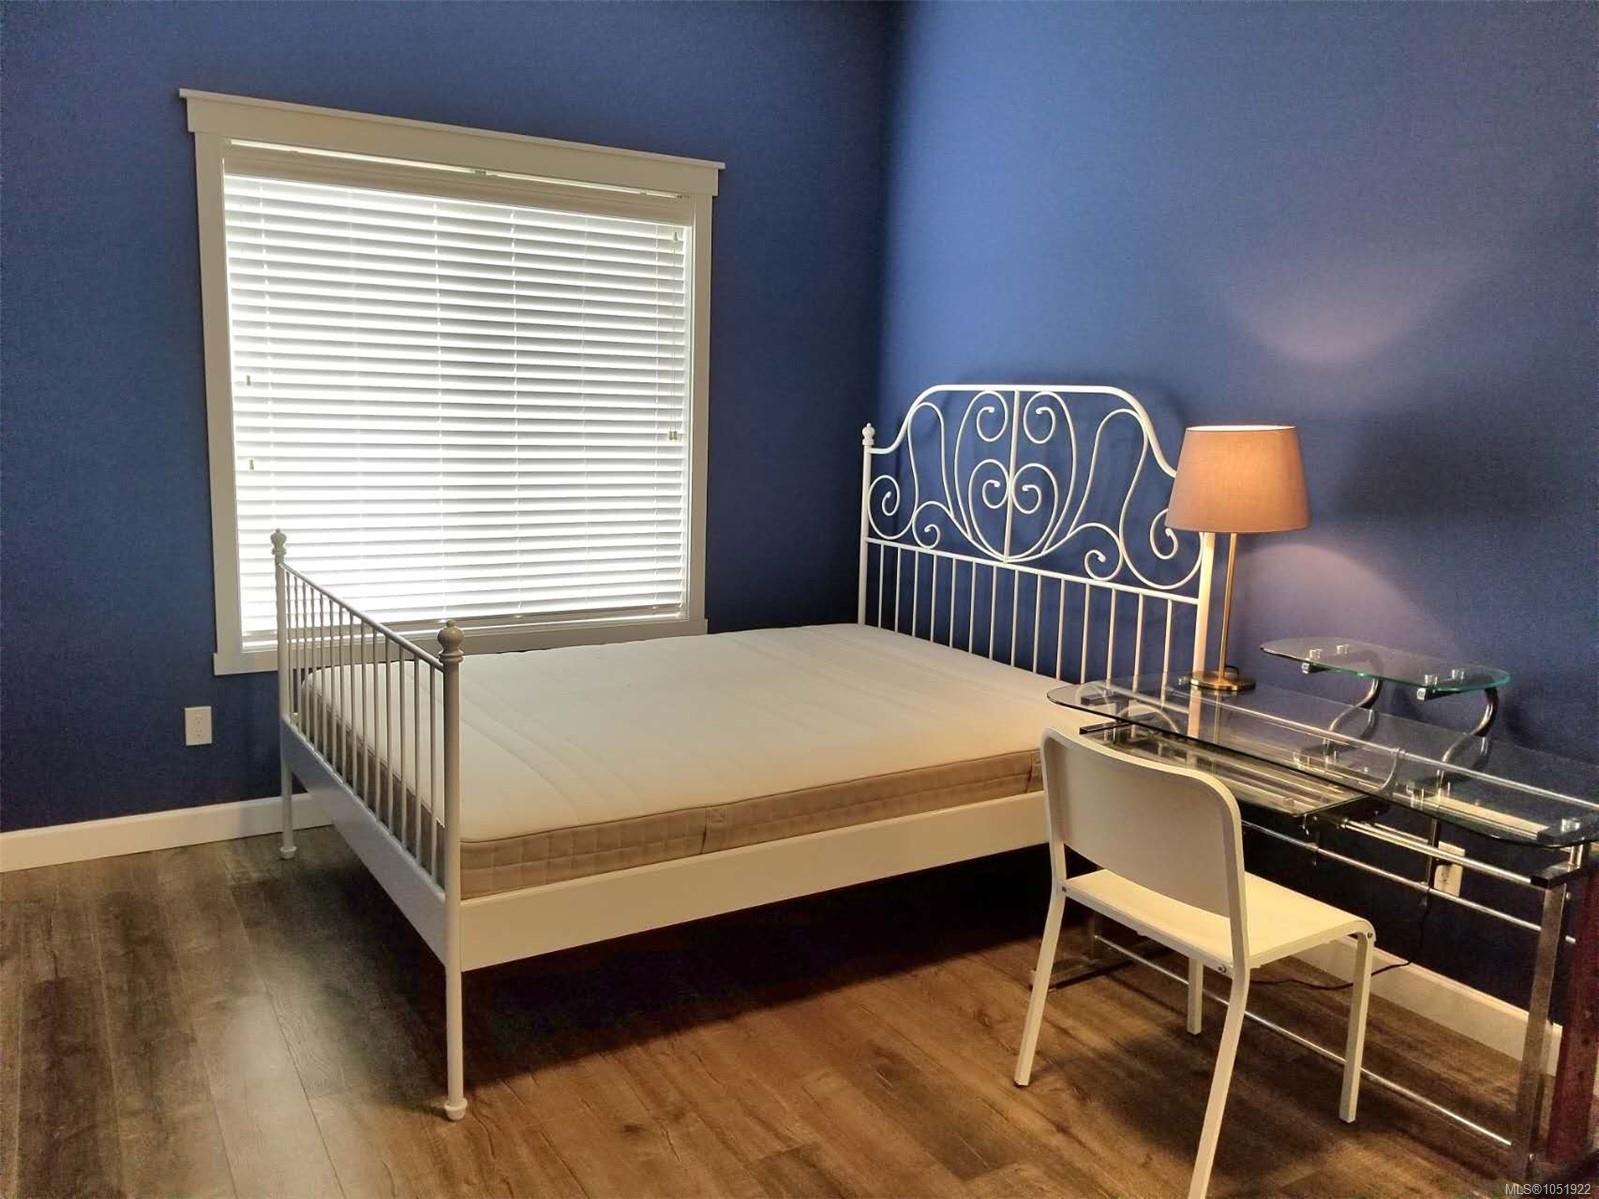
| Bedroom | Main level | 14 ft x 13 ft | |
| Bedroom | Main level | 10\'6 x 18\'6 | |
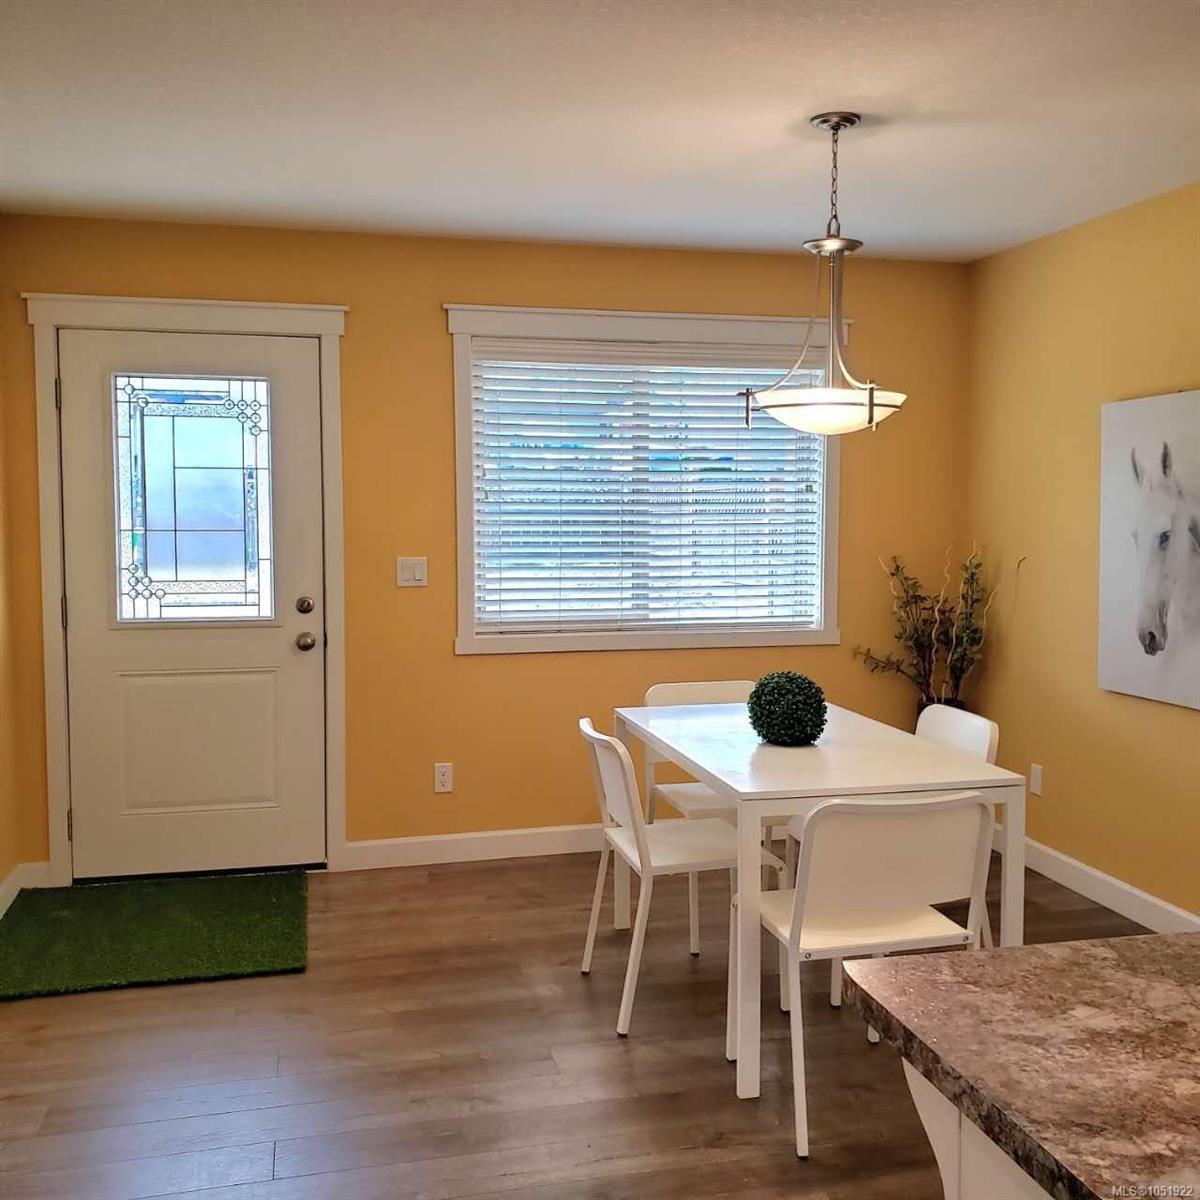
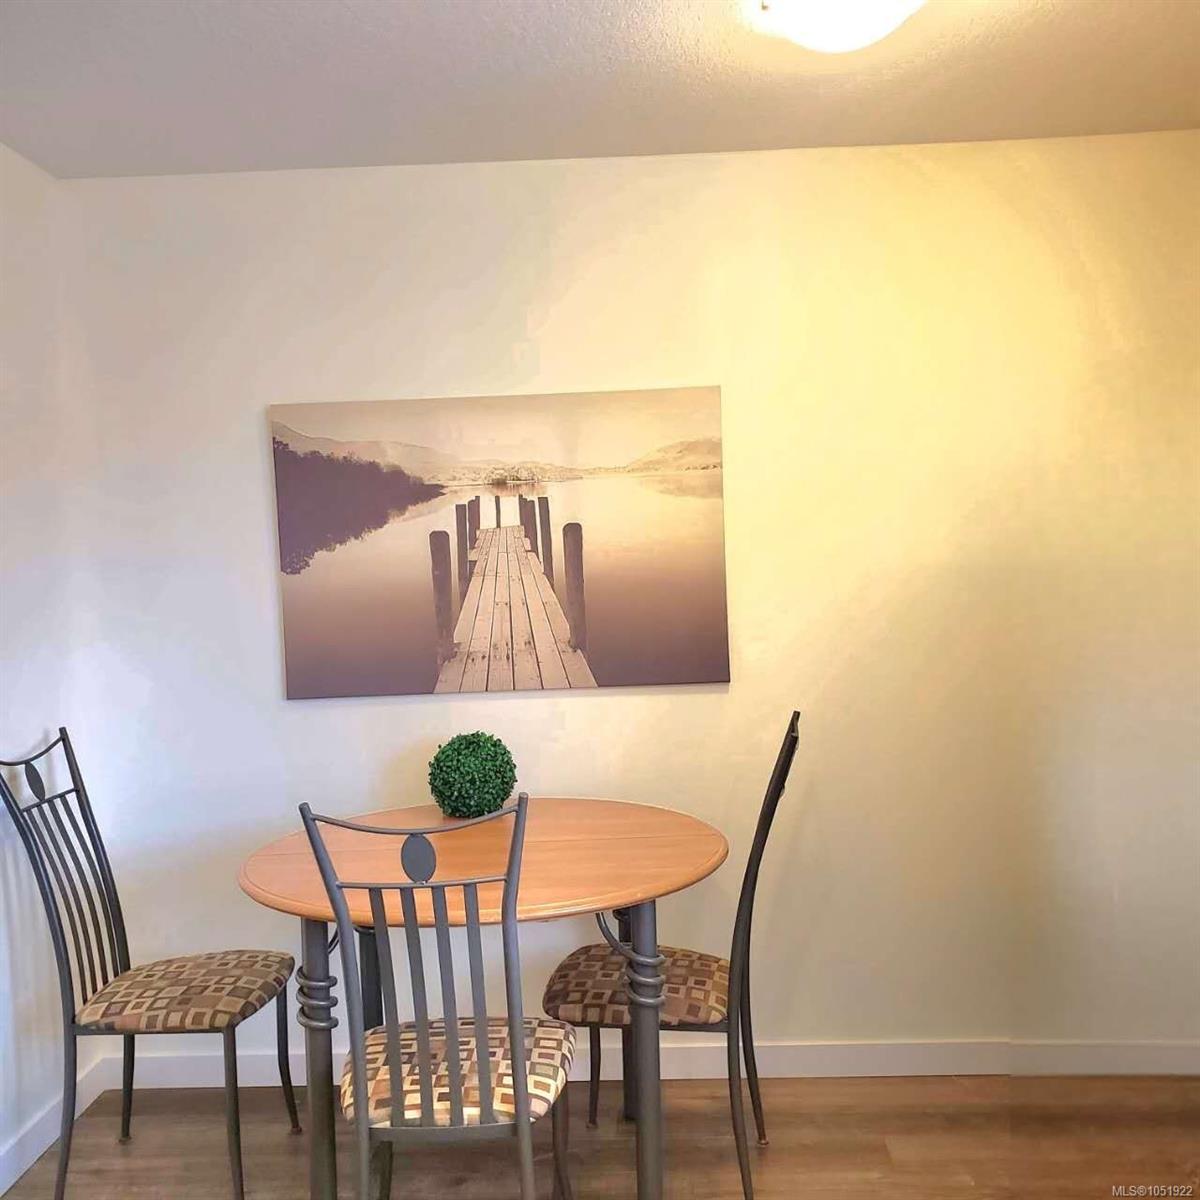
| Dining room | Main level | 12\'10 x 10\'10 | |
| Ensuite | Main level | 3-Piece | |
| Kitchen | Main level | 13\'11 x 12\'9 | |
| Living room | Main level | 14\'2 x 14\'1 | |
| Primary Bedroom | Main level | 14 ft x Measurements not available |
Building Details
| Heating | Forced air |
| Heating Fuel | Electric |
| Stories | -1 |
Parking
| Type | Spaces |
|---|---|
| Garage |
Additional Information
| Features | Cul-de-sac, Other |
| View | City view, Mountain view |
| Land Size | 4844 sqft |
| Land Access | Road access |
| Building Type | House |
| Interior Size | 2511 sqft |
| Transaction | For sale |