Description
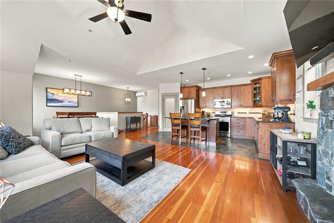
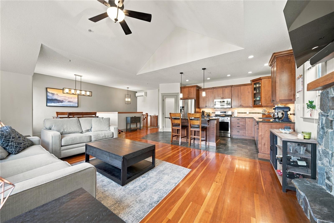
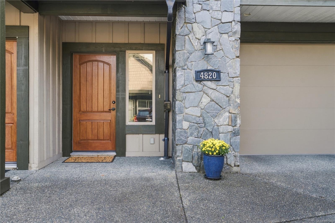
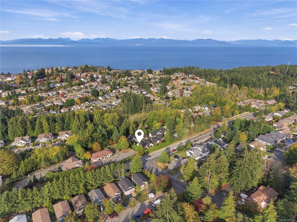
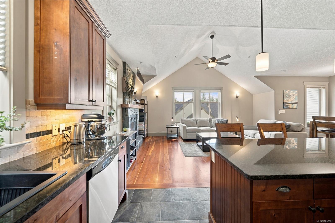
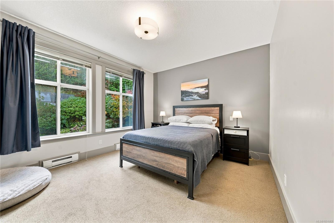
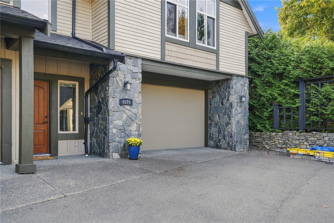
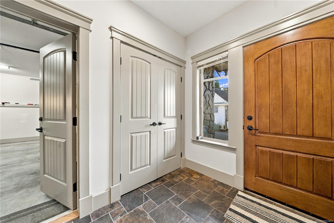
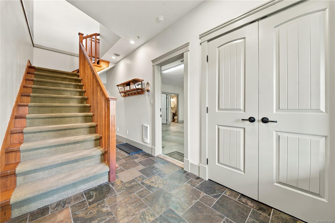
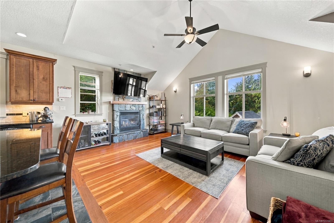
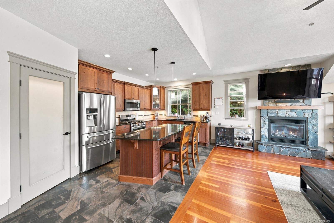
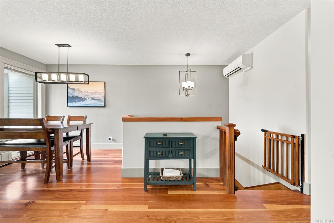
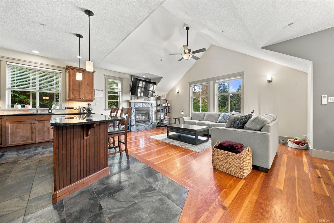
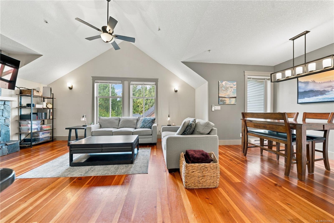
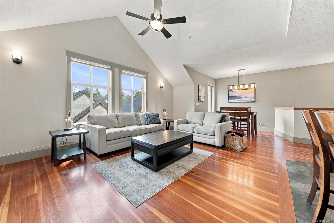
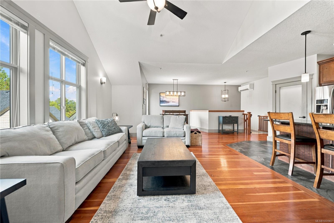
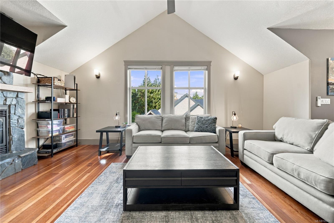
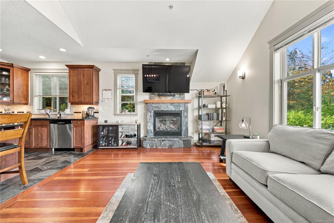
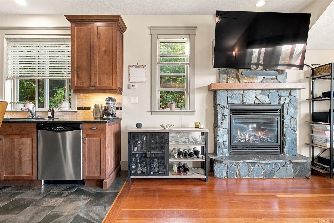
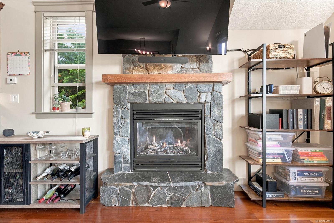
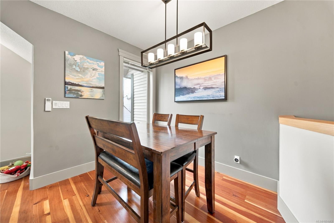
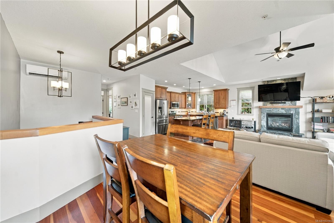
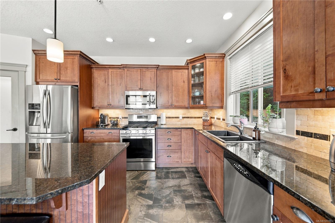
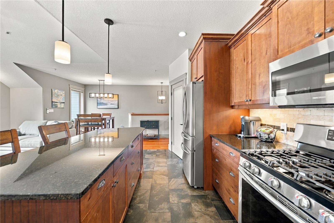
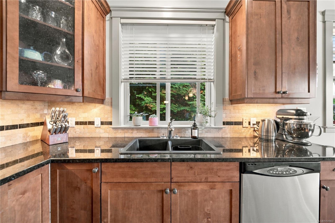
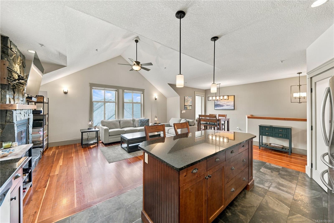
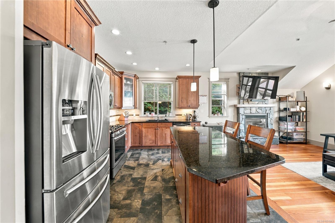
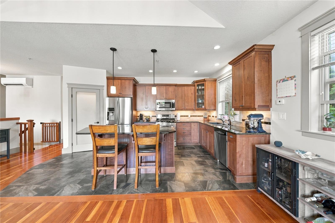
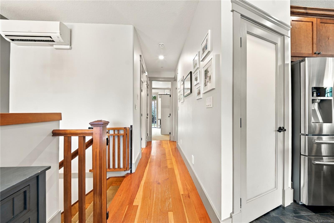
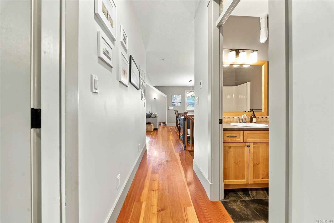
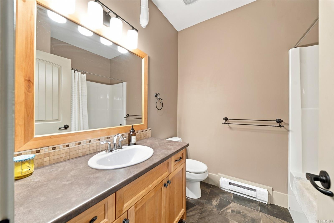
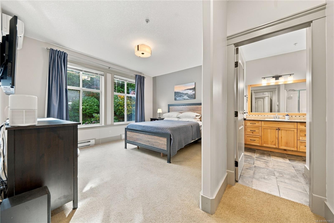
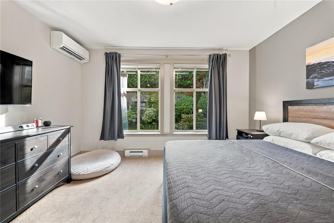
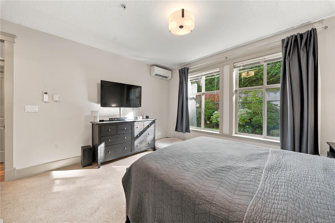
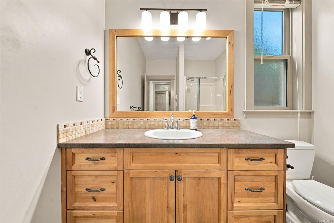
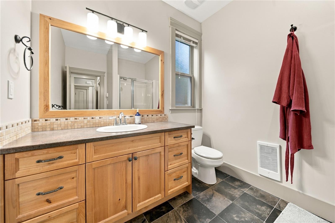
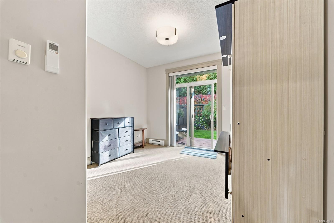
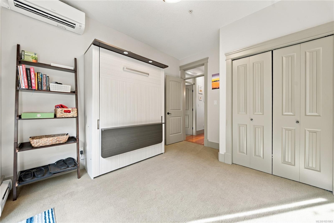
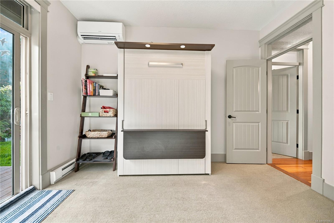
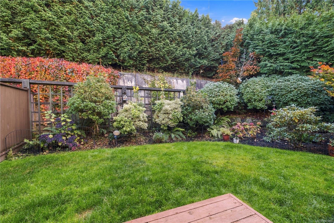
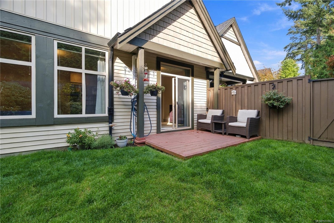
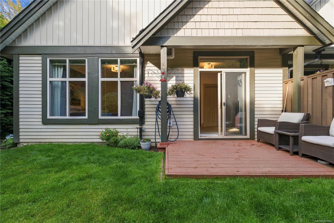
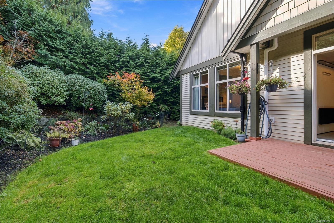
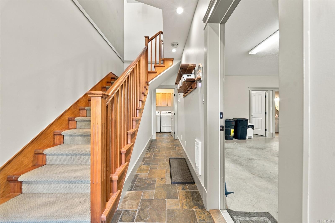
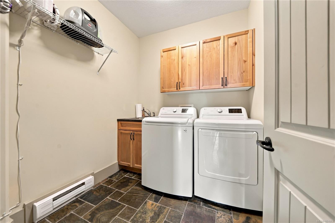
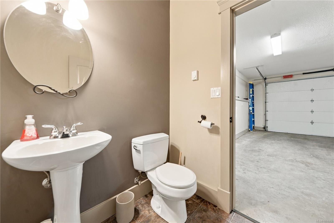
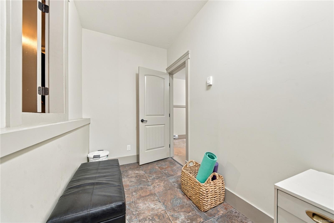
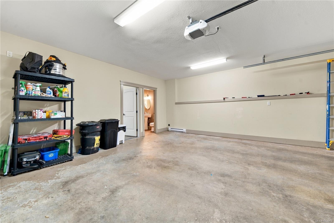
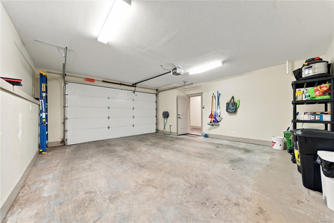
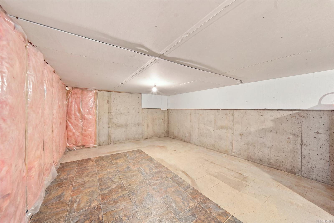
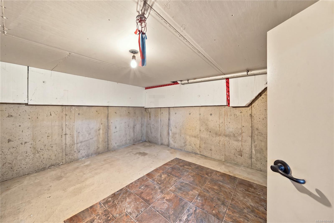
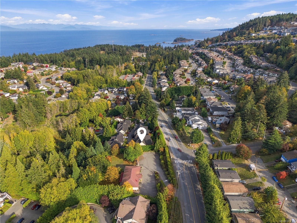
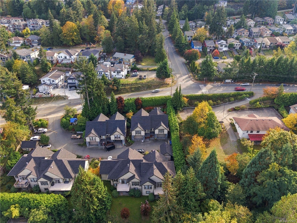
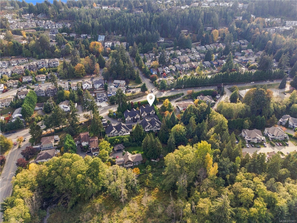
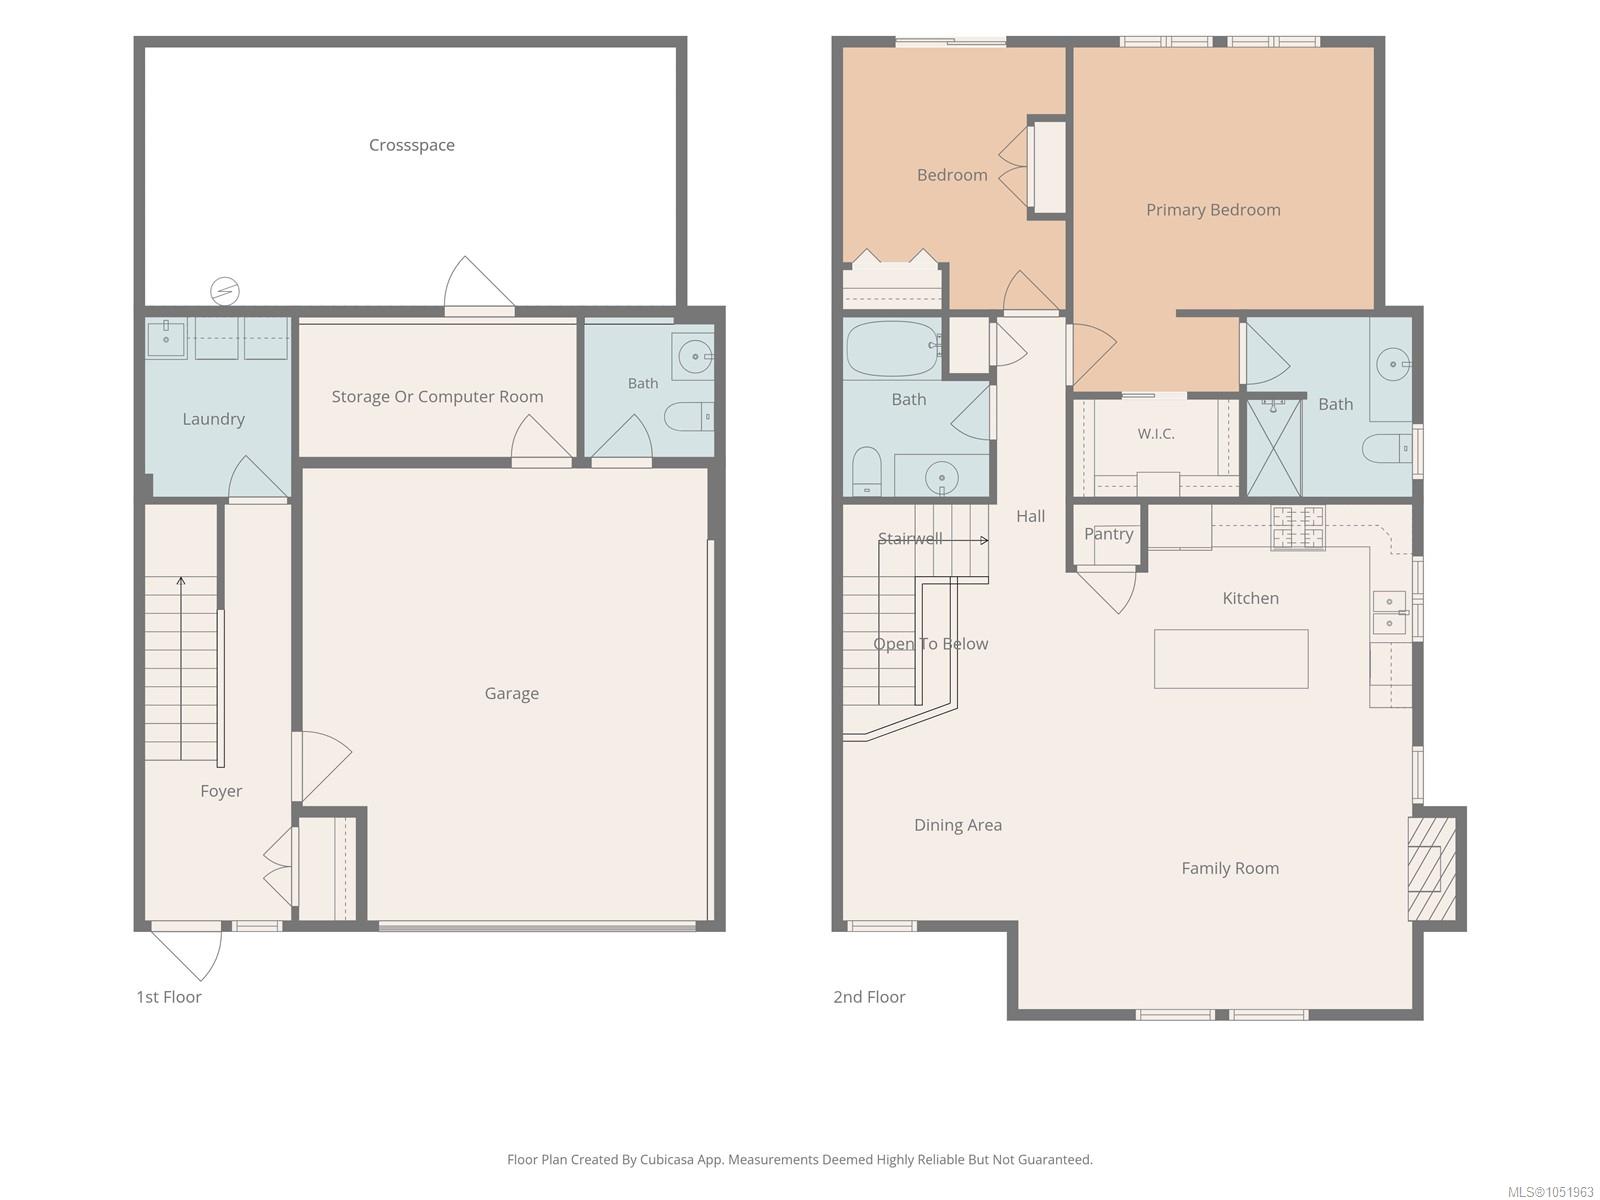
Discover this stunning end-unit townhouse in Woodbridge, North Nanaimo! This 2 bed, 3 bath, 1613 sqft home offers ground-level entry with main-up living, vaulted ceilings, and a fully fenced rear yard, a rare strata find ideal for dogs and outdoor enjoyment. Lower level includes double garage, 2-pc bath, in-house laundry, plus a versatile bonus room perfect as craft/hobby space or workshop, with easy access to 6ft crawlspace for ample storage. Main floor shines with hardwood & tile, stone counters, stainless appliances, pantry, gas range, LED accents, and stone-surround gas fireplace. Spacious primary features plush carpet, walk-in closet & 4-pc ensuite. Second bedroom/den offers built-in Murphy bed & sliders to private patio & garden. Recent upgrades: NEW roof redone this year, 3-way ductless heat pump for year-round comfort, brand-new light fixtures throughout & fresh paint inside. Close to Neck Point, Pipers Lagoon, shopping & transit. Don't miss this move-in ready gem!
Property Details
| Property Type | Residential |
| Property Sub Type | Row/Townhouse |
| Listing ID | 1051963 |
| Status | Active |
| City | Nanaimo |
| Area | Nanaimo |
| Sub-Area | Na North Nanaimo |
| Postal Code | V9V 0A1 |
| Property Taxes | $4,686.85 (2026) |
| Strata/Maintenance Fee | $448.00 / Monthly |
| Garage Spaces | 2 |
| Parking Total | 5 |
| Zoning | R6 |
| Facing | North |
| Water | Municipal |
| Sewer | Sewer Connected |
| Heating | Baseboard,Electric,Heat Pump,Radiant Floor |
| Cooling | Air Conditioning,Wall Unit(s) |
| Fireplaces | 1 |
| Fireplace Type | Gas |
| Interior Features | Ceiling Fan(s),Controlled Entry,Dining/Living Combo,Vaulted Ceiling(s) |
| Exterior Features | Fenced |
| Construction | Vinyl Siding |
| Roof | Asphalt Shingle |
| Foundation | Poured Concrete |
| Basement | None |
| Laundry | In House |
| Listed Date | Oct 9, 2026 |
| Ownership | Strata |
| Lot Size | 0.00 acres |
Rooms
| Room | Level | Dimensions | Description |
|---|---|---|---|
| Bathroom | Main level | 4-Piece | |
| Bedroom | Main level | 11\'11 x 10\'5 | |
| Dining room | Main level | 9\'11 x 7\'10 | |
| Ensuite | Main level | 3-Piece | |
| Kitchen | Main level | 10\'7 x 16\'7 | |
| Living room | Main level | 13\'0 x 10\'2 | |
| Primary Bedroom | Main level | 15\'4 x 14\'1 |
Building Details
| Heating | Baseboard heaters, Heat Pump |
| Heating Fuel | Electric, Other |
| Stories | -1 |
Parking
| Type | Spaces |
|---|---|
| Garage |
Additional Information
| Features | Central location, Other |
| Community | Pets Allowed With Restrictions, Family Oriented |
| Land Access | Road access |
| Building Type | Row / Townhouse |
| Interior Size | 1613 sqft |
| Transaction | For sale |