Description
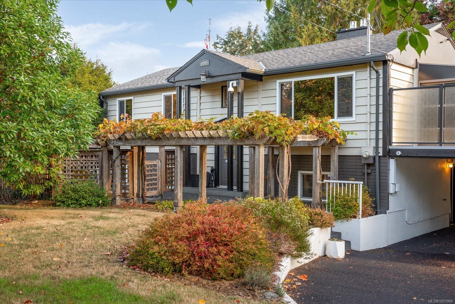
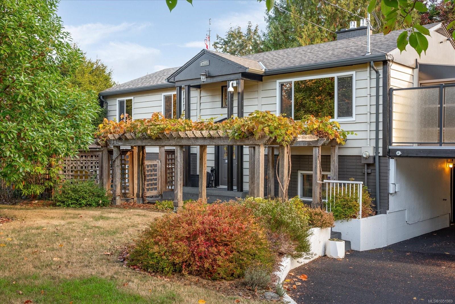
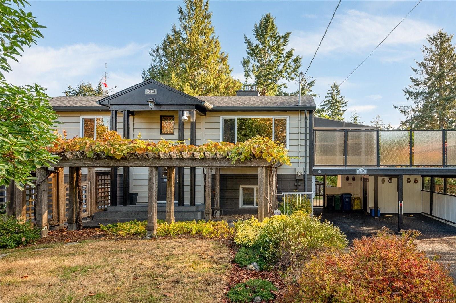
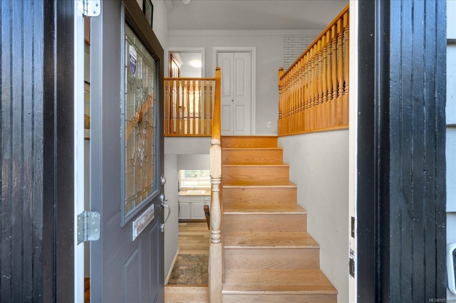
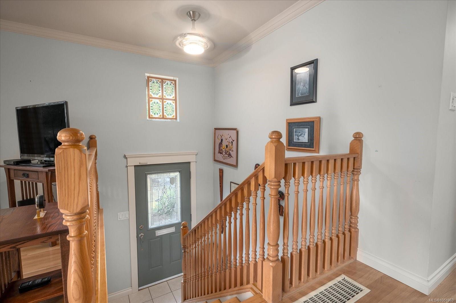
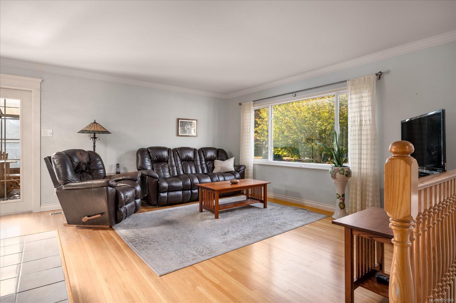
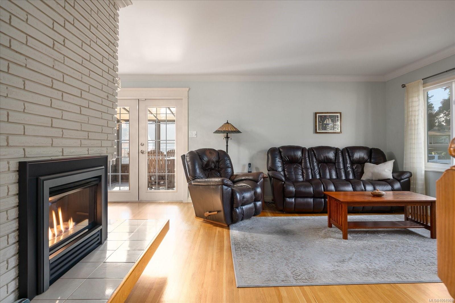
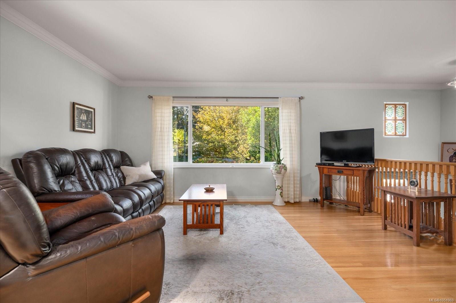
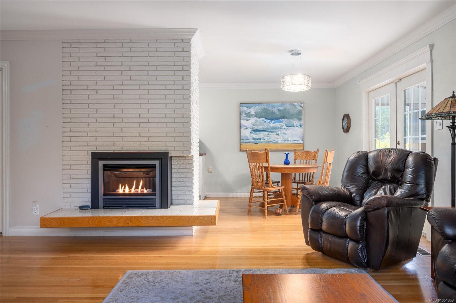
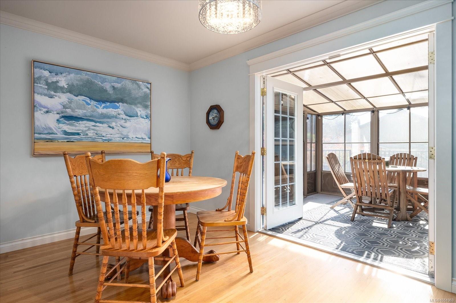
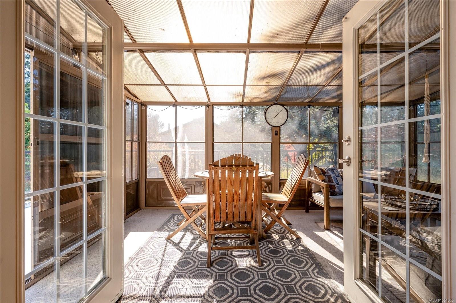
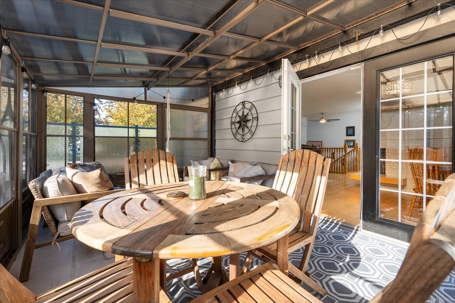
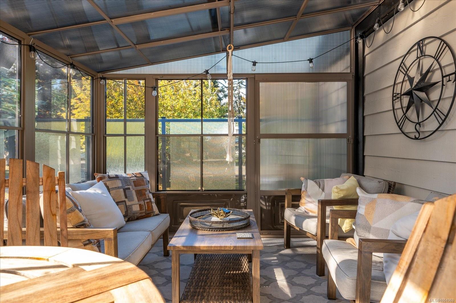
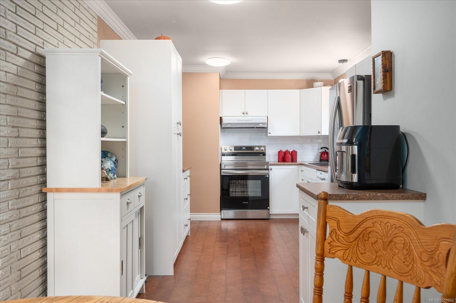
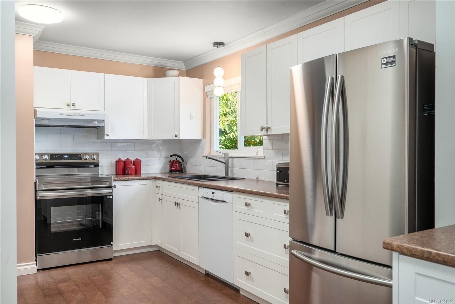
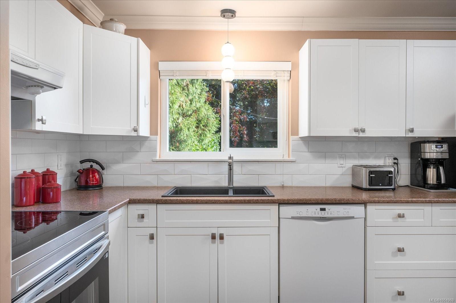
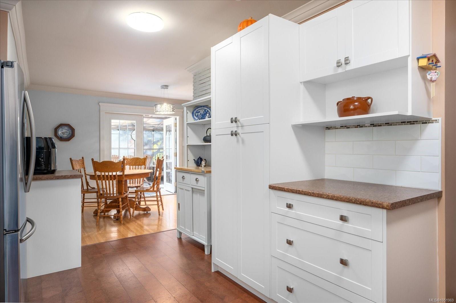
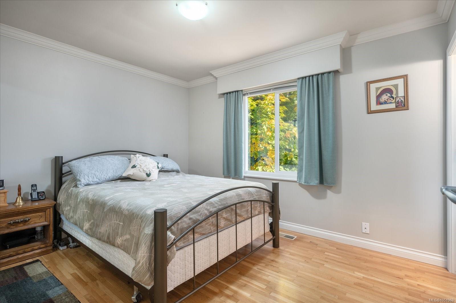
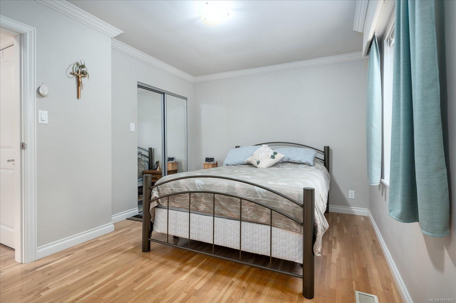
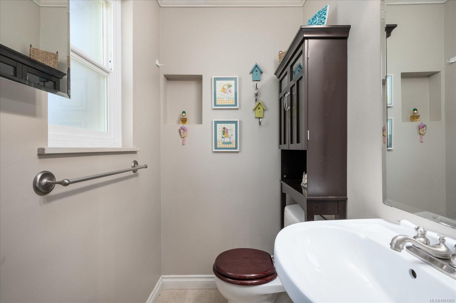
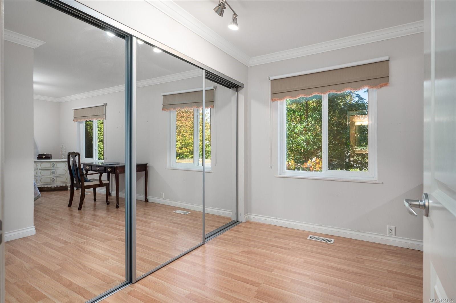
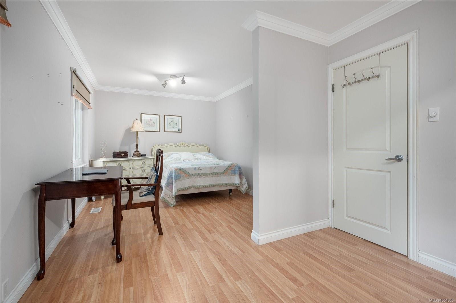
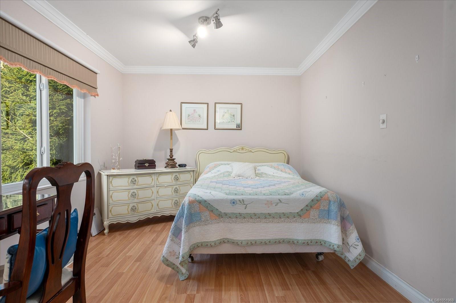
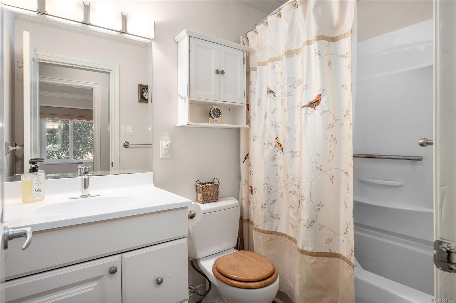
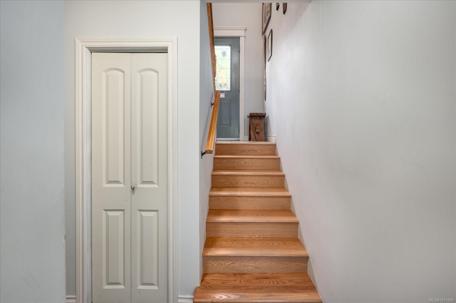
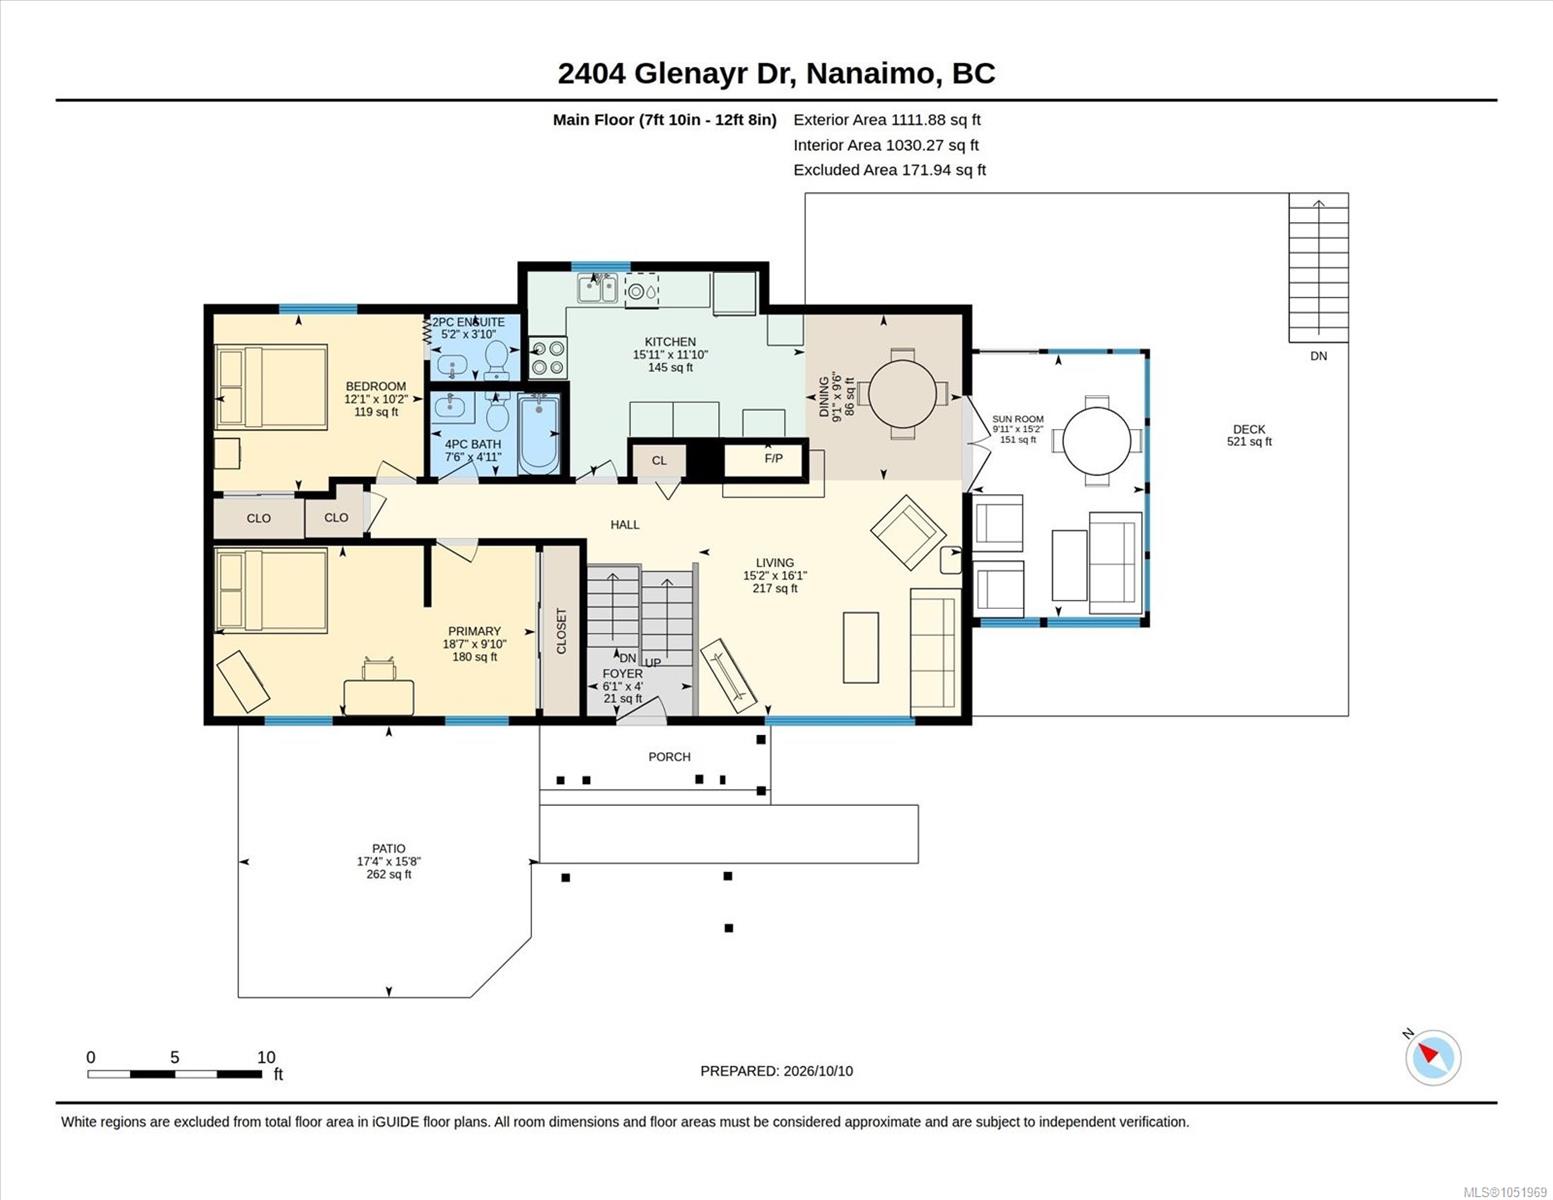
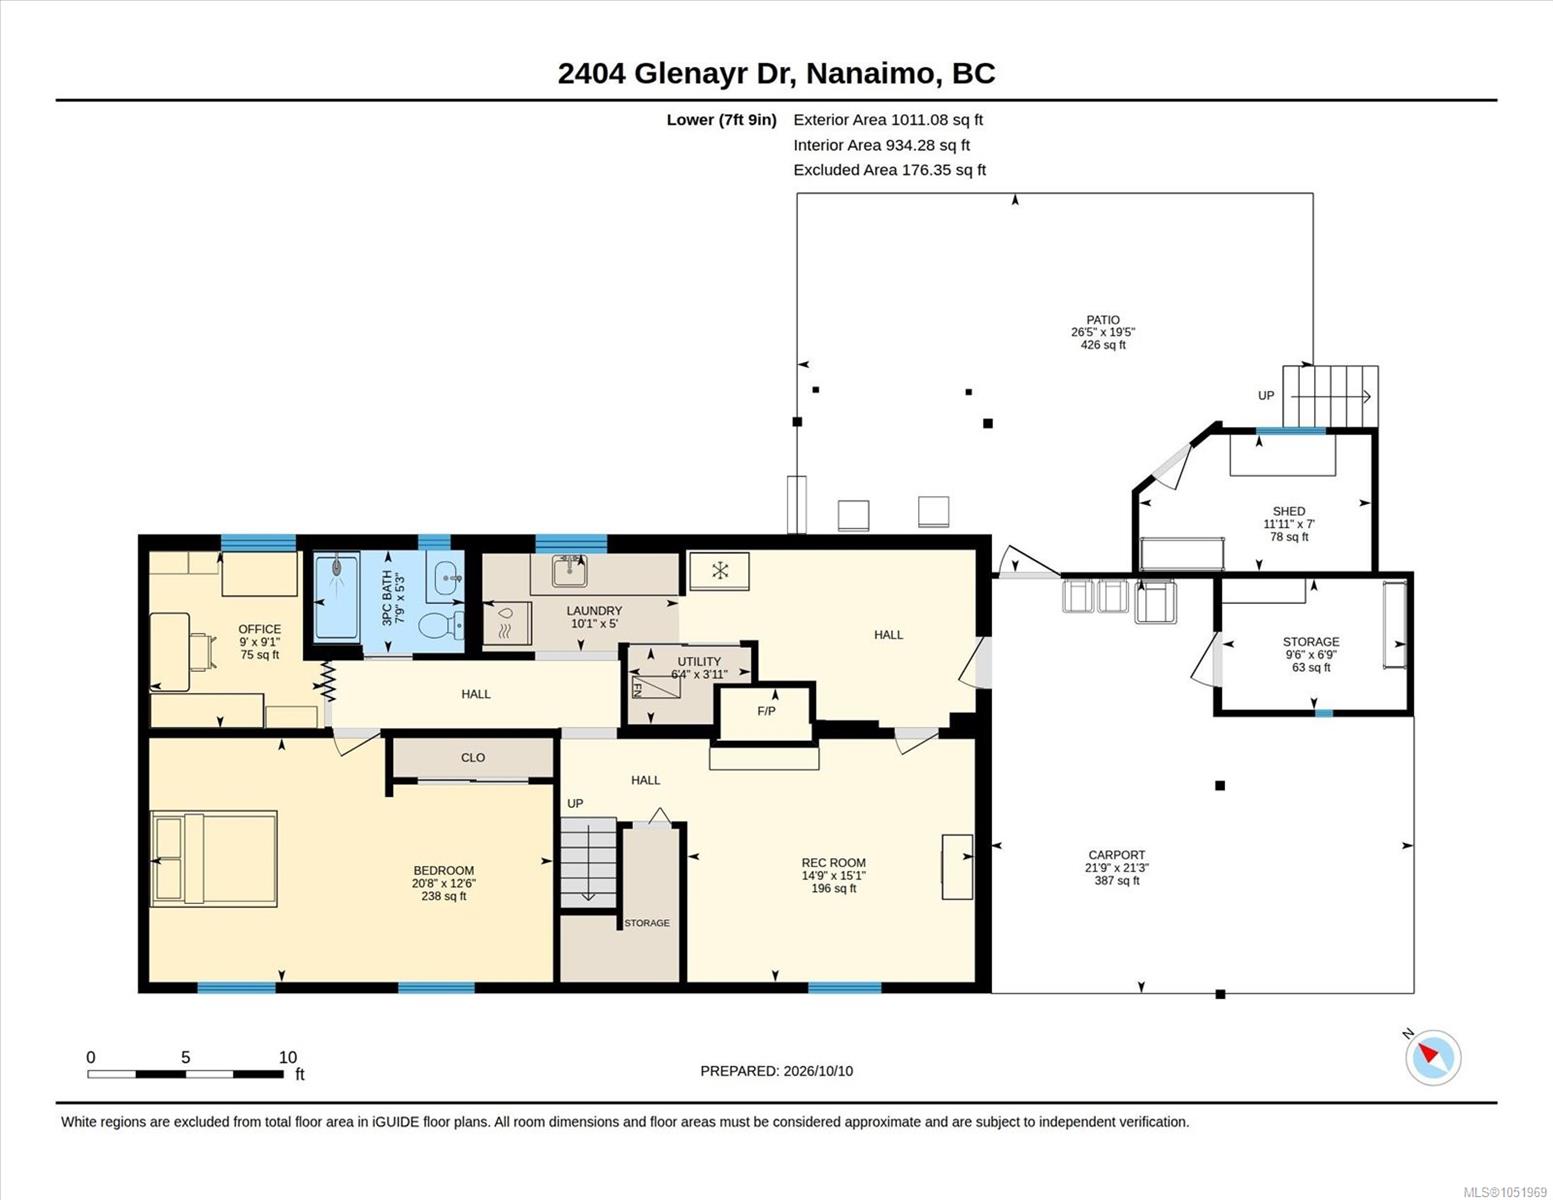
Room to grow, room to relax. This 3-bed, 3-bath plus den home in Lynburn Estates offers 2,123 sq ft on a 12,066 sq ft corner lot in sought-after Departure Bay. Upstairs, the bright living room opens to a large sunroom on the deck for year-round enjoyment, with plenty of open deck space to spare. Two sun tunnels add extra natural light. Downstairs, a spacious family room with its own fireplace, an oversized bedroom and a den give everyone room to spread out. The yard is a little orchard: cherry, pear, apple, peach, hazelnut and chestnut trees, an ornamental cherry, and three grape varieties on the front arbour. Relax on the privacy-fenced front patio or head out back to the hot tub, complete with automatic cover and privacy screens. The big-ticket items are done: new roof (2024), A/C (2021), exterior paint (2023), plus rubber-paved driveway, walkway and carport. Minutes to Departure Bay Beach, shopping and BC Ferries.
Property Details
| Property Type | Residential |
| Property Sub Type | Single Family Detached |
| Listing ID | 1051969 |
| Status | Active |
| City | Nanaimo |
| Area | Nanaimo |
| Sub-Area | Na Departure Bay |
| Postal Code | V9S 3E7 |
| Property Taxes | $5,374.18 (2026) |
| Parking Total | 4 |
| Zoning | RS2 |
| Facing | Southwest |
| Water | Municipal |
| Sewer | Sewer Connected |
| Heating | Forced Air,Natural Gas |
| Cooling | Air Conditioning |
| Fireplaces | 2 |
| Fireplace Type | Gas,Wood Burning |
| Exterior Features | Fencing: Full,Garden |
| Construction | Stucco,Wood |
| Roof | Asphalt Shingle |
| Foundation | Poured Concrete,Slab |
| Basement | Finished,Full |
| Laundry | In House |
| Listed Date | Oct 13, 2026 |
| Ownership | Freehold |
| Lot Size | 0.26 acres |
Rooms
| Room | Level | Dimensions | Description |
|---|---|---|---|
| Bathroom | Main level | 7\'6 x 4\'11 | |
| Bedroom | Main level | 18\'7 x 9\'10 | |
| Bedroom | Main level | 12\'1 x 10\'2 | |
| Dining room | Main level | 9\'1 x 9\'6 | |
| Ensuite | Main level | 5\'2 x 3\'10 | |
| Entrance | Main level | 6\'1 x 4\'0 | |
| Kitchen | Main level | 15\'11 x 11\'10 | |
| Living room | Main level | 15\'2 x 16\'1 | |
| Sunroom | Main level | 9\'11 x 15\'2 | |
| Storage | Other | 9\'6 x 6\'9 | |
| Workshop | Other | 11\'11 x 7\'0 |
Building Details
| Heating | Forced air |
| Heating Fuel | Natural gas |
| Stories | -1 |
Parking
| Type | Spaces |
|---|---|
| Carport |
Additional Information
| Features | Central location, Level lot, Other |
| Land Size | 11380 sqft |
| Building Type | House |
| Interior Size | 2123 sqft |
| Transaction | For sale |