Description
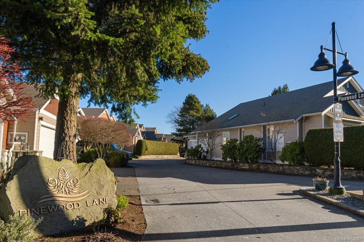
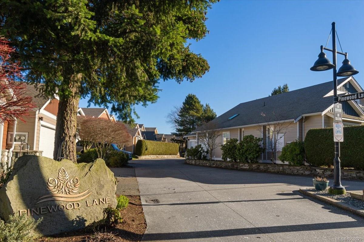
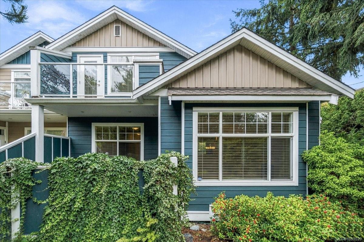
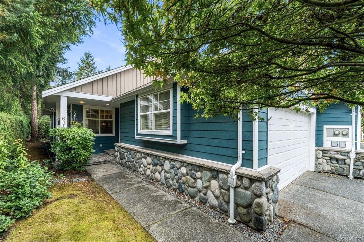
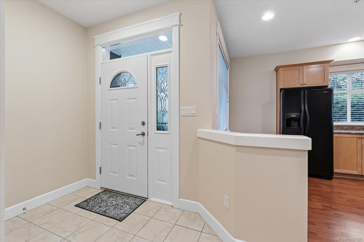
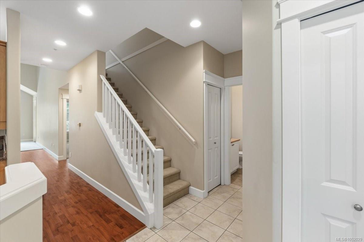
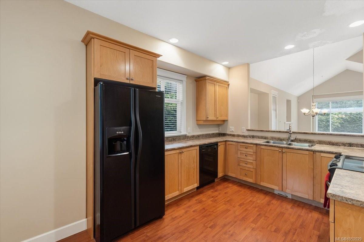
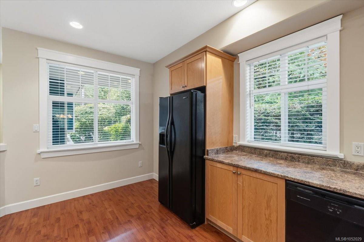
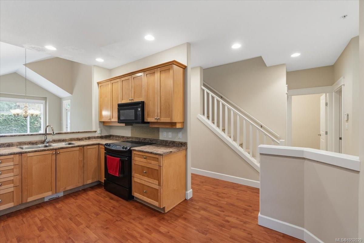
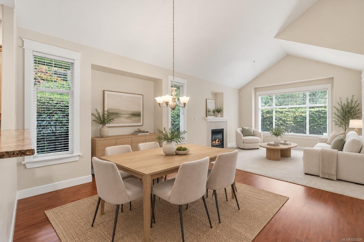
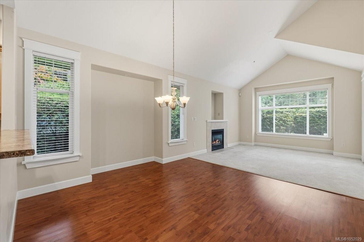
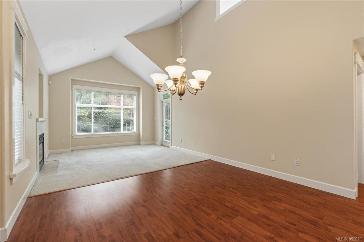
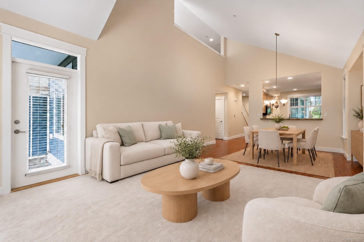
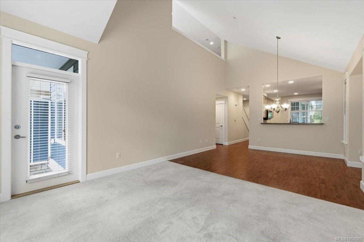
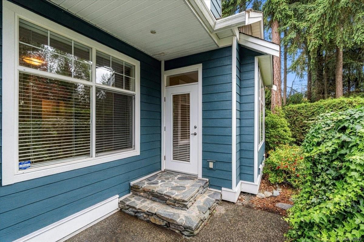
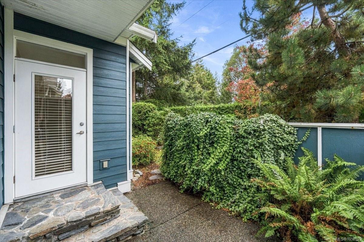
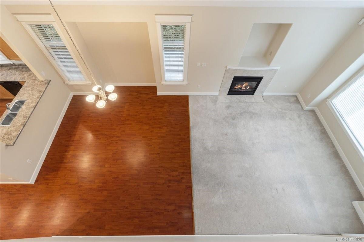
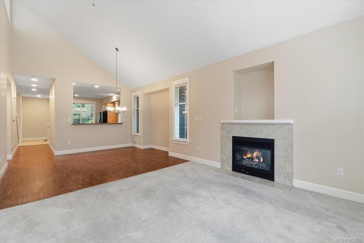
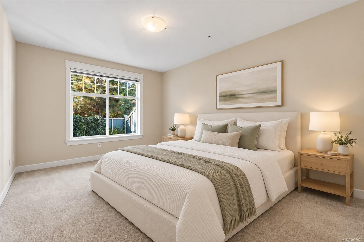
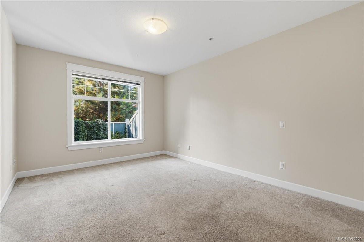
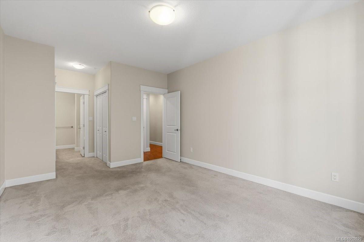
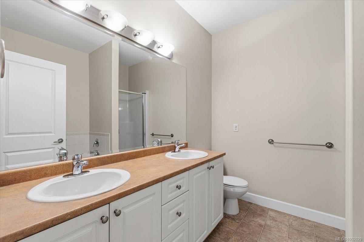
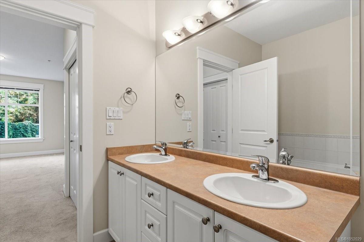
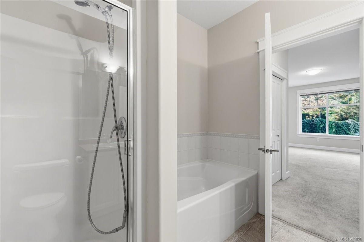
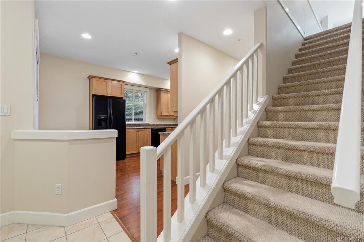
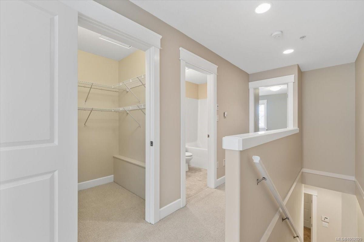
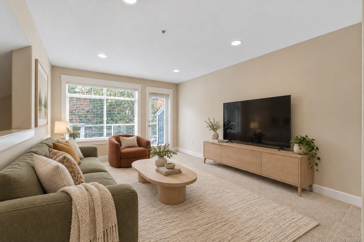
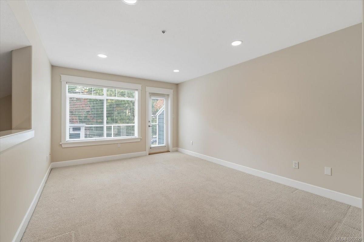
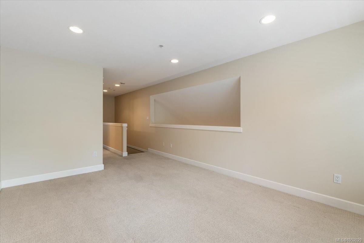
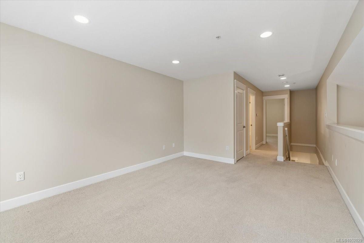
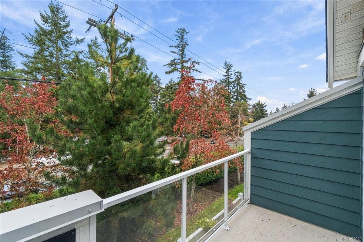
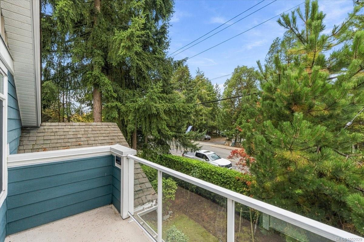
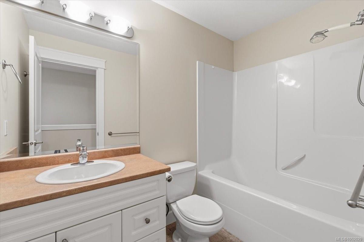
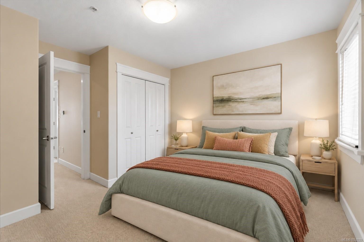
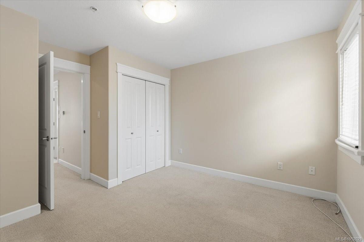
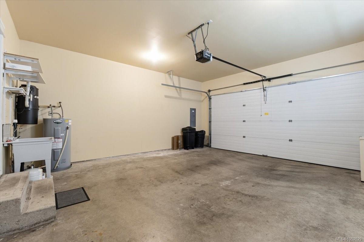
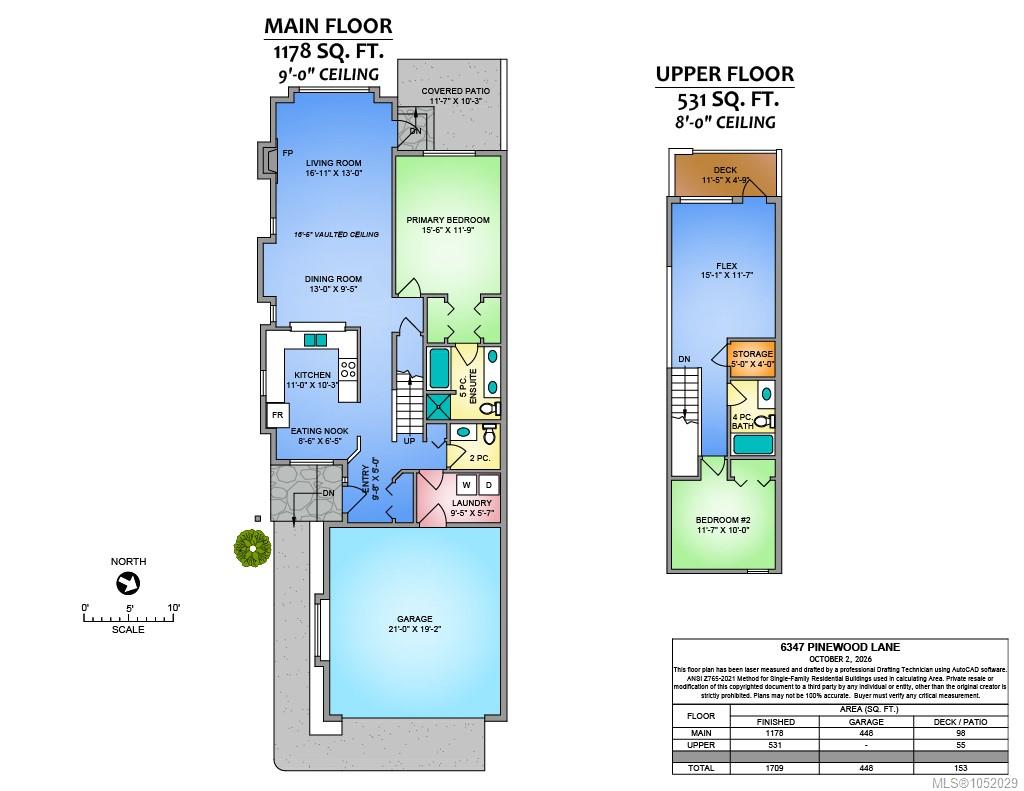
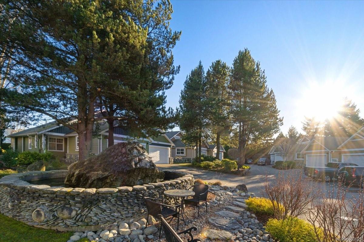
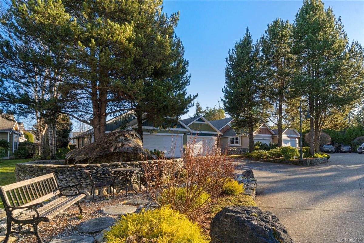
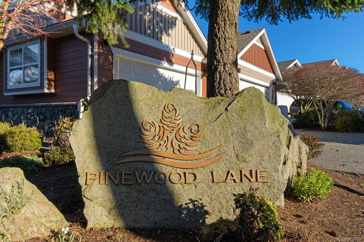
Bright, beautifully presented townhome in a quiet, 21-unit North Nanaimo complex! Enjoy a convenient location within walking distance of Costco and Woodgrove Mall, with local beaches and trails just a short drive away. Vaulted ceilings create an airy, spacious feel, while a cozy gas fireplace makes the living room a welcoming place to unwind. The desirable floor plan features a spacious main-floor primary bedroom with ensuite, offering comfortable everyday living. Upstairs, a lovely family room, second bedroom and full bathroom provide flexible space—ideal for multi-generational living, a quiet home office or private guest space. A crawlspace provides valuable extra storage, while the double garage and driveway offer ample parking. Bright and beautifully presented, this inviting home is situated in a well-managed strata, offering comfort, convenience and easy-care living.
Property Details
| Property Type | Residential |
| Property Sub Type | Row/Townhouse |
| Listing ID | 1052029 |
| Status | Active |
| City | Nanaimo |
| Area | Nanaimo |
| Sub-Area | Na North Nanaimo |
| Postal Code | V9V 1A4 |
| Property Taxes | $4,553.00 (2025) |
| Strata/Maintenance Fee | $568.52 / Monthly |
| Garage Spaces | 1 |
| Zoning | R-8 |
| Facing | See Remarks |
| Water | Municipal |
| Sewer | Sewer Connected |
| Heating | Natural Gas |
| Fireplaces | 1 |
| Fireplace Type | Gas |
| Exterior Features | Balcony/Patio,Sprinkler System |
| Construction | Cement Fibre,Frame,Insulation: Ceiling,Insulation: Walls |
| Roof | Fibreglass Shingle |
| Foundation | Yes |
| Basement | Crawl Space |
| Laundry | In Unit |
| Listed Date | Oct 13, 2026 |
| Ownership | Strata |
| Lot Size | 0.00 acres |
Rooms
| Room | Level | Dimensions | Description |
|---|---|---|---|
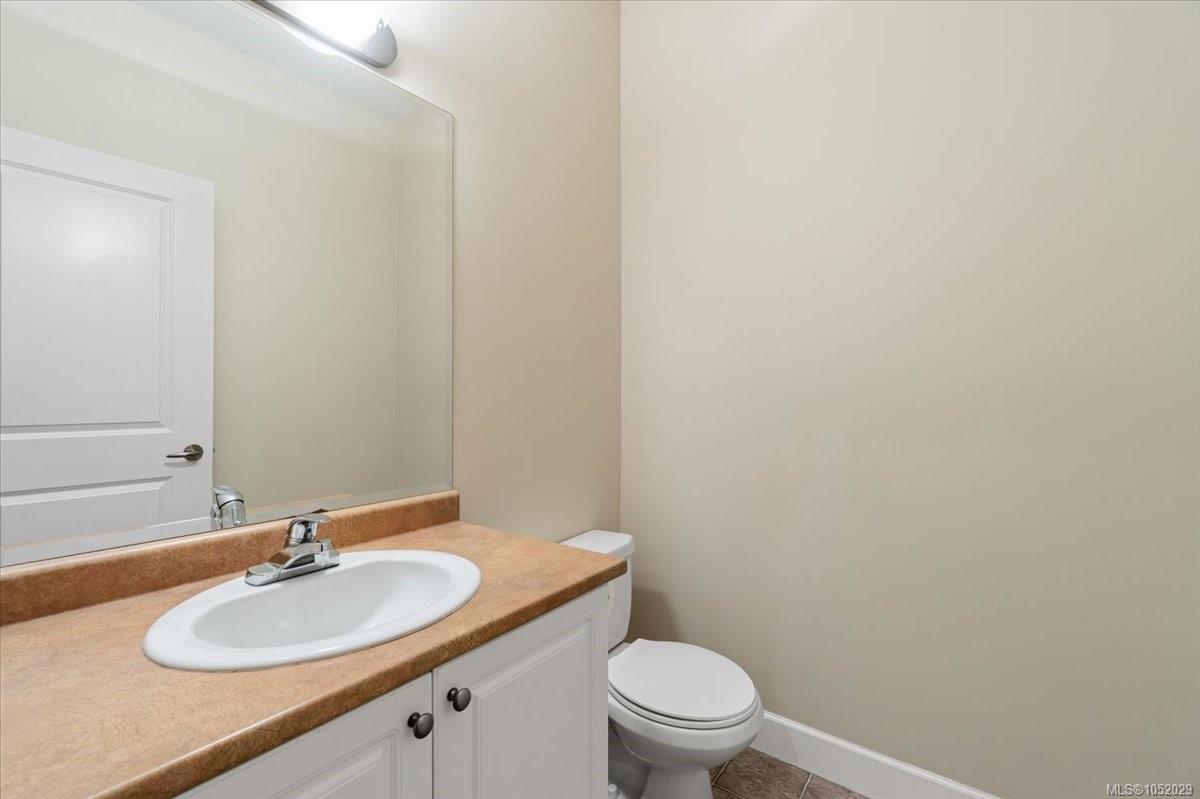
| Bathroom | Main level | 2-Piece | |
| Dining nook | Main level | 8\'6 x 6\'5 | |
| Dining room | Main level | 13 ft x Measurements not available | |
| Ensuite | Main level | 5-Piece | |
| Entrance | Main level | Measurements not available x 5 ft | |
| Kitchen | Main level | 11 ft x Measurements not available | |
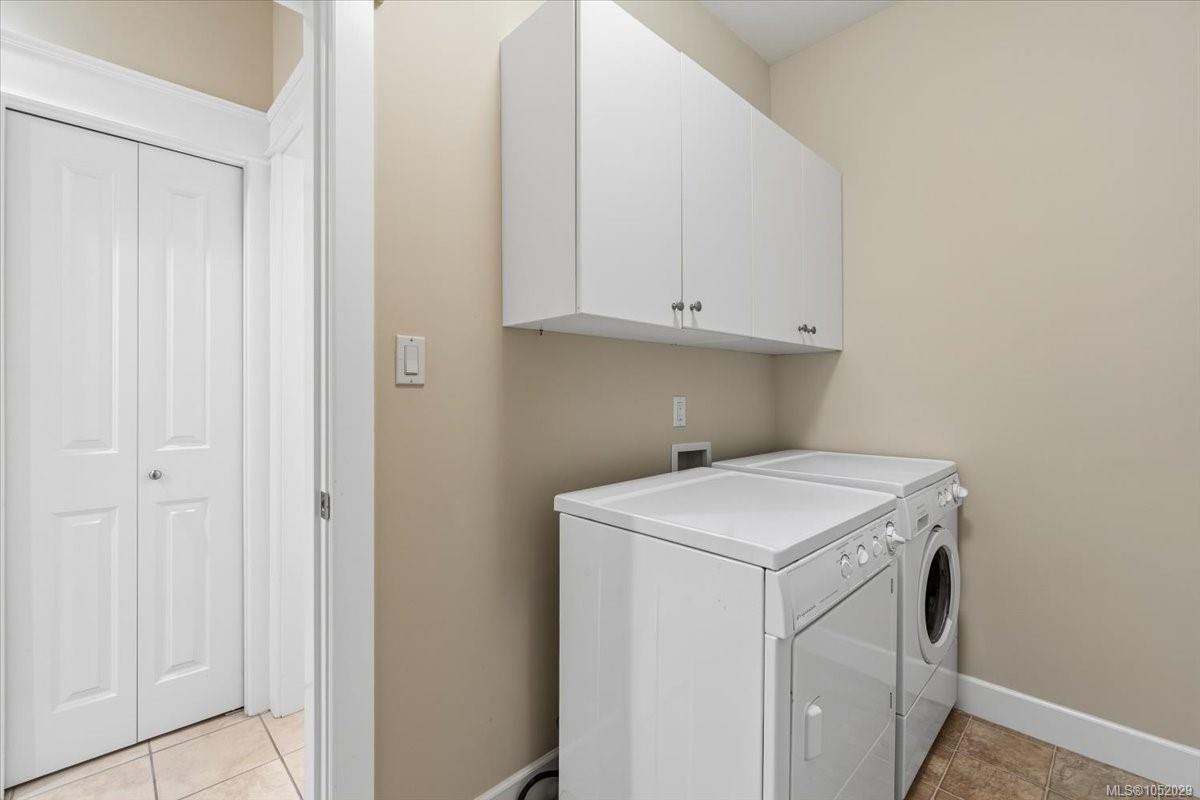
| Laundry room | Main level | 9\'5 x 5\'7 | |
| Living room | Main level | Measurements not available x 13 ft | |
| Primary Bedroom | Main level | 15\'6 x 11\'9 |
Building Details
| Heating Fuel | Natural gas |
| Stories | -1 |
Parking
| Type | Spaces |
|---|---|
| Garage |
Additional Information
| Features | Wooded area, Other |
| Community | Pets Allowed, Age Restrictions |
| Building Type | Row / Townhouse |
| Interior Size | 1709 sqft |
| Transaction | For sale |