Description
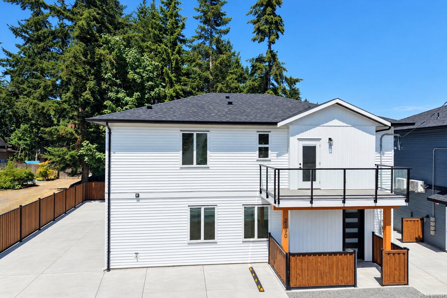
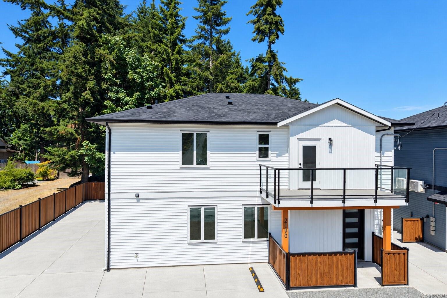
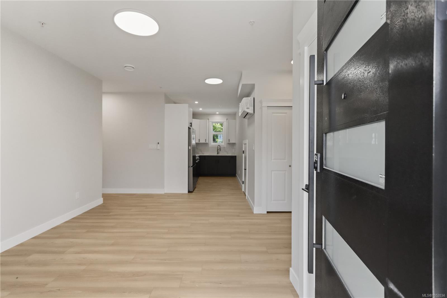
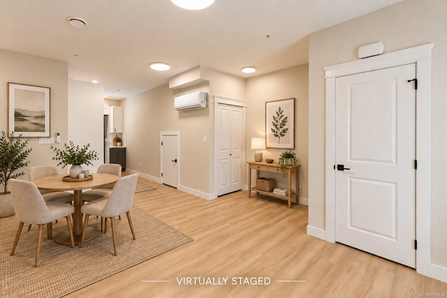
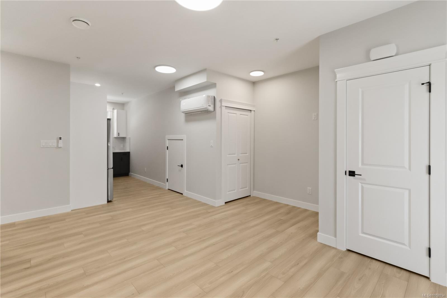
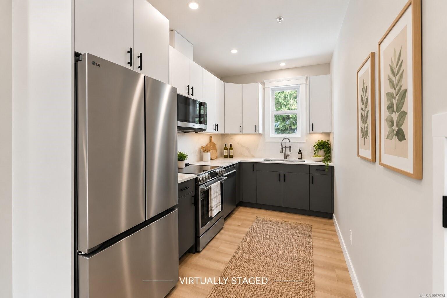
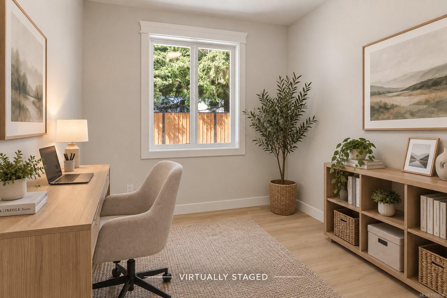
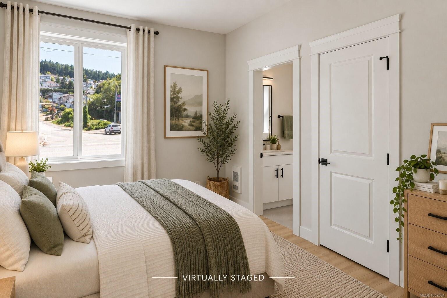
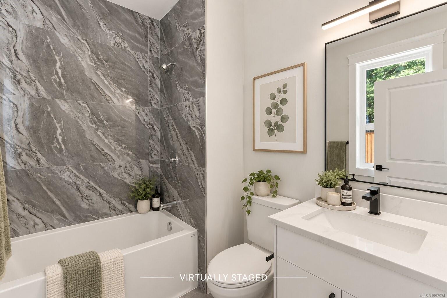
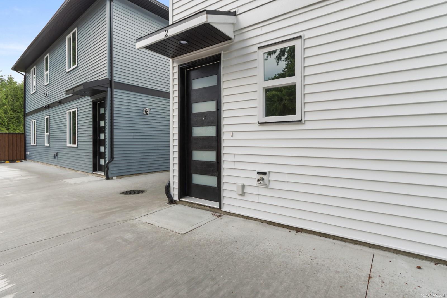
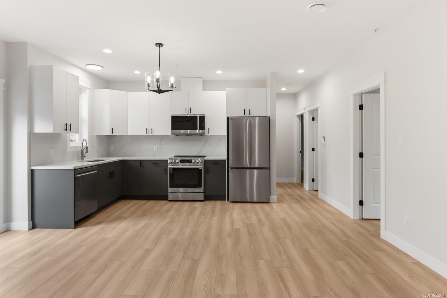
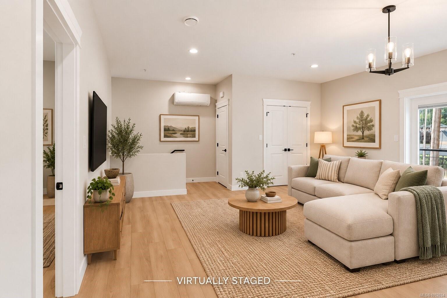
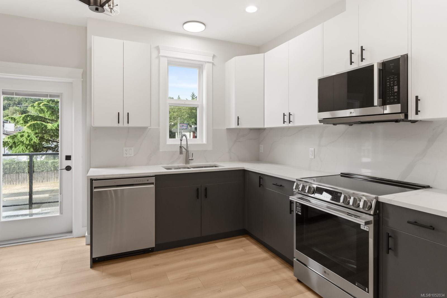
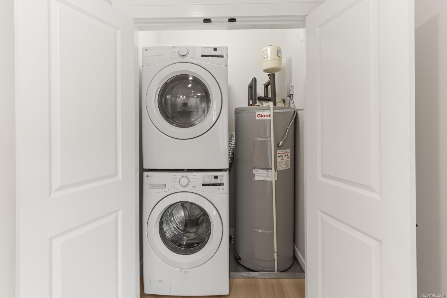
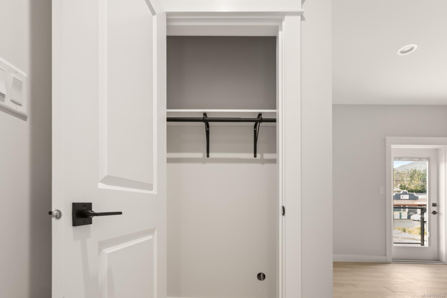
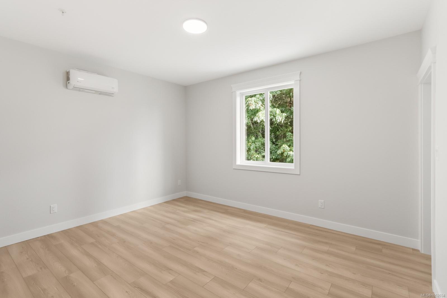
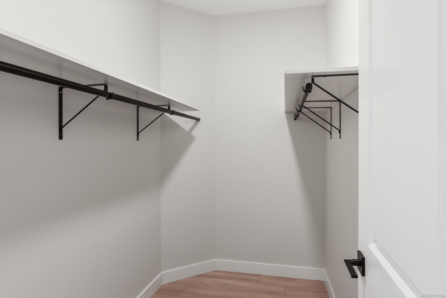
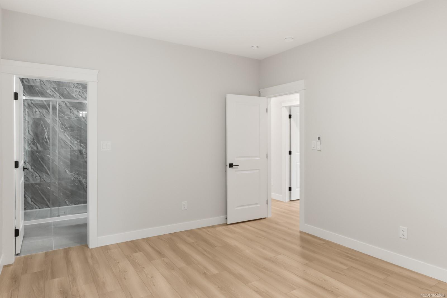
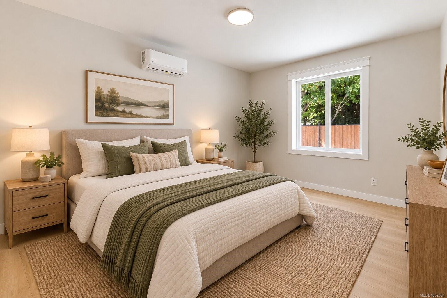
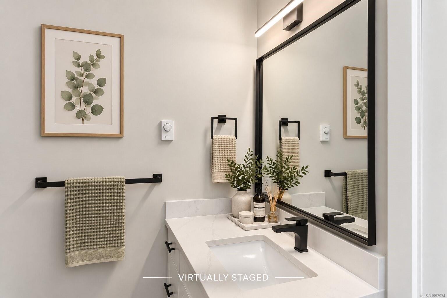
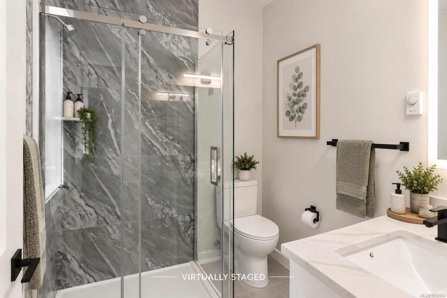
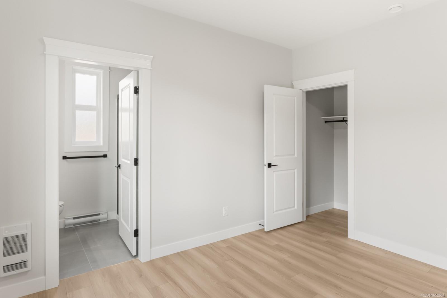
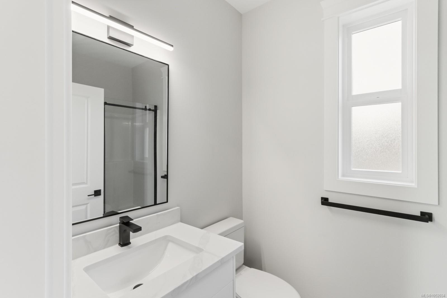
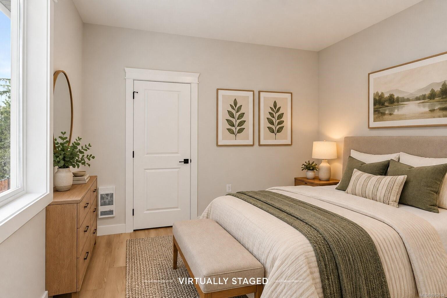
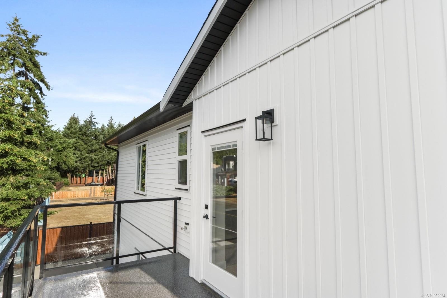
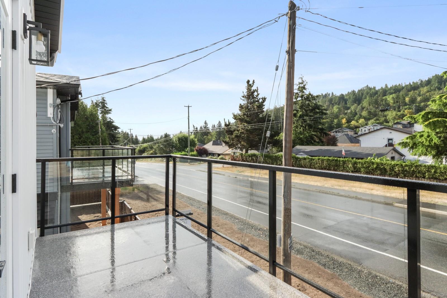
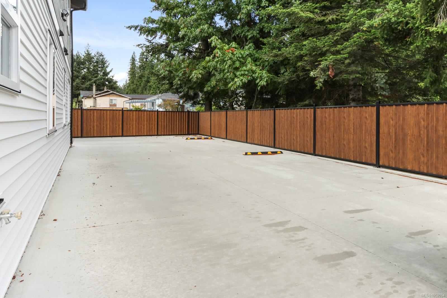
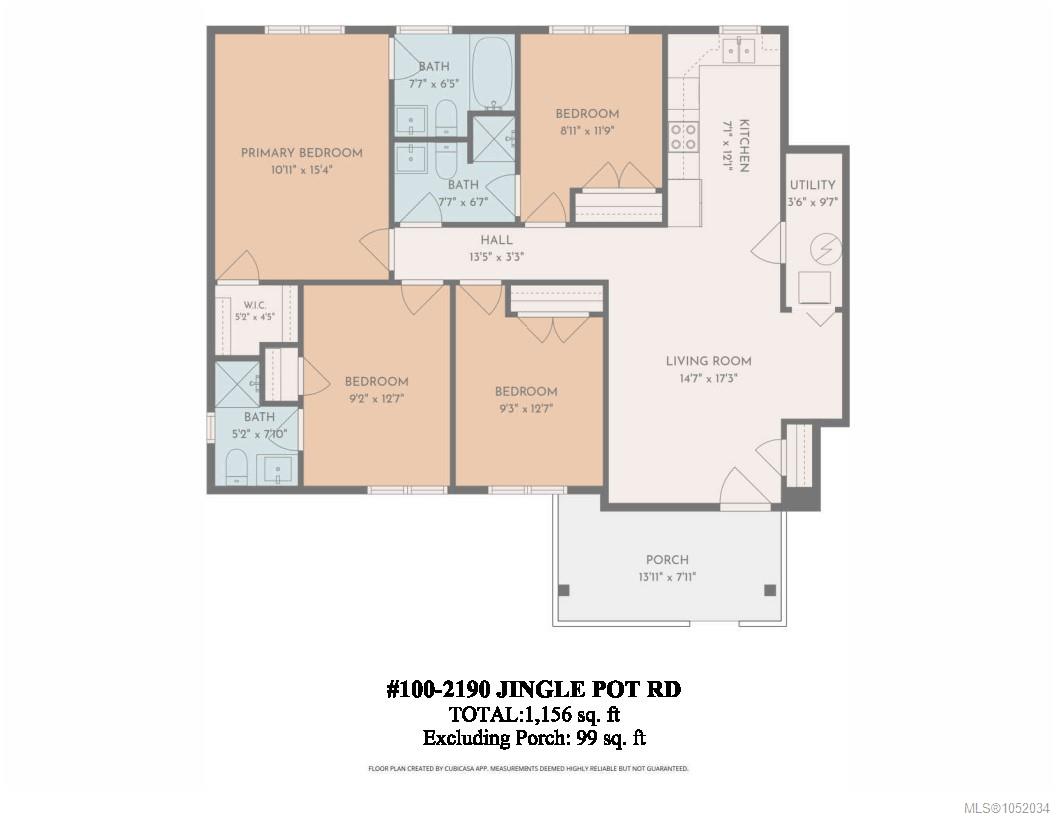
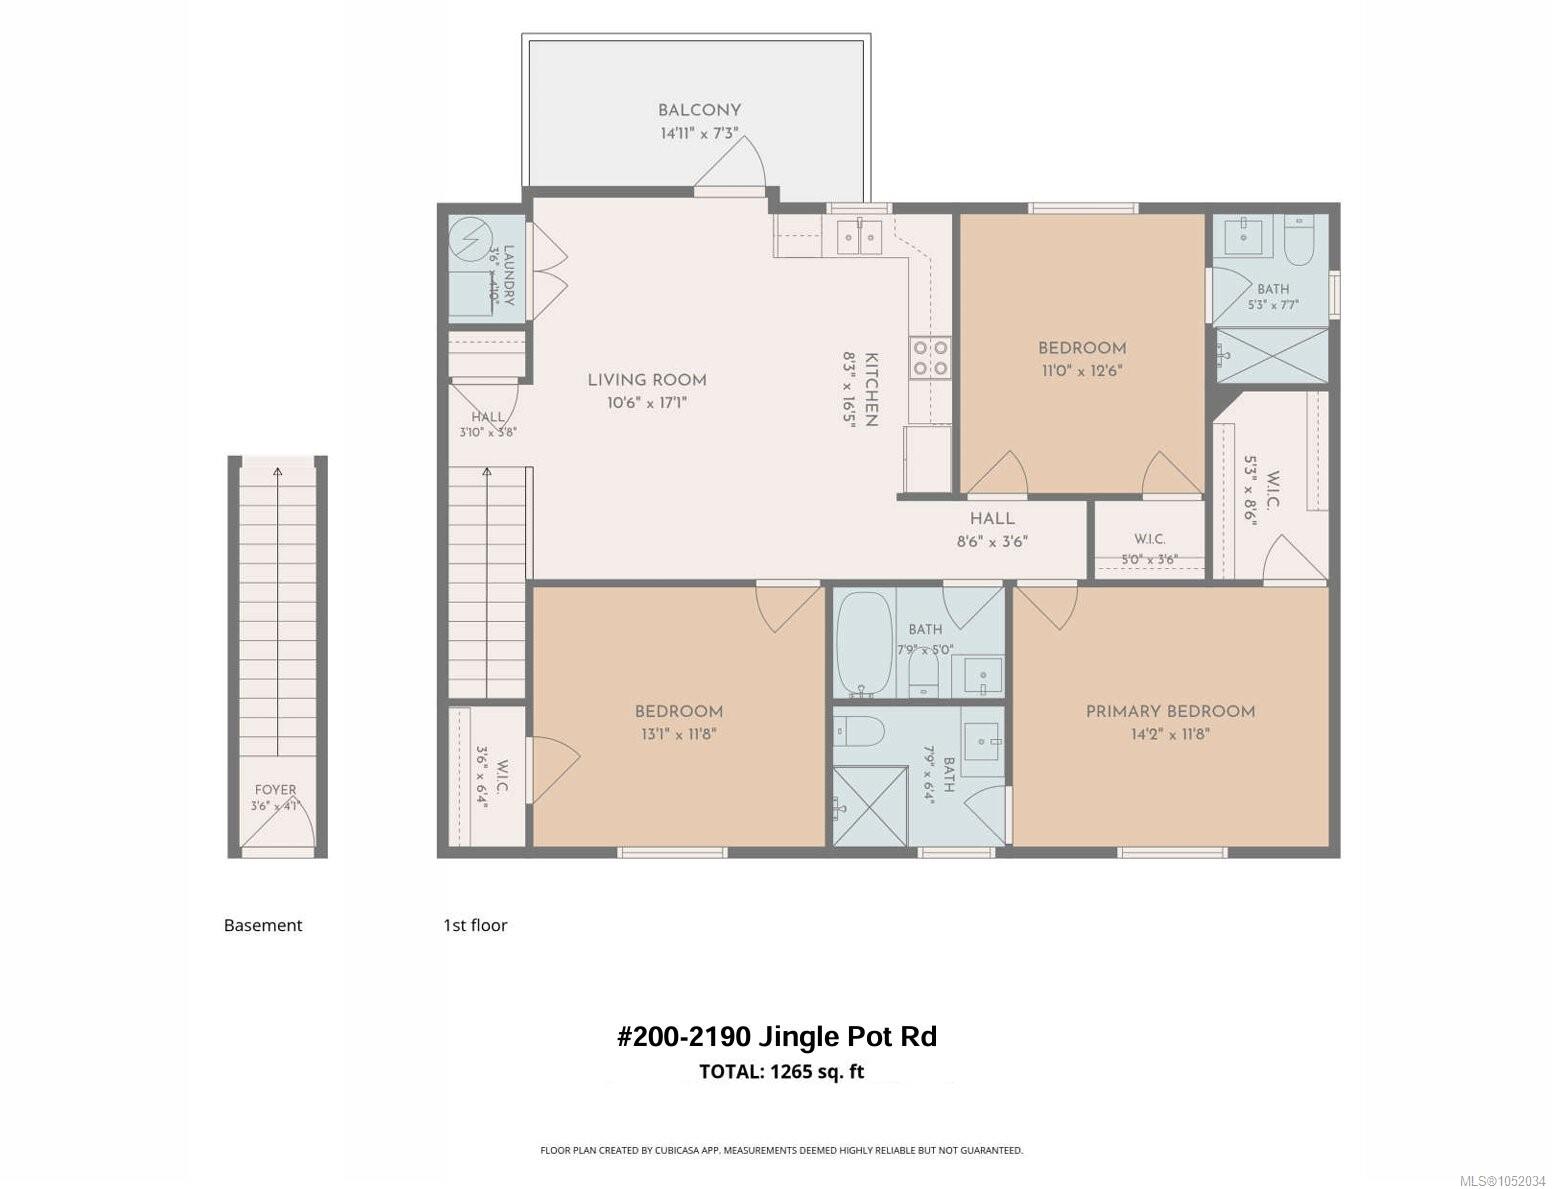
A unique opportunity to own an entire newly built duplex in a convenient Nanaimo location, minutes from Vancouver Island University and Westwood Lake. Offering two self-contained residences, this property provides excellent flexibility for investors, extended families, or buyers looking to live in one home while generating income from the other. The lower residence offers 4 bedrooms and 3 bathrooms, including two ensuites, while the upper residence features 3 bedrooms and 3 bathrooms. Both homes feature modern finishes, including quartz countertops, premium laminate flooring, LG stainless steel appliances, in-suite laundry, and efficient heat pumps. The property also features triple-glazed windows and doors, dedicated parking, and a 2-5-10 New Home Warranty. With a total of 7 bedrooms and 6 bathrooms, this is an excellent opportunity for multi-generational living or investment in one of Nanaimo’s most convenient locations. Measurements approx.; Buyer to verify if important.
Property Details
| Property Type | Residential |
| Property Sub Type | Full Duplex |
| Listing ID | 1052034 |
| Status | Active |
| City | Nanaimo |
| Area | Nanaimo |
| Sub-Area | Na South Jingle Pot |
| Postal Code | V9R 6J2 |
| Property Taxes | $0.00 (2026) |
| Strata/Maintenance Fee | $0.00 |
| Parking Total | 4 |
| Zoning | R5 |
| Facing | South |
| Water | Municipal |
| Sewer | Sewer Connected |
| Heating | Baseboard,Electric,Heat Pump |
| Cooling | Air Conditioning,Wall Unit(s) |
| Appliances | Dishwasher,Dryer,Range Hood,Refrigerator,Washer |
| Interior Features | Dining/Living Combo |
| Exterior Features | Balcony/Patio,Fencing: Partial |
| Construction | Frame Wood,Vinyl Siding |
| Roof | Asphalt Shingle |
| Foundation | Poured Concrete,Slab |
| Basement | None |
| Laundry | In Unit |
| Listed Date | Oct 12, 2026 |
| Ownership | Strata |
| Lot Size | 0.19 acres |
Rooms
| Room | Level | Dimensions | Description |
|---|---|---|---|
| Bathroom | Main level | 5\'2 x 7\'10 | |
| Bathroom | Main level | 7\'7 x 6\'7 | |
| Bedroom | Main level | 11\'9 x 8\'11 | |
| Bedroom | Main level | 12\'7 x 9\'3 | |
| Bedroom | Main level | 12\'7 x 9\'2 | |
| Ensuite | Main level | 7\'7 x 6\'5 | |
| Kitchen | Main level | 7\'1 x 12\'1 | |
| Laundry room | Main level | 3\'6 x 9\'7 | |
| Living room/Dining room | Main level | 14\'7 x 17\'3 | |
| Primary Bedroom | Main level | 10\'11 x 15\'4 |
Building Details
| Architectural Style | Contemporary |
| Heating | Baseboard heaters, Heat Pump |
| Heating Fuel | Electric |
| Stories | -1 |
| Appliances | Dishwasher, Dryer, Refrigerator, Washer |
Parking
| Type | Spaces |
|---|---|
| Open |
Additional Information
| Features | Central location, Southern exposure, Other |
| Community | Pets Allowed With Restrictions, Family Oriented |
| Land Size | 8400 sqft |
| Land Access | Road access |
| Building Type | Duplex |
| Interior Size | 2435 sqft |
| Transaction | For sale |