Description
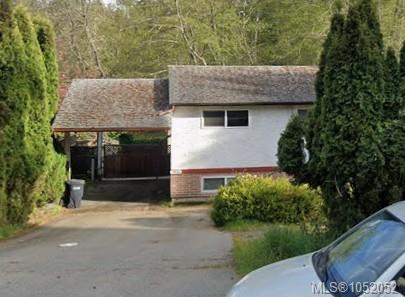
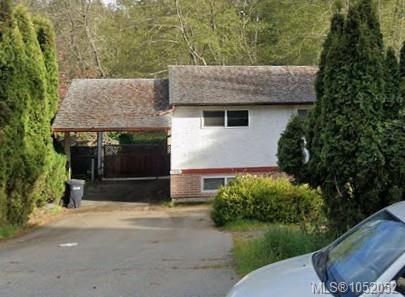
Unlock the massive potential of this 4-bedroom single-family home located in Nanaimo’s highly desirable Hammond Bay neighborhood. Situated on a sloped lot facing Hammond Bay Road, the property boasts sweeping, elevated views out toward the Strait of Georgia from the rear.
The home has been recently cleared and cleaned by a professional property manager and is ready for its next chapter. Bring your tools and renovation ideas to restore this spacious 1973 layout (over 2,100 sq. ft.) back to its full potential, or explore redevelopment options in a prime, high-demand coastal location.
Property Disclosures & Conditions:
• As-Is, Where-As: The property is being sold strictly "as is, where is" at the time of completion. The seller makes no representations or warranties regarding the condition of the structure, systems, or fixtures.
IMPORTANT We have now received three offers. The bank will consider all offers on Wednesday 14th October 2026 at 12 noon.
Property Details
| Property Type | Residential |
| Property Sub Type | Single Family Detached |
| Listing ID | 1052052 |
| Status | Active |
| City | Nanaimo |
| Area | Nanaimo |
| Sub-Area | Na Hammond Bay |
| Postal Code | V9T 1E6 |
| Property Taxes | $4,862.36 (2026) |
| Parking Total | 4 |
| Zoning | RES |
| Facing | Southwest |
| Water | Municipal |
| Sewer | Sewer To Lot |
| Heating | Forced Air,Natural Gas |
| Fireplaces | 2 |
| Fireplace Type | Gas,Wood Stove |
| Exterior Features | Fencing: Full,Sprinkler System |
| Construction | Insulation: Ceiling,Insulation: Walls,Stucco & Siding |
| Roof | Asphalt Shingle |
| Foundation | Poured Concrete |
| Basement | Finished,Full |
| Laundry | In House |
| Listed Date | Oct 10, 2026 |
| Ownership | Freehold |
| Lot Size | 0.21 acres |
Rooms
| Room | Level | Dimensions | Description |
|---|---|---|---|
| Bedroom | Main level | 11 ft x 9 ft | |
| Bedroom | Main level | 11 ft x 9 ft | |
| Dining room | Main level | 10 ft x 11 ft | |
| Kitchen | Main level | 14 ft x 8 ft | |
| Living room | Main level | 17 ft x 12 ft | |
| Primary Bedroom | Main level | 11 ft x 12 ft | |
| Bathroom | Other | 2-Piece | |
| Bathroom | Other | 3-Piece | |
| Ensuite | Other | 2-Piece |
Building Details
| Heating | Forced air |
| Heating Fuel | Natural gas |
| Stories | -1 |
Parking
| Type | Spaces |
|---|---|
| RV |
Additional Information
| Features | Other |
| Land Size | 9272 sqft |
| Building Type | House |
| Interior Size | 2332 sqft |
| Transaction | For sale |