Description
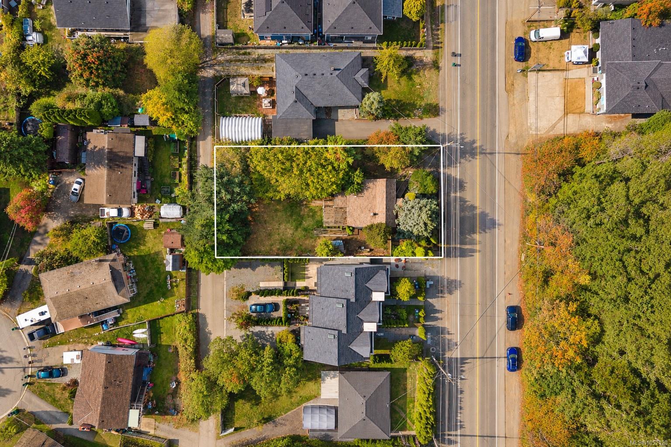
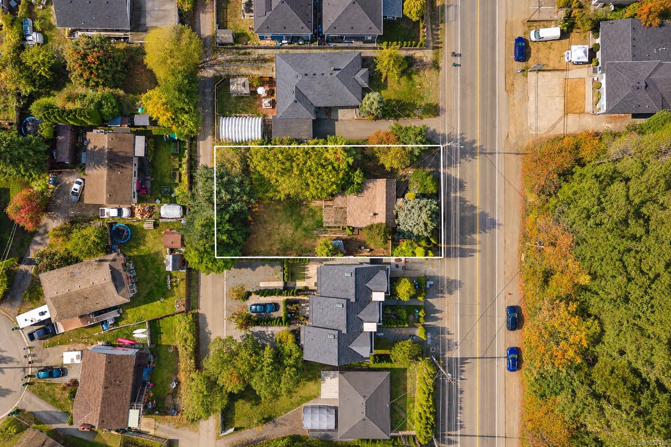
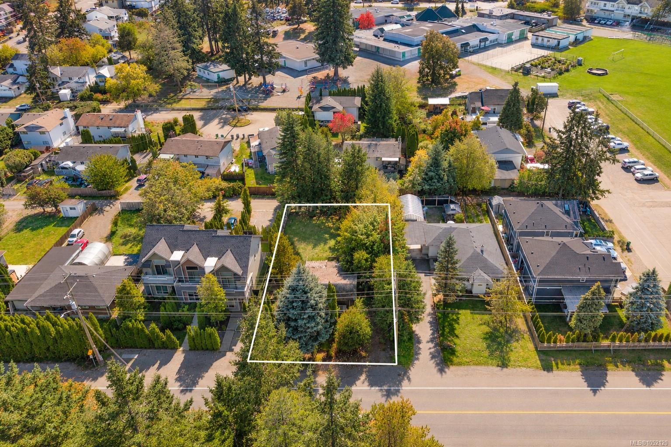
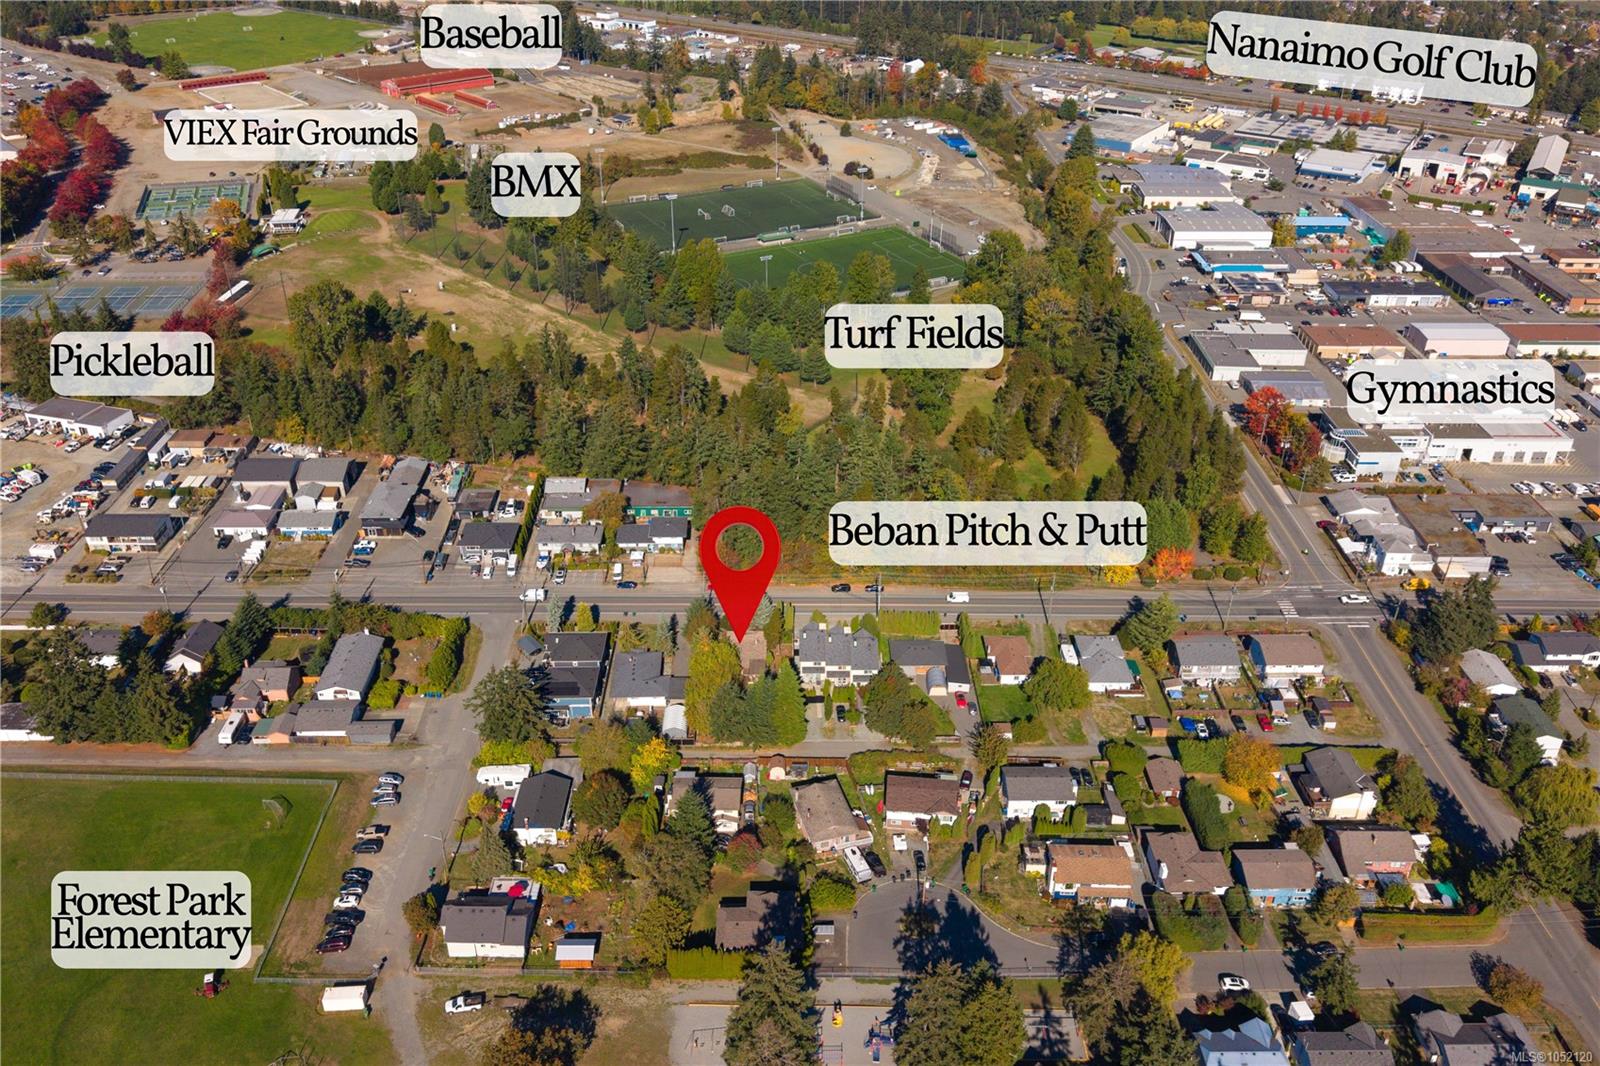
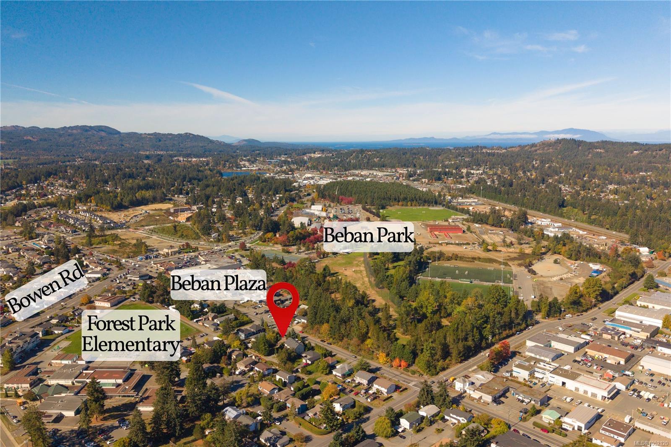
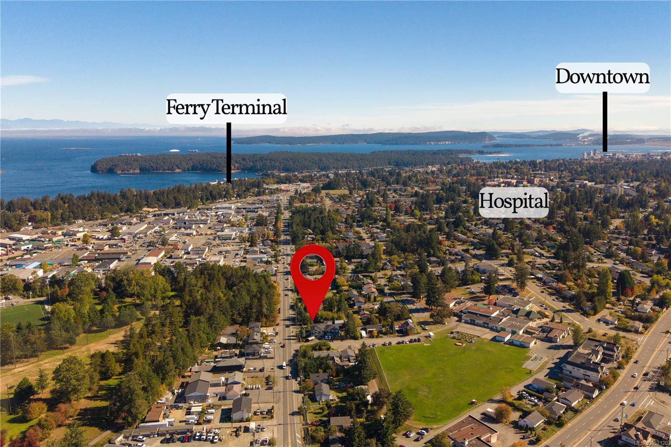
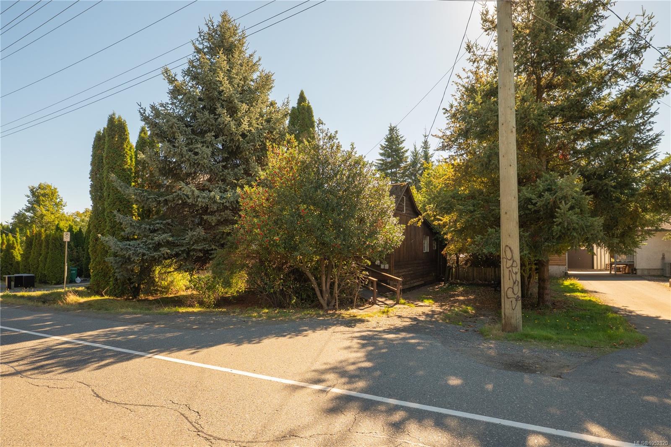
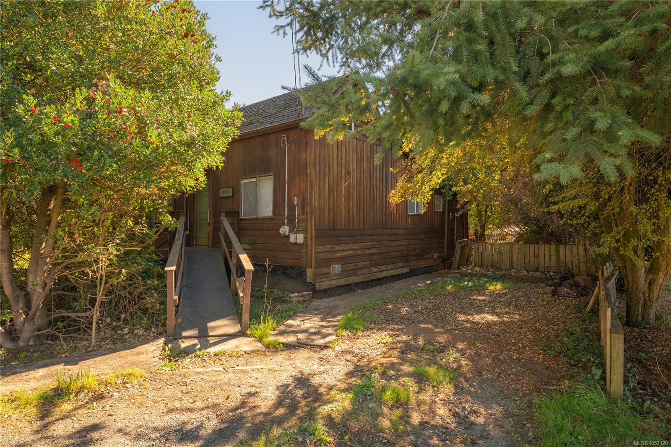
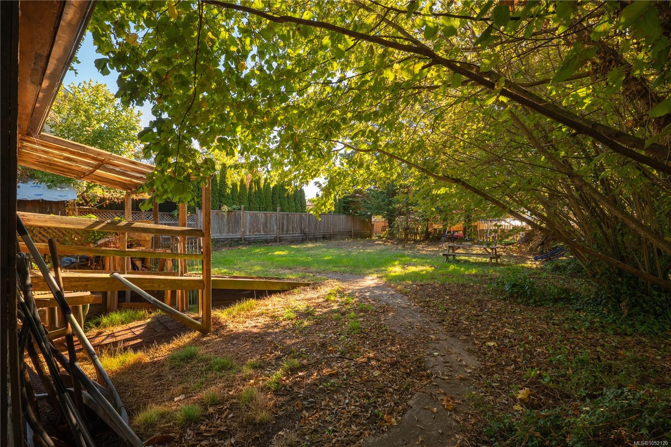
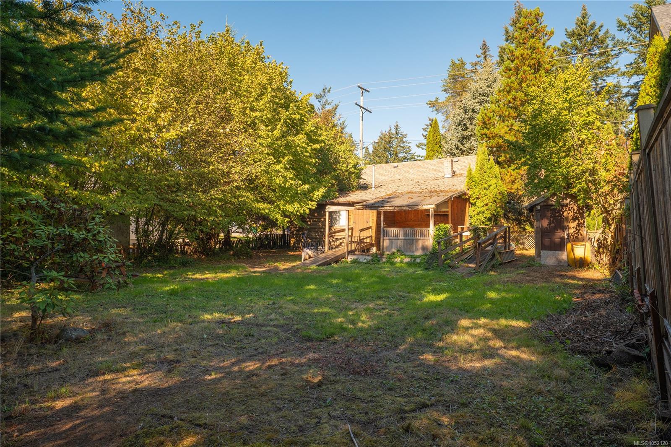
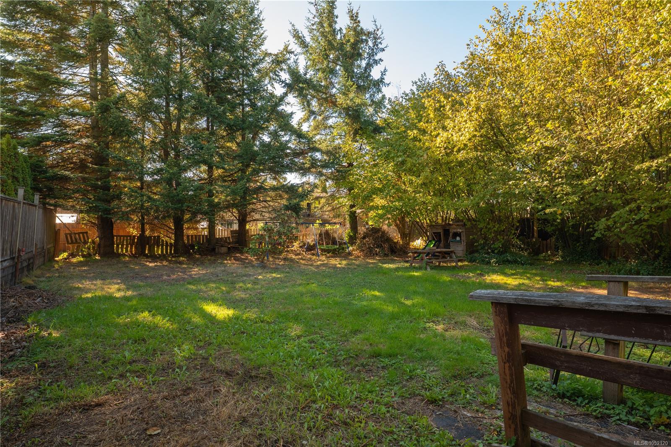
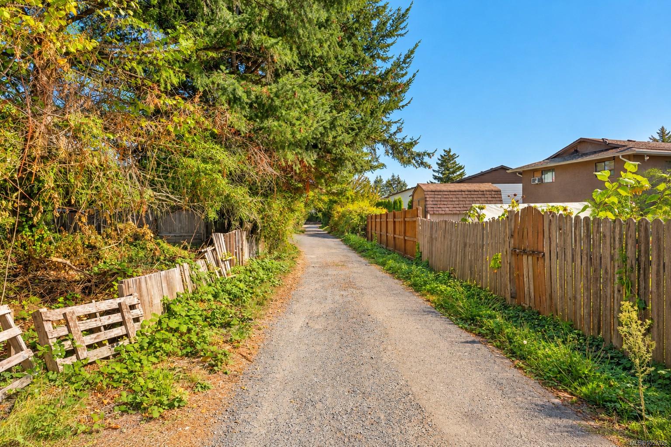
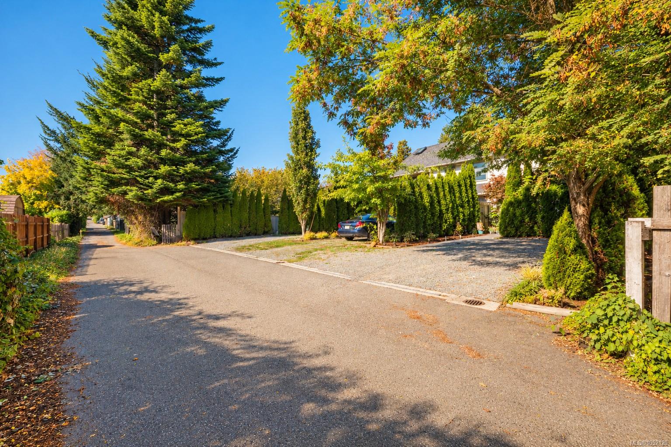
0.2 ACRE OF OPPORTUNITY IN THE HEART OF CENTRAL NANAIMO! Attention builders, developers & investors: This 8,712 sq ft lot is priced to sell. Offering R5 zoning, redevelopment potential will consider of up to 4 dwelling units without rezoning (subject to City approval). Need inspiration? The neighbouring property is the same lot size & has already been developed with a triplex! Rear alley access adds flexibility for future development, ideal for off street parking. The existing cottage built in approx. 1913 is considered a teardown, with value primarily in the land for higher density potential. Serviced by city water & sewer with gas & hydro already to lot. This is an unbeatable central location for families: just a 1-minute walk to Forest Park elementary off the alley & walkable to Beban Park's ice rinks, pool, golf, sports fields, pickleball & BMX park. Nearby to the hospital plus some of Nanaimo's favorite restaurants & amenities. See the potential & bring your vision! AS IS WHERE IS
Property Details
| Property Type | Residential |
| Property Sub Type | Land |
| Listing ID | 1052120 |
| Status | Active |
| City | Nanaimo |
| Area | Nanaimo |
| Sub-Area | Na Central Nanaimo |
| Postal Code | V9S 3B7 |
| Property Taxes | $3,230.36 (2026) |
| Parking Total | 2 |
| Zoning | R5 |
| Facing | North |
| Water | Municipal |
| Sewer | Sewer Connected |
| Heating | Baseboard,Electric |
| Fireplaces | 1 |
| Fireplace Type | Gas |
| Appliances | Dryer,Oven/Range Electric,Refrigerator,Washer |
| Exterior Features | Balcony/Deck,Fenced |
| Construction | Frame Wood,Wood |
| Roof | Asphalt Shingle |
| Foundation | Poured Concrete |
| Basement | Crawl Space |
| Laundry | In House |
| Listed Date | Oct 14, 2026 |
| Ownership | Freehold |
| Lot Size | 0.20 acres |
Rooms
| Room | Level | Dimensions | Description |
|---|---|---|---|
| Bathroom | Main level | 3-Piece | |
| Bedroom | Main level | 8\'6 x 11\'2 | |
| Dining room | Main level | 7 ft x 6 ft | |
| Kitchen | Main level | 8\'9 x 15\'3 | |
| Living room | Main level | 15 ft x 11 ft | |
| Primary Bedroom | Main level | 11\'6 x 9\'6 |
Building Details
| Architectural Style | Cottage, Cabin |
| Heating | Baseboard heaters |
| Heating Fuel | Electric |
| Stories | -1 |
| Exterior Size | 1022 sqft |
| Appliances | Dryer, Range - Electric, Refrigerator, Washer |
Parking
| Type | Spaces |
|---|---|
| Open |
Additional Information
| Features | Central location, Level lot, Southern exposure, Wooded area, Other, Rectangular, Marine Oriented |
| Land Size | 8712 sqft |
| Transaction | For sale |