Description
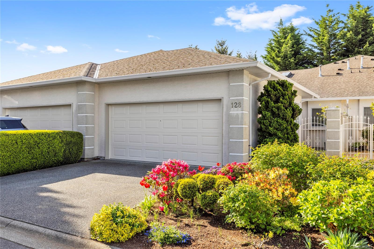
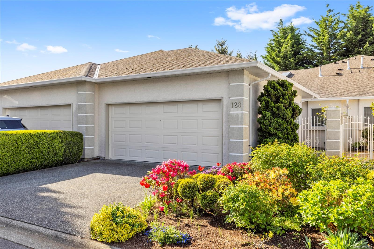
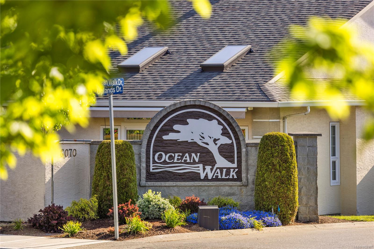
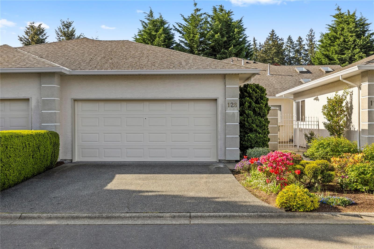
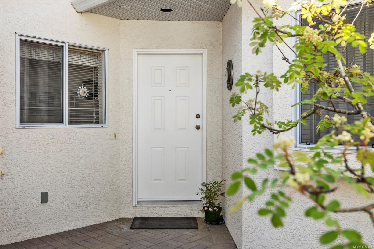
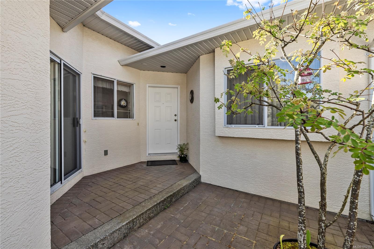
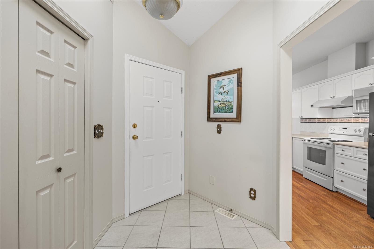
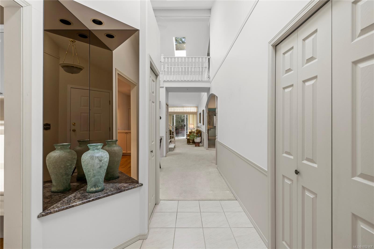
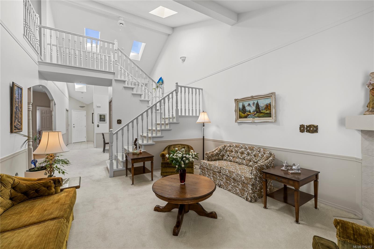
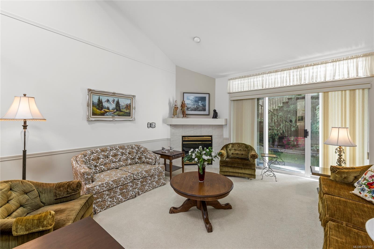
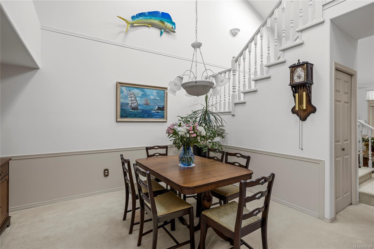
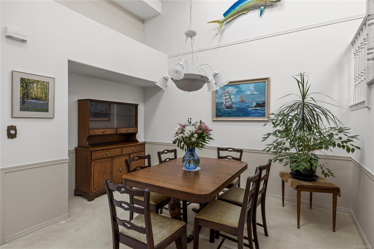
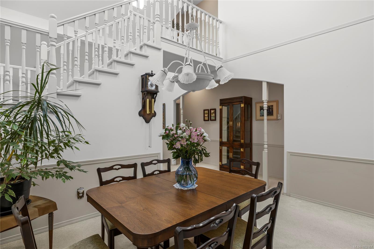
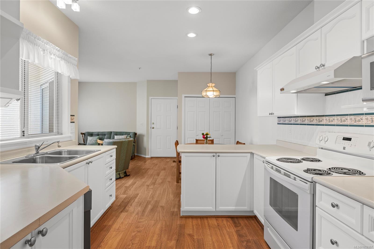
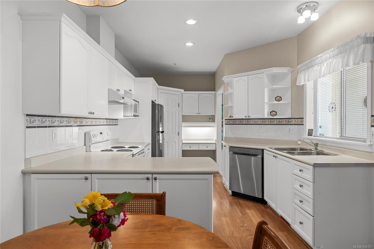
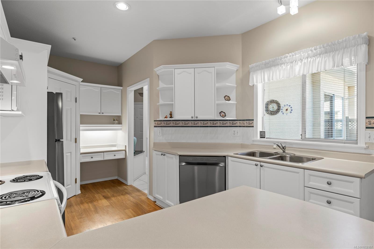
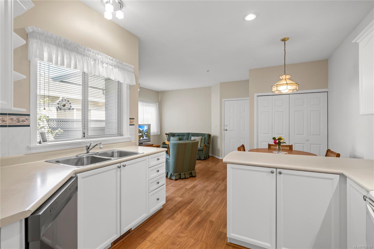
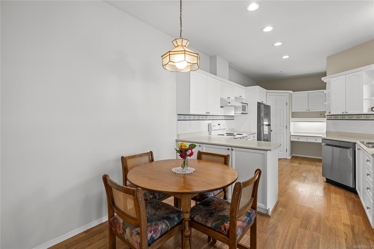
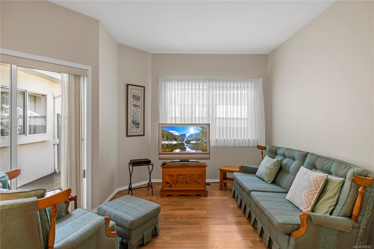
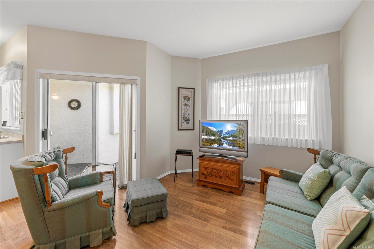
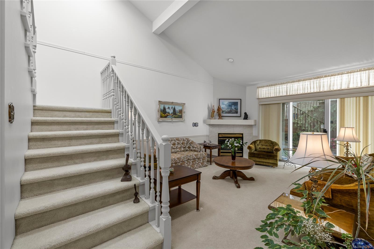
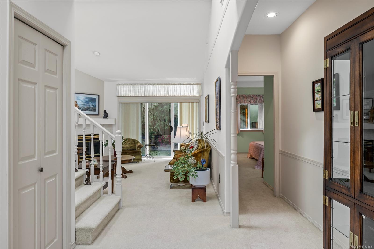
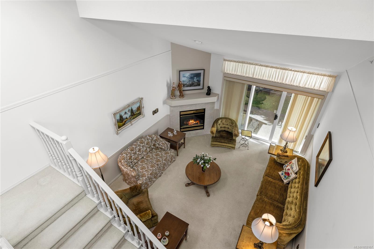
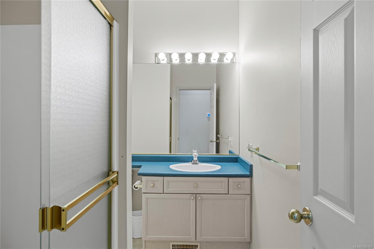
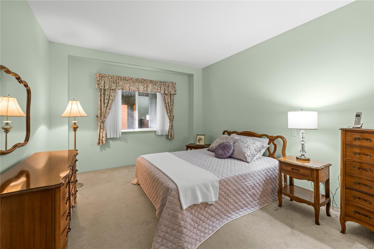
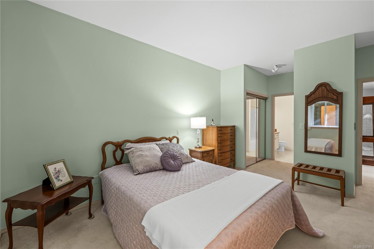
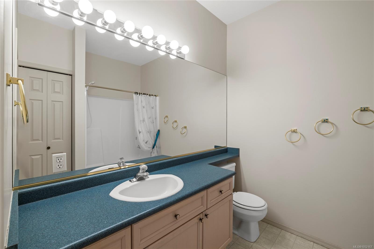
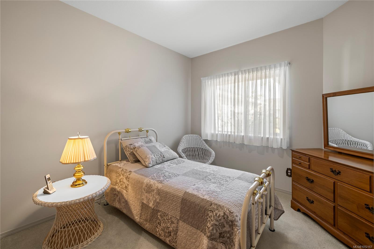
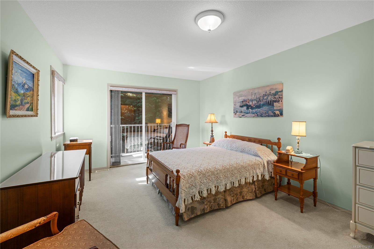
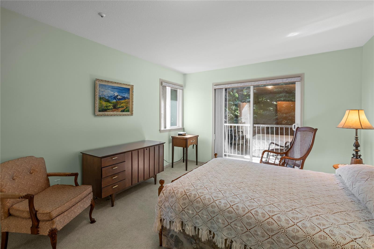
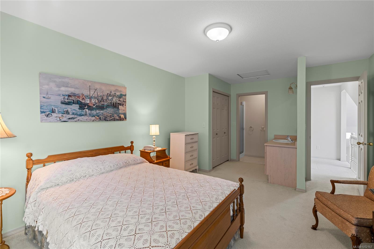
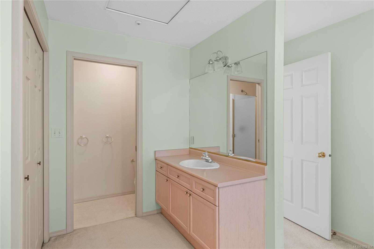
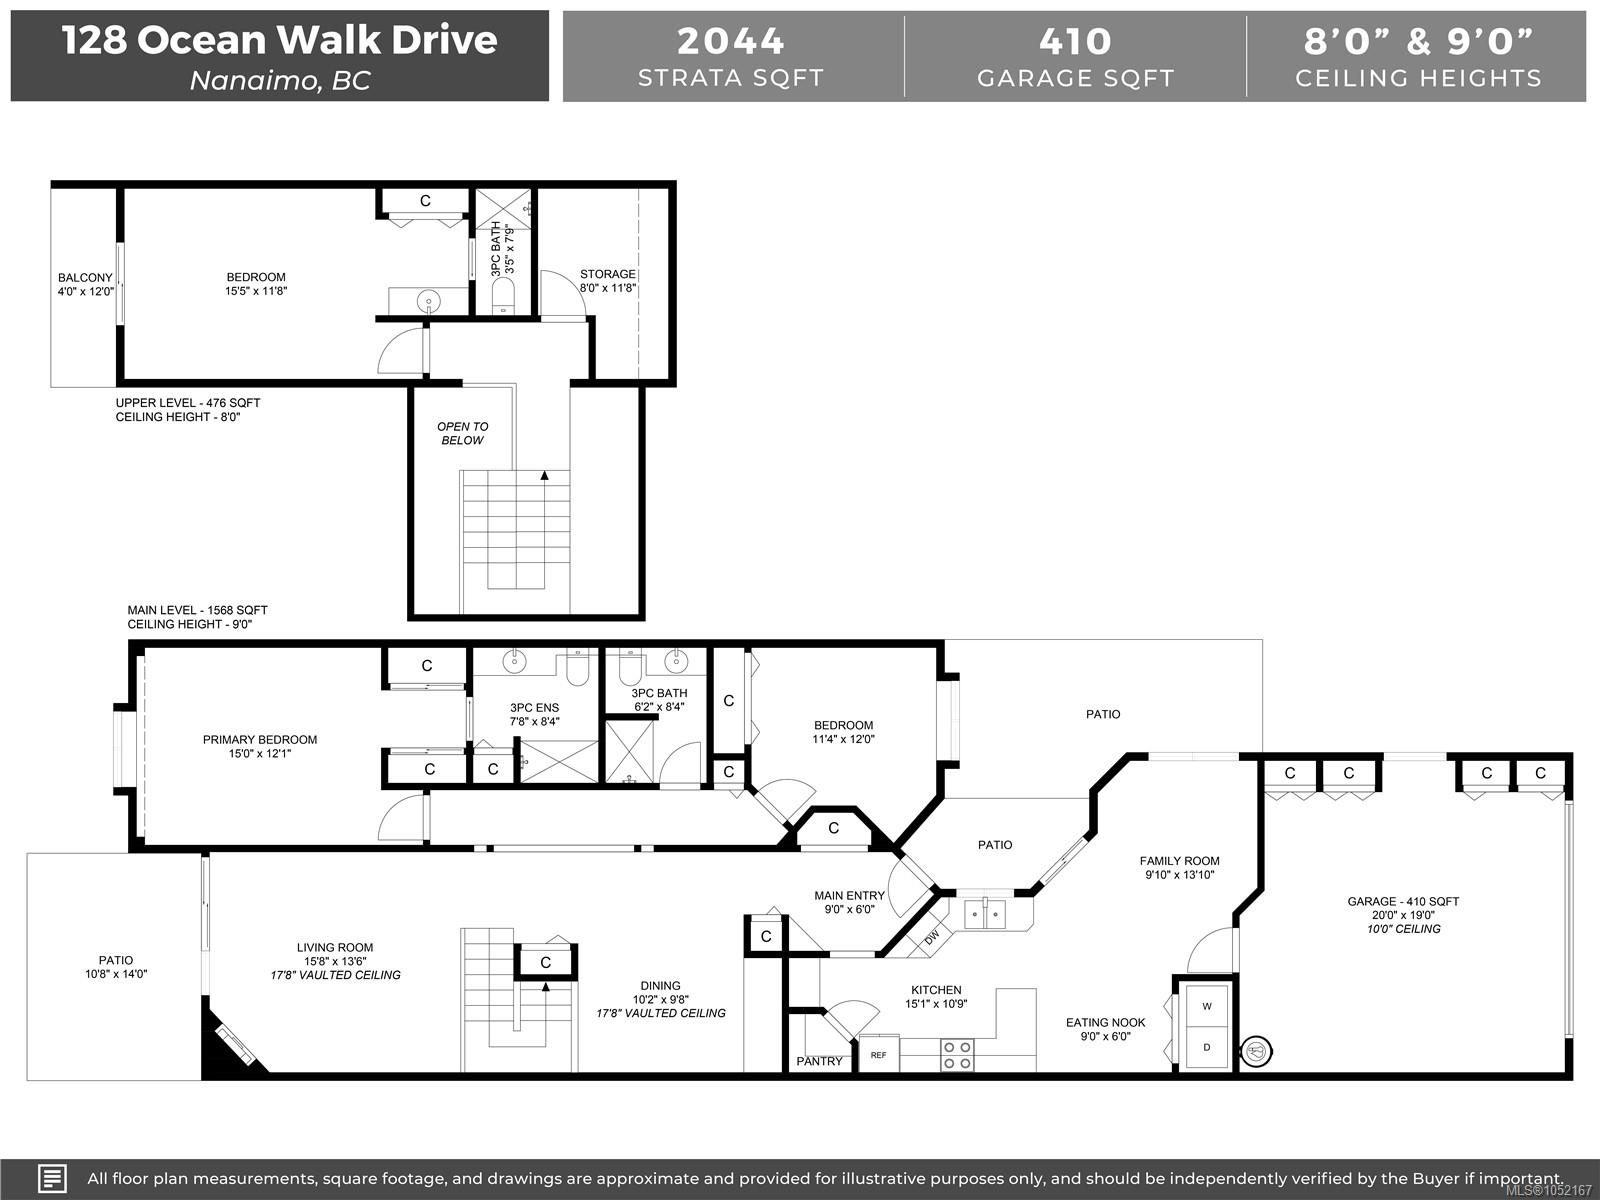
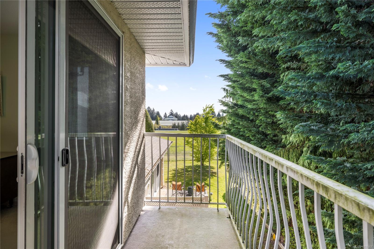
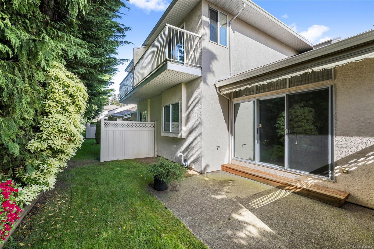
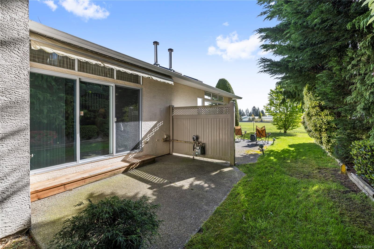
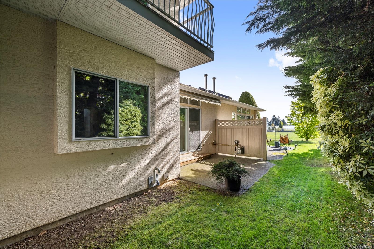
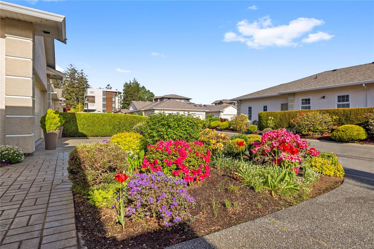
Enjoy easy, comfortable living in Ocean Walk, a welcoming 55+ community in North Nanaimo. This spacious 2,044 sq ft patio home offers 3 bed and 3 baths, with 2 bedrooms and 2 bathrooms on the main level, including a generous primary suite. The upper level provides a private bedroom with ensuite, storage room and access to a balcony—ideal for guests, hobbies or a quiet retreat. The main floor features tall ceilings, a spacious living room, dedicated dining room, and a bright kitchen, living and eating nook conveniently located off the double garage. Step outside to enjoy private front and rear patios, perfect for morning coffee or relaxing outdoors. Residents also have access to a clubhouse, while the home is located on a bus route and just a short drive from North Nanaimo’s shopping, dining, recreation and everyday amenities. A wonderful opportunity to enjoy a low-maintenance lifestyle in a convenient and well-established community. Data & meas. approx. Verify if import.
Property Details
| Property Type | Residential |
| Property Sub Type | Row/Townhouse |
| Listing ID | 1052167 |
| Status | Active |
| City | Nanaimo |
| Area | Nanaimo |
| Sub-Area | Na North Nanaimo |
| Postal Code | V9V 1N2 |
| Property Taxes | $5,571.59 (2026) |
| Strata/Maintenance Fee | $585.00 / Monthly |
| Garage Spaces | 3 |
| Parking Total | 2 |
| Zoning | R6 |
| Facing | North |
| Water | Municipal |
| Sewer | Sewer Connected |
| Heating | Forced Air,Natural Gas |
| Fireplaces | 1 |
| Fireplace Type | Gas,Living Room |
| Appliances | Dishwasher,Dryer,Refrigerator,Washer |
| Interior Features | Dining Room,Eating Area |
| Exterior Features | Balcony/Deck,Balcony/Patio |
| Construction | Frame Wood,Insulation All,Stucco |
| Roof | Fibreglass Shingle |
| Foundation | Poured Concrete |
| Basement | None |
| Laundry | In House |
| Listed Date | Oct 14, 2026 |
| Ownership | Strata |
| Lot Size | 0.00 acres |
Rooms
| Room | Level | Dimensions | Description |
|---|---|---|---|
| Bathroom | Main level | 3-Piece | |
| Bedroom | Main level | 11\'4 x 12\'0 | |
| Dining nook | Main level | 9\'0 x 6\'0 | |
| Dining room | Main level | 10\'2 x 9\'8 | |
| Ensuite | Main level | 3-Piece | |
| Entrance | Main level | 9\'0 x 6\'0 | |
| Family room | Main level | 9\'10 x 13\'10 | |
| Kitchen | Main level | 15\'1 x 10\'9 | |
| Living room | Main level | 15\'8 x 13\'6 | |
| Patio | Main level | 10\'8 x 14\'0 | |
| Primary Bedroom | Main level | 15\'0 x 12\'1 |
Building Details
| Heating | Forced air |
| Heating Fuel | Natural gas |
| Stories | -1 |
| Appliances | Dishwasher, Dryer, Refrigerator, Washer |
Parking
| Type | Spaces |
|---|---|
| Visitor Parking |
Additional Information
| Features | Level lot, Other |
| Community | Pets Allowed, Age Restrictions |
| Land Access | Road access |
| Building Type | Row / Townhouse |
| Interior Size | 2044 sqft |
| Transaction | For sale |